
21 · Mid-Century — Modernism Comes of AgeNo. 08 in era
TWA Flight Center
A terminal of soaring concrete shells that made a building look like flight itself — Eero Saarinen's swan song, and the swan song of the jet-age dream.
1. A roof shaped like a bird about to take off
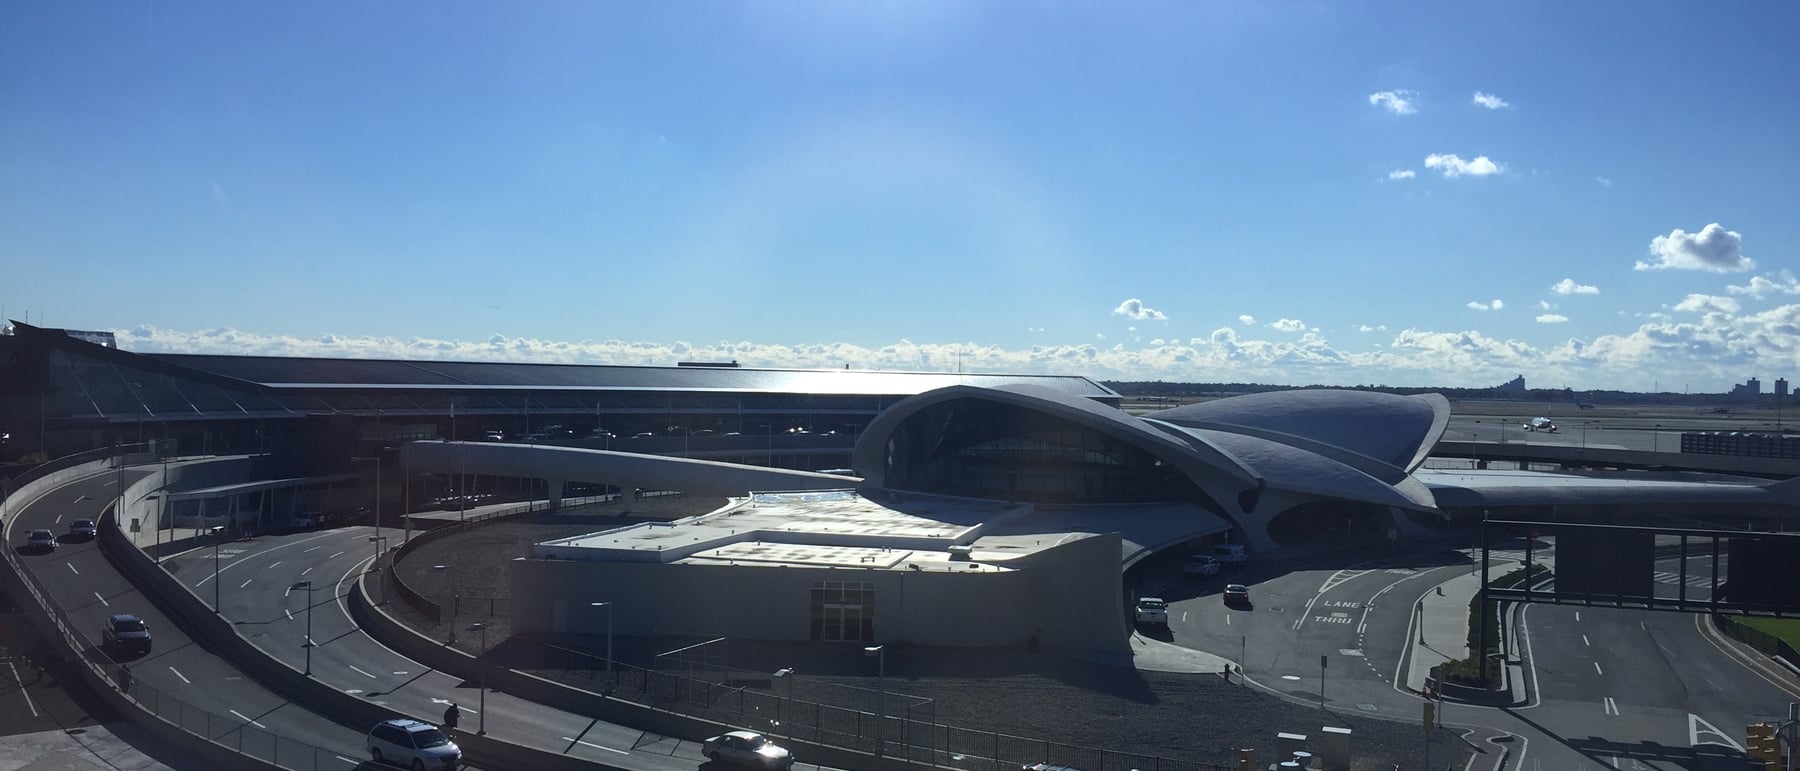
The head-house roof is the whole argument. Four thin-shell reinforced-concrete vaults intersect over the central hall and splay outward like a great bird's outstretched wings — thick where they spring from the middle, thinning to a knife-edge along the cantilevered leading edges. Saarinen shaped them not as a covering laid over a plan but as the plan's very gesture: the building's silhouette is its meaning.
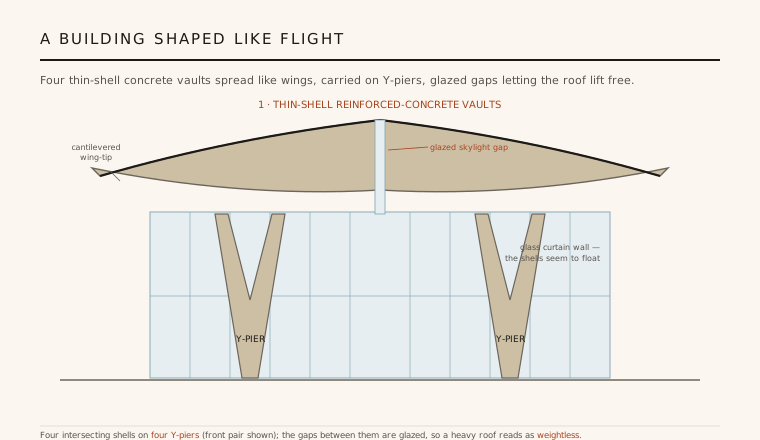
The four shells meet along a raised central spine and are separated from one another by narrow ribbons of skylight, so daylight pours down the seams and the concrete reads as weightless. The whole roof lands on just four sculptural Y-shaped piers, and the walls between are glass. From outside, the shells appear to hover above the glazing — a roof of many hundreds of tonnes pretending it is about to lift off.
2. Difficult engineering behind the poetry
The shells are doubly-curved reinforced-concrete membranes — surfaces that carry load by their form rather than their bulk — engineered with Ammann & Whitney, the firm then pushing American thin-shell construction to its limits. Because no two points of the roof are alike, the concrete varies in thickness, thickening toward the Y-piers where the forces concentrate and thinning to little more than the depth of a kerb along the free edges.
There were no straight lines to build to and no repetition to exploit. The contractor had to erect an enormous timber falsework — a full negative of the curved undersides — before the reinforcement could be woven in and the concrete poured in a near-continuous operation. It was slow, costly and effectively hand-made: the terminal took some six years from design to opening (1956–1962), a bespoke object built at the scale of public infrastructure.
3. Everything moulded into one flowing whole
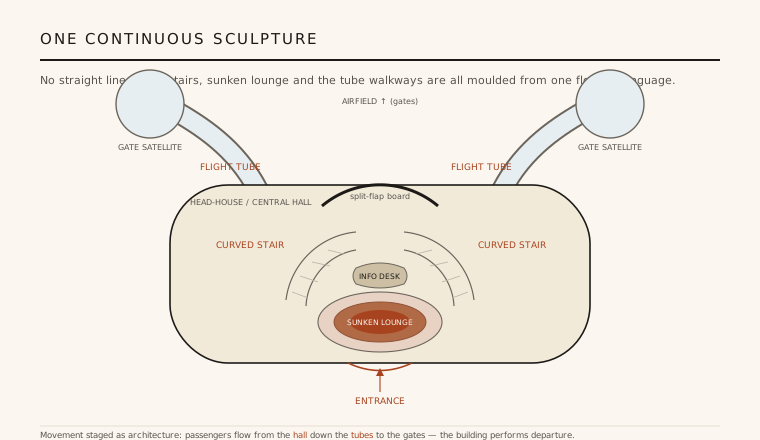
Inside, Saarinen refused to let the language stop at the roof. Everything — the sweeping stairs, the sunken conversation lounges upholstered in a now-famous chili red, the moulded information desk, the benches, the custom split-flap departure board, even the handrails and signage — was drawn in the same continuous, curving idiom, so the hall feels carved from a single material. There is scarcely a right angle in the building; the eye is never allowed to rest on a corner.
The composition is also a piece of choreography. Passengers arrive into the soaring central hall, then are drawn along softly lit, tube-shaped walkways — the celebrated red-carpeted tubes — that snake out to the satellite gate lounges. The architecture stages the act of departure: it gathers you, lifts your eye, and channels you toward the aircraft, turning circulation itself into drama.
4. An overture to flight — and a farewell
That was precisely the point. Saarinen wanted travellers to feel the excitement and glamour of flight the instant they stepped inside — the terminal as an overture to the journey. Built for Trans World Airlines at the dawn of commercial jet travel, it distilled the optimism of the early jet age into concrete: modern, sculptural, forward-leaning, unmistakably about movement.
Saarinen never saw it. He died of a brain tumour in September 1961 at just 51, months before the terminal opened in 1962; his office completed the work. He is said to have counted it among his most personal buildings, and it became, poignantly, the swan song of a career — and of an era of air travel that still believed flight itself was a form of romance.
5. Obsolescence, and an unlikely second life
The building's beauty was bound to a single moment in aviation, and that moment passed. Conceived for propeller aircraft and the first narrow-body jets, the terminal could not absorb the wide-body 747s that arrived within a decade, the jet bridges and gate counts airlines needed, or — later — the security screening and passenger volumes airports were forced to handle. Its very specificity, the source of its magic, made it functionally obsolete.
When TWA collapsed in 2001, the head-house closed and sat empty for years — a landmarked masterpiece with no job to do and an uncertain future. Protected by New York City landmark status (interior and exterior, 1994) and later the National Register, it was finally rescued by adaptive reuse: in 2019 it reopened as the TWA Hotel, the Saarinen head-house preserved as a grand lobby wrapped by new buildings. It is a rare preservation success — a building saved precisely because it could no longer do the thing it was built for.
Its DNA runs straight through Saarinen's own Dulles to today's expressive terminals — Calatrava's bird-like transit hubs, Zaha Hadid's fluid airports — every building that still tries to make the act of travel feel like flight.
References & further reading
- 01Ringli, K. (2015). Designing TWA: Eero Saarinen's Airport Terminal in New York. Park Books, Zurich.
- 02Pelkonen, E.-L. & Albrecht, D. (eds.) (2006). Eero Saarinen: Shaping the Future. Yale University Press, New Haven.
- 03Román, A. (2003). Eero Saarinen: An Architecture of Multiplicity. Princeton Architectural Press, New York.
- 04Merkel, J. (2005). Eero Saarinen. Phaidon Press, London.
- 05New York City Landmarks Preservation Commission (1994). TWA Flight Center (Terminal 5), John F. Kennedy International Airport — Designation Report (LP-1916). NYC Landmarks Preservation Commission (institutional record).
Last verified 2026-07-09. Ancient and vernacular works often have no single architect or firm date; dates are given as widely accepted approximations and the builder-culture is named where no individual designer is known.