
26 · Vernacular, Gardens & Engineering WondersNo. 02 in era
Tulou (Hakka roundhouses)
A whole clan behind one door. The tulou of Fujian are earthen fortresses turned inside-out — dozens of families stacked into a single ring of rammed mud, all facing a shared courtyard where the ancestors are kept.
1. A village folded into one wall
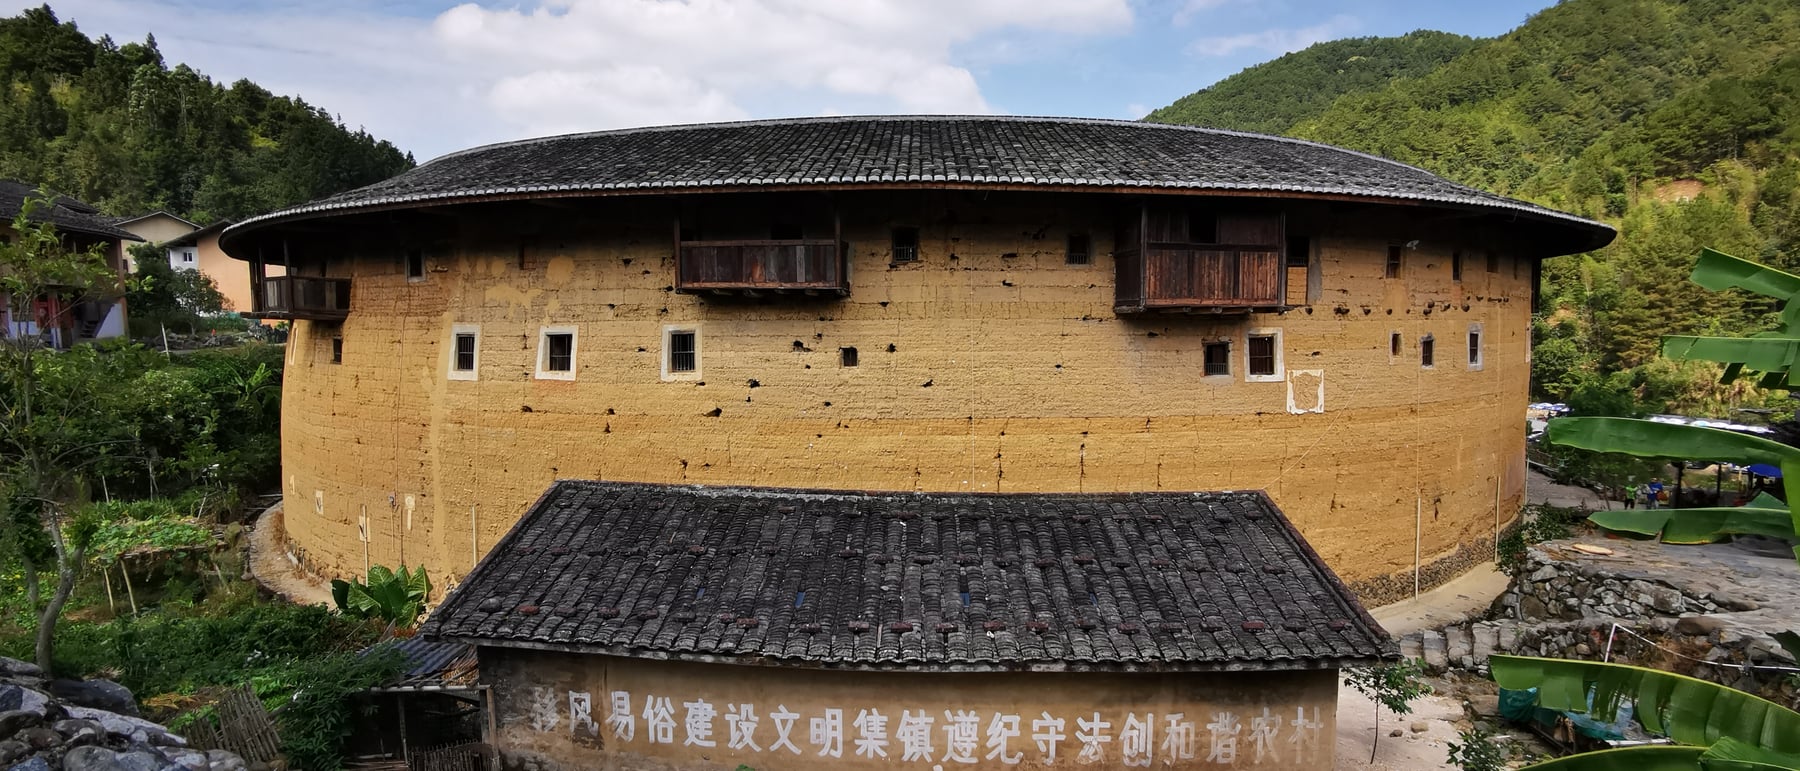
A tulou — literally "earth building" — is a single enormous communal dwelling that houses an entire clan as a self-contained village. The most celebrated are perfectly circular rings, though squares and rectangles are in fact older and more common; the round form simply photographs best and distributes structural load and defensive sightlines most evenly. A large ring can be 40 to 70 metres in diameter and rise three to five storeys, with room for several dozen families under one continuous roof.
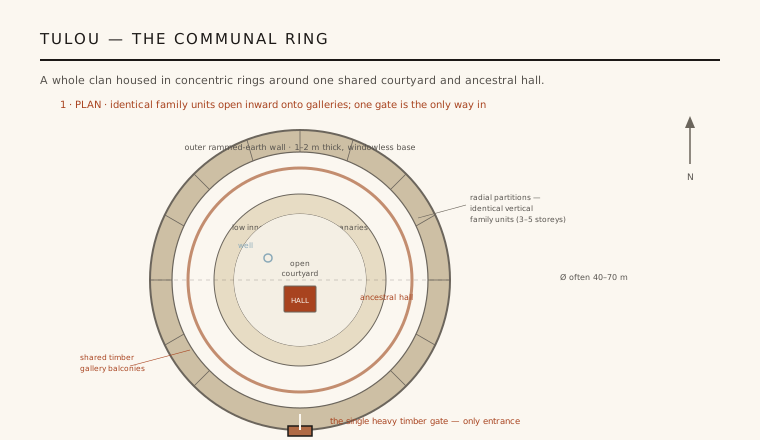
The organising idea is radical for a pre-modern building: everything faces inward. The massive outer wall turns a near-blank face to the world, while all the doors, windows, stairs and life of the community open onto a shared central courtyard. A clan of hundreds could be born, married, fed and buried within a single perimeter — a whole social world compressed into one architectural gesture.
2. Building a fortress out of mud
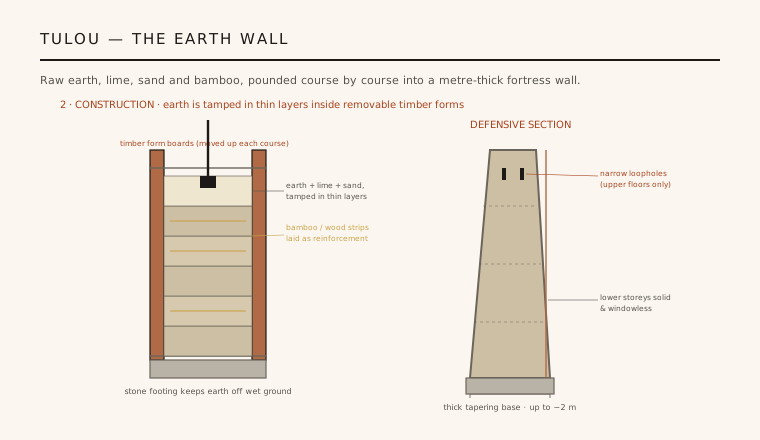
The signature of the tulou is its wall, and the wall is essentially compacted dirt. Builders used the rammed-earth (hangtu) technique: a mould of removable timber form-boards is clamped together, a mix of subsoil, lime and sand is tipped in, and it is pounded solid in thin horizontal courses before the forms are lifted and the next layer is added. The result cures into a material closer to a weak concrete than to loose soil.
Crucially the mix is engineered, not just heaped. Lime and sand stiffen the clay, and strips of bamboo or timber are bedded between courses to act as tension reinforcement — the same role steel plays in reinforced concrete. Builders famously added organic binders such as glutinous rice paste, brown sugar and egg white to the surface layers for extra cohesion. The finished wall can be nearly two metres thick at the base and tapers as it rises, a profile that is both structurally efficient and strikingly stable.
3. Defence written into the section
The tulou was a response to a hostile frontier: Hakka migrants pushing south met bandit raids and clan feuds, and the building answered with architecture. The lowest one or two storeys are solid and windowless — a sheer earthen cliff up to twelve metres high with no foothold and nothing to burn. Openings appear only high up, where they become narrow loopholes for observation and defence rather than windows for living.
Access is deliberately singular. A single heavy timber gate, often sheathed in iron and protected against fire by a water channel above it, is the only way in or out. Once barred, the tulou became a keep: its own wells, granaries and livestock let a besieged clan hold out for weeks. The same mass that repelled attackers also made the buildings remarkably fire-, earthquake- and climate-resistant, buffering Fujian's damp heat and shrugging off tremors that flattened brick.
4. An architecture of equality
Behind the fortress wall the plan is almost utopian in its evenness. The ring is divided by radial partitions into identical vertical slices, each a narrow family unit running the full height of the building — ground-floor kitchen, first-floor granary, bedrooms above. No family gets a grander share; the poorest and the head of the clan occupy the same footprint. Circulation is collective too, via continuous timber galleries that wrap the courtyard at every level.
That geometry encoded a social contract. Cooking smoke, gossip, festivals and disputes all played out on the shared balconies and in the open court, while the ancestral hall at the dead centre — often within a lower inner ring — anchored the clan's identity and ritual life. The tulou is one of the clearest cases in world architecture of a building whose form is a direct diagram of its community's values: defensive to outsiders, egalitarian and communal within.
5. Why the tulou still matters
The dates are genuinely broad and often uncertain: the tulou tradition is usually traced across roughly the 12th to 20th centuries, but most surviving examples date from the Ming and Qing periods onward, and precise founding dates for individual buildings are frequently approximate. When 46 of them were inscribed on the UNESCO World Heritage list in 2008, it was partly this long, living continuity — buildings still inhabited by descendants of their builders — that the citation honoured.
For architects the tulou is a compact lesson in sustainable and social design. It shows raw earth performing as a serious structural and thermal material, decades before the modern rammed-earth revival; it demonstrates a large, dense, low-carbon housing block that needs no lift, no steel and little imported material; and it proves that a plan organised around a shared void can hold a whole community together. Few historic buildings speak so directly to present concerns about communal living, climate-responsive construction and building with the ground itself.
Every co-housing scheme and courtyard "vertical village" that rings shared life around a common void — and every architect now building in rammed earth for its low carbon and thermal mass — is reaching for what the tulou solved centuries ago.
References & further reading
- 01UNESCO World Heritage Centre (2008). Fujian Tulou. World Heritage List, inscription no. 1113. https://whc.unesco.org/en/list/1113
- 02Knapp, R. G. (2000). China's Old Dwellings. University of Hawai'i Press, Honolulu.
- 03Lowe, K. J. (2012). Fujian Tulou: A Treasure of Chinese Traditional Civilian Residence. Springer / Zhejiang University Press, Hangzhou.
- 04Huang, H. (2003). Fujian Tulou: Chinese Traditional Dwellings. Encyclopedia of Vernacular Architecture of the World, Cambridge University Press.
- 05Oliver, P. (ed.) (1997). Encyclopedia of Vernacular Architecture of the World. Cambridge University Press, Cambridge.
Last verified 2026-07-11. Ancient and vernacular works often have no single architect or firm date; dates are given as widely accepted approximations and the builder-culture is named where no individual designer is known.