
26 · Vernacular, Gardens & Engineering WondersNo. 01 in era
Trulli of Alberobello
In the Itria Valley, whole villages were built with no mortar at all. The trullo is a house of dry-laid limestone crowned by a conical roof that closes itself by geometry alone — an ancient corbel-vault technique, kept alive by Apulian farmers into the modern age.
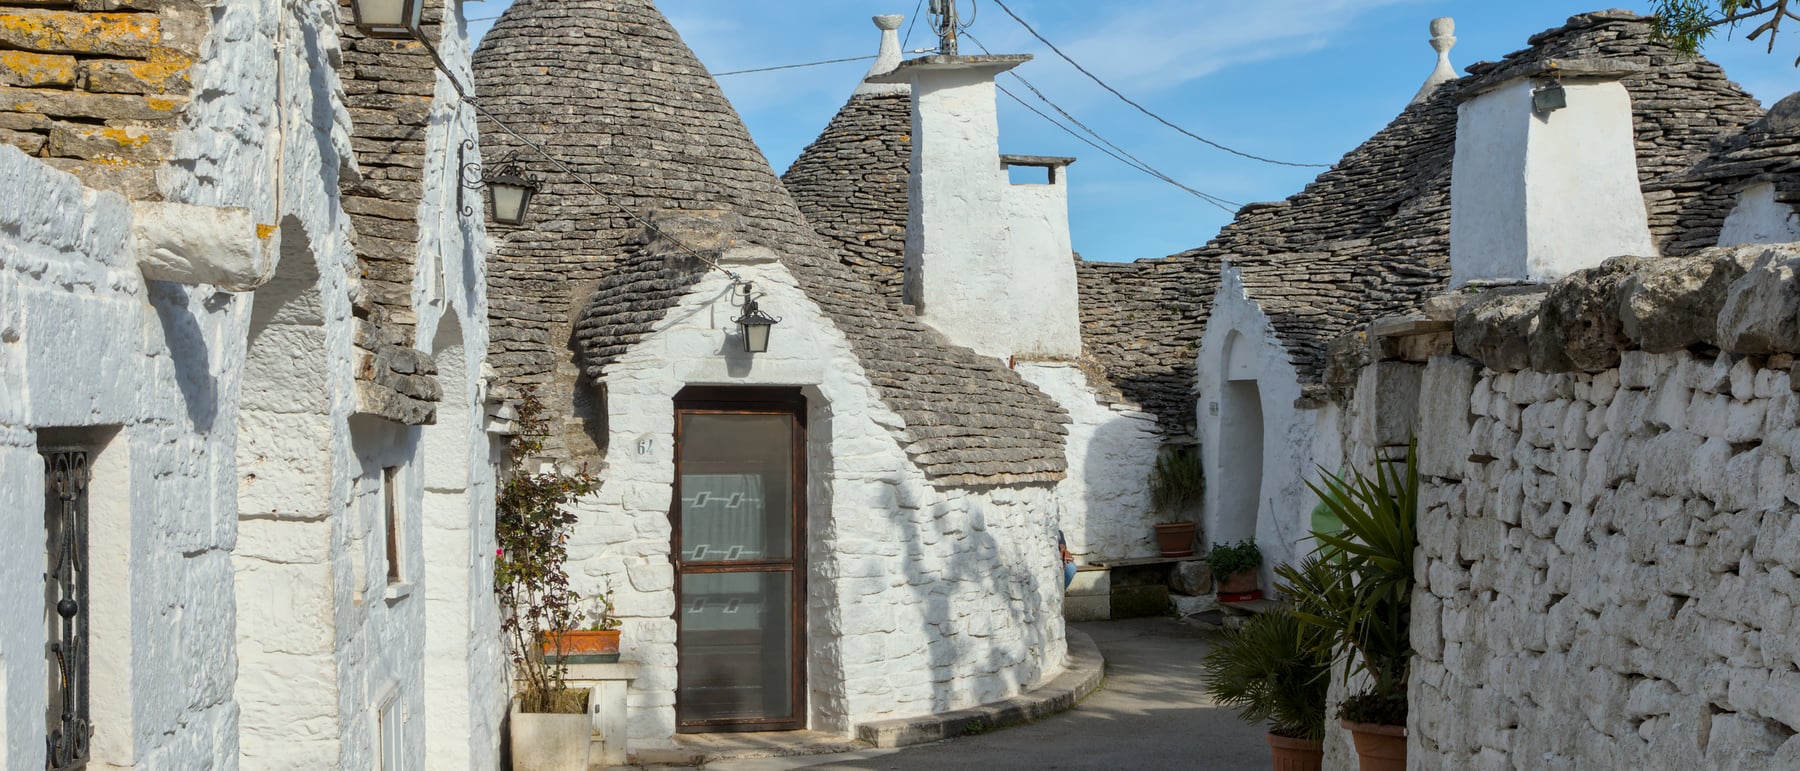
1. A house without mortar
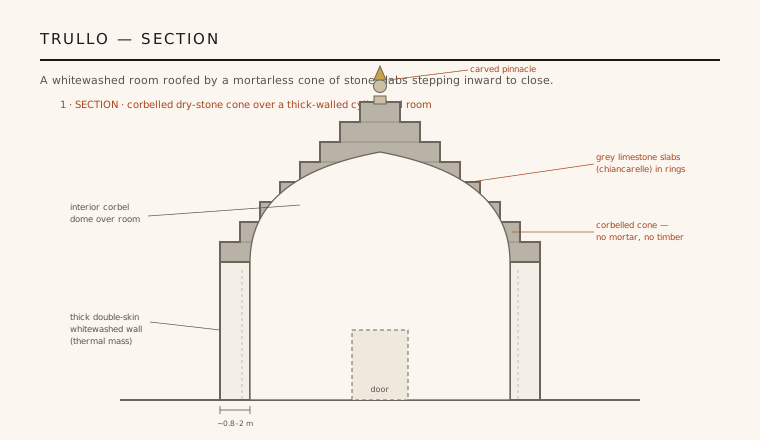
A trullo is a single-cell dwelling: a whitewashed cylindrical or squarish room of local limestone, roofed by a steep grey cone. What makes it remarkable is what it lacks — there is no mortar in the roof, no timber, no formwork. The walls are a thick double skin of rough stone with a rubble core, and the cone above is built entirely of dry-laid slabs held by gravity, friction and geometry.
This is architecture reduced to its most honest terms. Every element does structural work, the material is quarried from the field being cleared for planting, and the finished form is a direct expression of how the stones stack. The trullo is often cited as a textbook case of vernacular ingenuity — a building type refined over centuries by builders working without drawings, engineers or a single sack of cement.
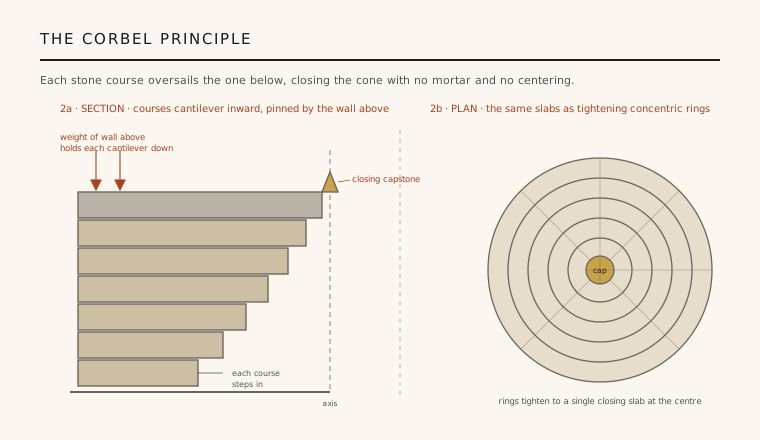
2. The corbel vault — closing a roof by geometry
The cone is a corbel vault, not a true arch. Each horizontal course of stone is laid so that its inner edge oversails — cantilevers — slightly beyond the course below, while the outer tail is pinned down by the weight of the wall stacked above it. Ring by ring the opening tightens, until the innermost ring is small enough to be bridged by a single closing slab, or capstone.
Because every course is complete and stable on its own, the roof needs no timber centering to hold it up during construction, and no keystone to lock it. This is the same principle behind Mycenaean tholos tombs and Neolithic passage graves — one of the oldest ways humans found to roof a space in stone. In the trullo it survives not as a monument but as everyday domestic building, repeated thousands of times.
3. Chiancarelle and the tightening rings
The outer roof is clad in chiancarelle: thin, roughly rectangular slabs of grey limestone laid in overlapping concentric rings, tilted outward so rain runs off and sheds clear of the joints. Beneath them sits a second, structural corbelled layer that forms the domed interior seen from the room below — the trullo is effectively a cone within a cone, the gap improving both weathering and insulation.
The apex is finished with a carved stone pinnacle — disc, ball, cone or more elaborate forms — that both weights the closing stones and, by local tradition, served as a builder's signature. Some roofs carry whitewashed symbols — crosses, hearts, zodiacal or apotropaic marks — painted in lime; their meanings are largely folkloric and were often refreshed or reinvented, so they are best read as living tradition rather than a fixed ancient code.
4. Thermal mass and the tax-dodging legend
The thick double-skin walls — often close to a metre, and locally more — give the trullo high thermal mass. The heavy stone absorbs heat slowly through the day and releases it slowly at night, keeping interiors cool through the fierce Puglian summer and comparatively warm in winter: a passive climate strategy achieved with mass and a small, shaded aperture rather than any mechanical system.
The dry construction also feeds Alberobello's most famous story. Because the roofs were mortarless, a trullo could — the tradition holds — be pulled apart quickly to dodge a royal housing tax, then rebuilt once the assessor had gone. It is a compelling tale often linked to the Kingdom of Naples, but it should be treated as folk tradition rather than documented fact; the dry-stone technique long predates any such tax, and clearing fields of surface stone was reason enough to build this way.
5. Rione Monti, UNESCO and the vernacular lesson
Alberobello is unusual because the trulli cluster into whole neighbourhoods rather than standing alone in the fields. The Rione Monti and Aia Piccola districts pack roughly 1,500 trulli into dense, stepped streets of grey cones and white walls — a rare survival of a vernacular type built as an entire town. In 1996 UNESCO inscribed the trulli of Alberobello as a World Heritage Site, valuing exactly this concentration and the continuity of a prehistoric building technique into recent centuries.
For architects the lesson is durable: form following construction, material drawn from site, climate handled by mass, and a structural idea — the corbel — carried by anonymous builders far longer than by any named master. The trullo shows how much can be achieved with a single stone, a steady hand and a deep understanding of how load finds the ground.
Its logic — local stone, zero mortar, mass instead of machinery — echoes in today's low-carbon and dry-stack architecture, where designers again ask a building to be climate-controlled and demountable by its structure alone.
References & further reading
- 01UNESCO World Heritage Centre (1996). The Trulli of Alberobello. World Heritage List, no. 787. https://whc.unesco.org/en/list/787
- 02Rudofsky, B. (1964). Architecture Without Architects: A Short Introduction to Non-Pedigreed Architecture. The Museum of Modern Art, New York.
- 03Oliver, P. (ed.) (1997). Encyclopedia of Vernacular Architecture of the World. Cambridge University Press.
- 04Allen, E. (1969). Stone Shelters. MIT Press, Cambridge, MA.
- 05Ambrose, S. & Guarella, P. (2005). The Trulli of Alberobello and the Itria Valley. Adda Editore, Bari.
Last verified 2026-07-11. Ancient and vernacular works often have no single architect or firm date; dates are given as widely accepted approximations and the builder-culture is named where no individual designer is known.