
4 · Rome — Engineering, Space & the ArchNo. 10 in era
Trajan's Markets
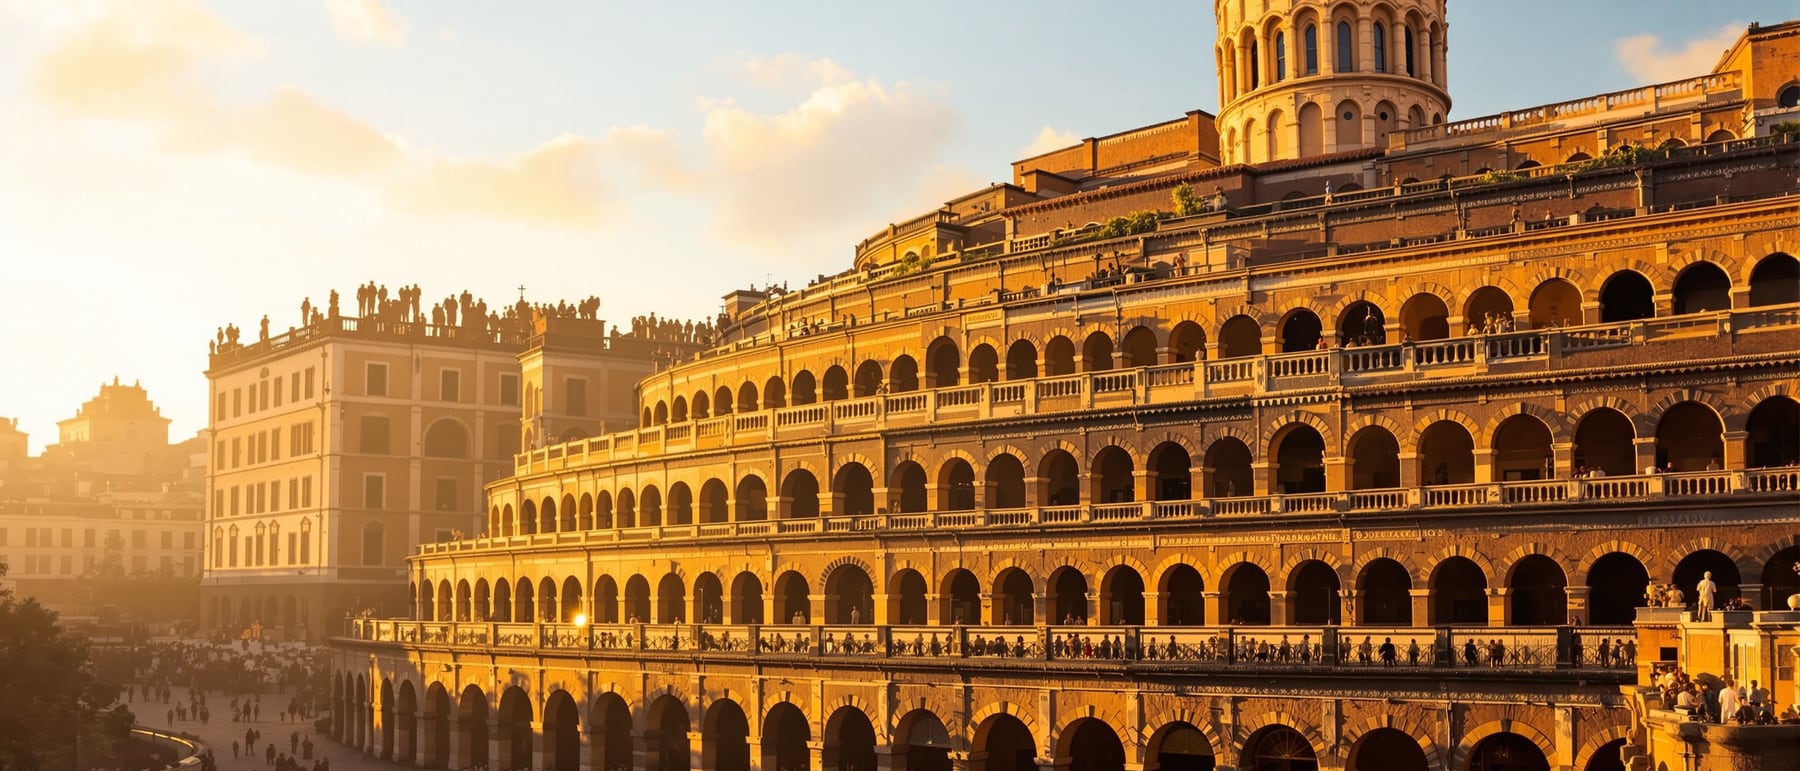
Often called, a little loosely, the world's first shopping mall: a multi-level complex of some 150 shops and offices, carved in brick-faced concrete into the flank of the Quirinal hill beside Trajan's Forum. Here Rome's genius is not marble grandeur but frank, functional urban architecture — and its great vaulted hall is a direct ancestor of the arcade.
1. A commercial city built into a hill
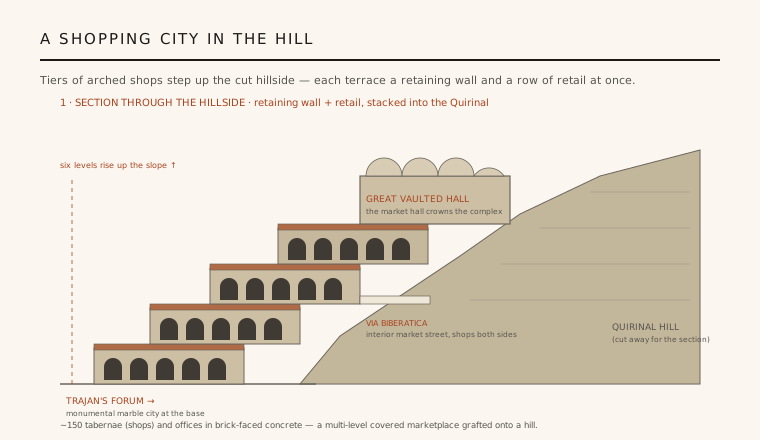
Trajan's Markets are not a single building but a stepped commercial quarter grafted onto the cut flank of the Quirinal hill, immediately behind the monumental Forum of Trajan. Rising through roughly six levels and holding some 150 rooms — shops (tabernae), stores and administrative offices — the complex reads as a piece of dense, multi-storey city rather than a temple or a palace. Its construction is dated to around 100–110 CE and is traditionally attributed to Apollodorus of Damascus, the great architect-engineer who designed Trajan's Forum, Column and Danube bridge, though no ancient text names him as its author, so the attribution is a strong scholarly inference rather than a certainty.
The genius of the plan is topographic. Where the Forum below deploys marble colonnades on level ground, the Markets exploit the slope itself: each terrace of shops is set back and stepped up behind the one below, so the structure climbs the hillside in tiers. A curving internal street, the Via Biberatica, threads through the middle levels with tabernae opening on both sides. The result is an early demonstration that architecture can organise a whole three-dimensional commercial district — vertical, layered and walkable — rather than a single ceremonial space.
2. The material revolution: brick-faced concrete
The Markets are a manifesto for Roman concrete. The walls, vaults and piers are cast from opus caementicium — a mortar of lime, volcanic pozzolana and rubble aggregate — and then faced in neat, thin, kiln-fired brick (opus latericium). This system was cheap, fast, fire-resistant and structurally plastic: it could be poured into almost any shape, cured into a monolithic mass, and built by relatively unskilled labour at speed. The brick face was not merely decorative; it served as permanent formwork and a durable, weathering skin over the rough concrete core.
What is striking is the near-total absence of marble grandeur. Where a temple would clothe its structure in columns and revetment, the Markets largely leave the brick-faced concrete exposed, expressing the building's real construction as its architecture. Row upon row of arched taberna fronts, stacked in tiers, give the complex a frank, utilitarian rhythm. This is architecture that finds dignity in function and repetition rather than ornament — arguably the first great monument to the idea that a working building can be beautiful precisely because it is honest about how it is made.
3. The great vaulted hall — ancestor of the arcade
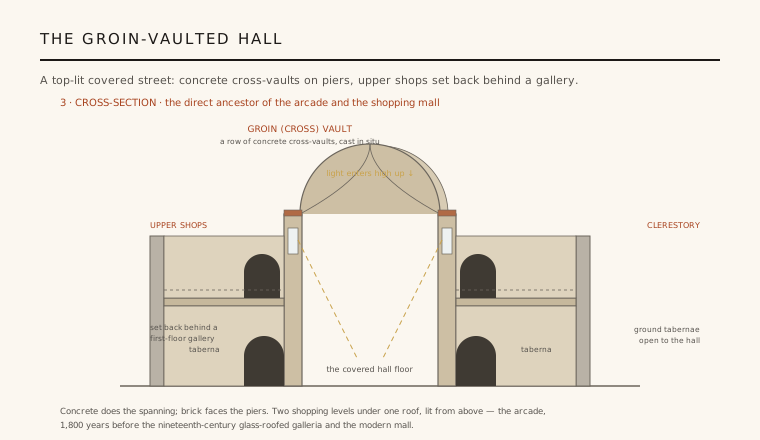
The set-piece of the complex is the great market hall (the Aula Traiana), a two-storey covered space roofed by a row of six concrete groin (cross) vaults carried on massive piers. Because the vaults concentrate their thrust onto the piers rather than onto continuous walls, the bays between the piers could be opened up: ground-floor tabernae face directly onto the hall floor, while a second tier of shops is set back behind a first-floor gallery. Windows placed high in the nave wall, above the lean-to roofs of the side aisles, wash the interior with daylight from above.
The effect is a top-lit, multi-storey covered street — a sheltered public space of shops on two levels under a single vaulted roof, lit from a clerestory. This is, in every essential respect, the diagram of the arcade and, ultimately, the shopping mall: an interior commercial promenade, weather-protected and daylit, that would be rediscovered in the glass-roofed galleries of nineteenth-century Paris, Milan and London. Trajan's hall anticipates it by some seventeen centuries, achieved not with iron and glass but with cast concrete and brick.
4. The hemicycle: retaining wall and retail in one
To hold back the cut hillside, the architects turned a structural necessity into the complex's most memorable form: a great semicircular hemicycle of shops. The curved facade acts simultaneously as a retaining wall — buttressing the mass of excavated earth behind it — and as an ordered row of tabernae opening onto a curving terrace. In a single gesture the design solves an engineering problem (earth pressure on a slope) and a programmatic one (arranging many identical retail units), fusing infrastructure and commerce into one continuous, sweeping wall.
This curved plan also gives the Markets their distinctive echo of the Forum below, whose great exedrae the hemicycle mirrors, knitting the utilitarian quarter visually to the ceremonial one. The tiered, arched, semicircular front — brick over concrete — is a lesson in how a rational structural diagram can generate architectural form: the shape is not applied decoration but the direct expression of retaining a hillside while housing a market.
5. Rome's infrastructural genius, and its afterlife
Trajan's Markets argue that Rome's deepest architectural originality was often infrastructural and commercial, not monumental. The empire's most influential inventions — the arch, the vault, structural concrete, standardised brick, multi-storey urban building — are here bent to the mundane, vital work of trade, storage and administration. It is a building type with no grand Greek precedent: a purpose-built, multi-level commercial complex, engineered for throughput and everyday use rather than for the gods.
The structure's survival is itself telling. Robust concrete construction meant the Markets outlasted their marble neighbours: through the medieval period the complex was absorbed into a convent and the Torre delle Milizie fortress, and it stands today, unusually intact, as the Museo dei Fori Imperiali. Its lesson endures wherever a covered, daylit, multi-level shopping street is built — proof that the arcade and the mall have a Roman ancestor, and that the discipline's future was often written first in its most practical, workaday architecture.
Every daylit, multi-level shopping arcade or mall — from the nineteenth-century Galleria Vittorio Emanuele II to the contemporary covered retail street — is still working the diagram Trajan's Markets set out in brick-faced concrete around 110 CE.
References & further reading
- 01Ward-Perkins, J. B. (1981). Roman Imperial Architecture. Yale University Press (Pelican History of Art), New Haven.
- 02Packer, J. E. (1997). The Forum of Trajan in Rome: A Study of the Monuments. University of California Press, Berkeley.
- 03Lancaster, L. C. (2005). Concrete Vaulted Construction in Imperial Rome: Innovations in Context. Cambridge University Press, Cambridge.
- 04MacDonald, W. L. (1982). The Architecture of the Roman Empire, Vol. I: An Introductory Study. Yale University Press, New Haven.
- 05Bianchini, M., Vitti, P. & Vitti, M. (2010). New Research on the Markets of Trajan. Journal of Roman Archaeology / Museo dei Fori Imperiali studies.
Last verified 2026-07-06. Ancient and vernacular works often have no single architect or firm date; dates are given as widely accepted approximations and the builder-culture is named where no individual designer is known.