
10 · East & Southeast AsiaNo. 05 in era
Tōdai-ji (Great Buddha Hall)
One of the largest wooden buildings on Earth, raised to shelter a colossal bronze Buddha — the Great Buddha Hall carries an immense tiled roof not on walls but on a grid of timber posts and interlocking brackets, an idea of frame-over-skin that quietly anticipates the modern structural frame.
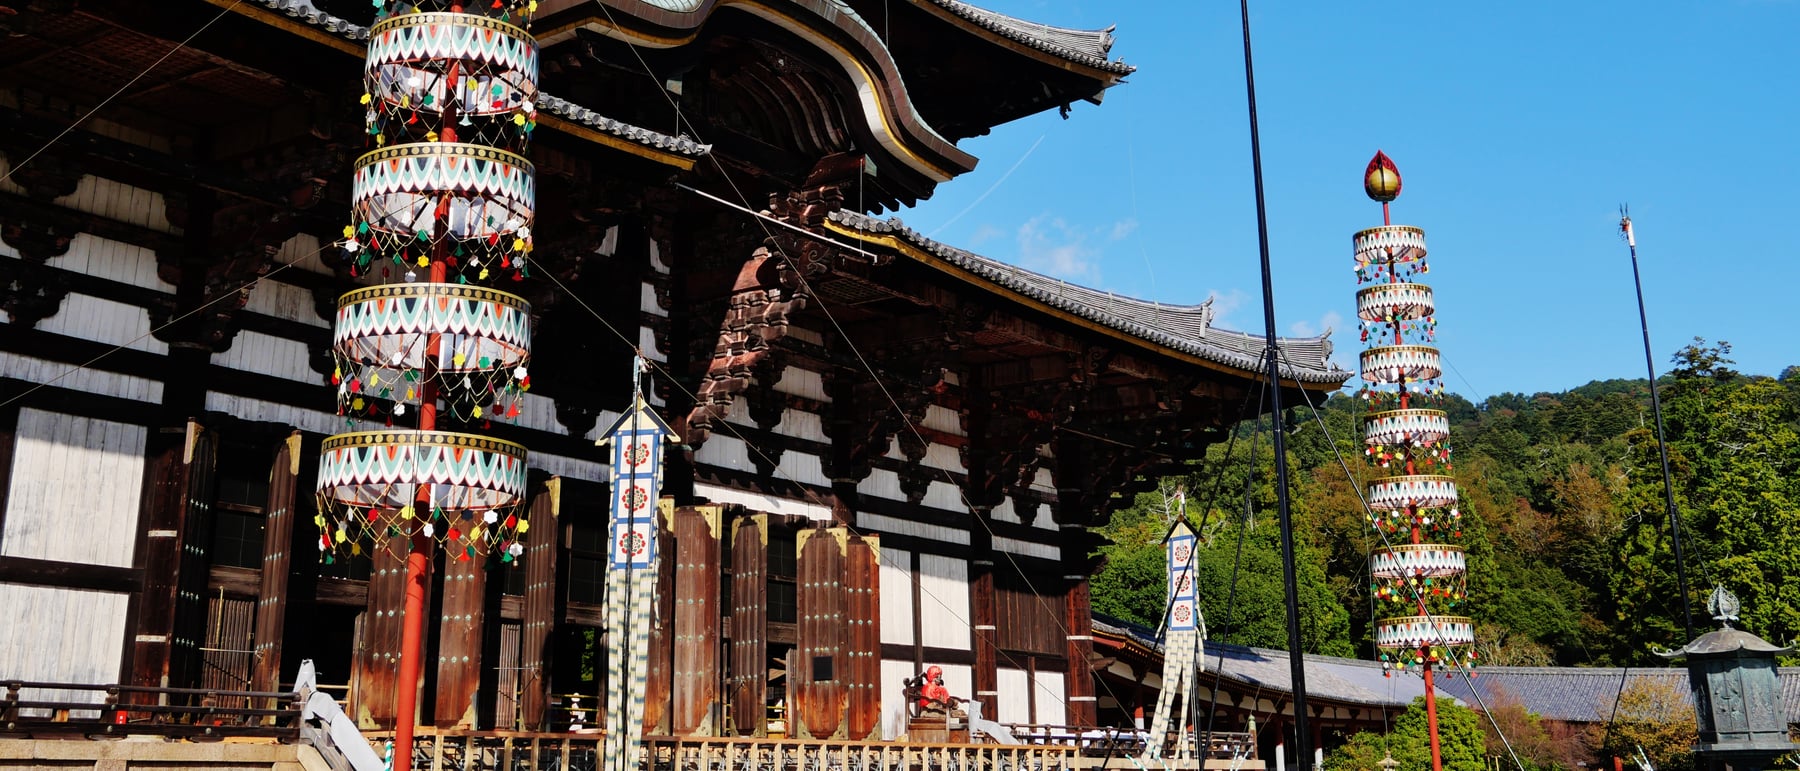
1. A building carried on wood, not walls
The Great Buddha Hall, the Daibutsuden, was built to house the Daibutsu — a colossal seated bronze image of the cosmic Buddha Vairocana — and its architecture is entirely shaped by the East Asian timber tradition. The building stands on a grid of massive wooden columns tied together by horizontal beams; the enormous, heavy tiled roof is not held up by the walls at all but by the frame of posts and by the bracket-sets stacked on the column heads. It is one of the largest wooden buildings in the world, and everything about it is an argument for what timber framing can do.
The defining device is the bracket-set — tokyō or kumimono in Japanese, the Chinese dougong. On top of each column sits a large bearing block, and above that a stack of interlocking wooden arms and smaller blocks that step outward tier by tier. This cluster cantilevers past the wall to catch the purlins of the deep, overhanging eaves, then funnels the whole weight of the roof back down onto the column. Assembled largely without nails, the joinery both carries the load and gives the building some flexibility in earthquakes.
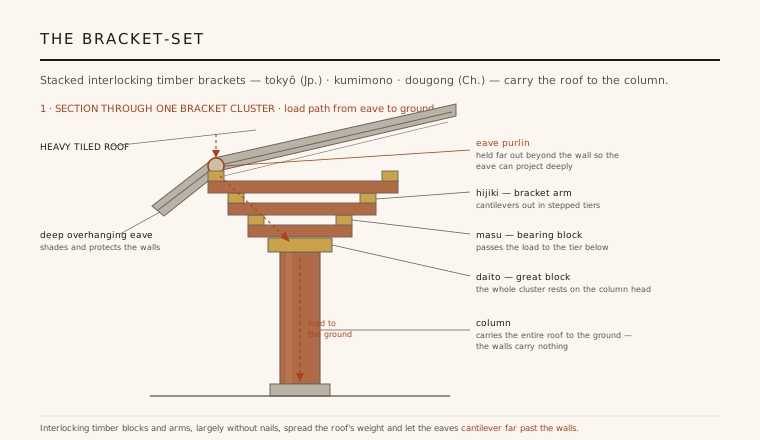
2. Frame and skin — walls that carry nothing
Because the posts and brackets do all the structural work, the walls of the Daibutsuden are essentially non-structural. Between the columns there are only screens, plastered infill panels and great wooden doors — a light skin hung within a load-bearing timber cage. Remove a wall and the building still stands; the roof rides entirely on the frame beneath it.
This separation of frame from skin is one of the most consequential ideas in the history of construction. It is precisely the logic a modern steel or reinforced-concrete building follows: a structural skeleton carries the loads while the exterior becomes a free curtain of glass or panel. East Asian carpentry arrived at that division more than a millennium before the modern frame, and the Daibutsuden is one of its grandest demonstrations.
3. Modular bays and a vast sheltering roof
The plan is generated by the *bay, or ken* — the interval between two columns. Repeating the bay across the width and depth produces the hall's grid, so the building can be scaled up simply by adding bays, always in proportion. Over this frame rises a great tiled hip-and-gable (irimoya) roof*, its double eaves giving the hall the look of two storeys, crowned at the ridge by golden shibi finials and marked at the entrance by a graceful curved gable, the karahafu*.
The roof is the whole point of the exercise: colossal, deep-eaved and immensely heavy, it exists to shelter the seated bronze Buddha and its hall in a rainy climate, throwing water and sun well clear of the timber and earthen walls. Every bracket-set, beam and column is tuned to get that roof's weight safely to the ground — architecture organised, top to bottom, around a single overwhelming lid.
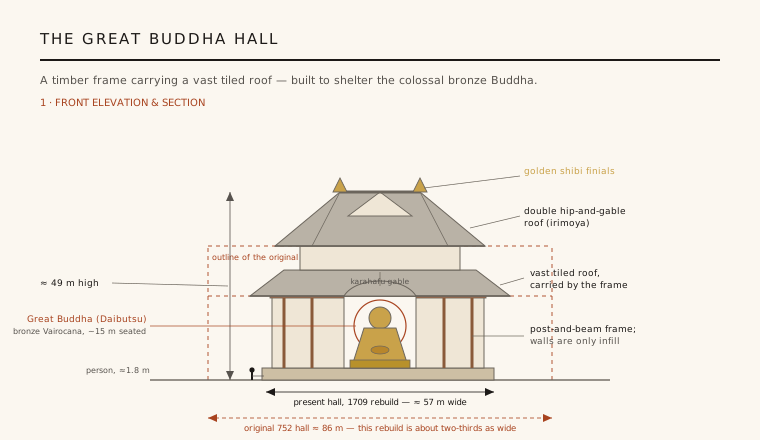
4. Burned, rebuilt, and the problem of finding a tree
The honest history is one of destruction and reconstruction. The first hall of 752 was even larger than today's, but Tōdai-ji sat at the centre of Japan's political life and paid for it: the temple was burned in the civil war of 1180 and again in 1567. The present Daibutsuden, completed in 1709, is a reconstruction — and it is roughly one-third narrower than the original, rebuilt with fewer, wider bays. Even so, it remains gigantic, among the largest timber halls anywhere.
The rebuild also tells a story of structural scarcity. By 1700 no single trees survived that were big enough to serve as the great columns the design demanded. The Edo-period carpenters solved it by making composite, bundled columns — a timber core wrapped and hooped with additional pieces to act as one giant post — an ingenious answer to running out of the very material the building was conceived in. Nearby, the great south gate, the Nandaimon, preserves the bold, exposed 12th-century Daibutsuyō bracketing that shows the same structural logic worked out with muscular clarity.
5. Why it matters
Tōdai-ji was not merely a temple but the head of the state Buddhist network of Nara-period Japan, the spiritual and administrative apex of a system of provincial temples — and its scale was deliberately imperial. To build the largest possible sheltered space in wood, its makers pushed the post-and-bracket system to a monumental limit, and in doing so they left one of the clearest lessons in how timber architecture handles weight, span and the deep eave.
For the discipline, the Daibutsuden matters as a supreme statement of the structural frame: load carried by an articulated skeleton of posts and brackets, walls freed to become mere infill, plan governed by a modular bay. That is the grammar of monumental Chinese and Japanese architecture, and it speaks directly to the modern frame that would, centuries later, become the default way of building. It is now protected as part of the UNESCO World Heritage 'Historic Monuments of Ancient Nara.'
Every modern building that carries its loads on an exposed structural skeleton and hangs a light, non-bearing skin between the columns is working in the same frame-over-wall logic the Daibutsuden's carpenters mastered more than a thousand years earlier.
References & further reading
- 01Coaldrake, W. H. (1996). Architecture and Authority in Japan. Routledge, London & New York (Nissan Institute / Routledge Japanese Studies).
- 02Nishi, K. & Hozumi, K. (1985). What Is Japanese Architecture? A Survey of Traditional Japanese Architecture. Kodansha International, Tokyo.
- 03Fu, X. et al. (2002). Chinese Architecture. Yale University Press / New World Press (The Culture & Civilization of China series).
- 04Parent, M. N. (1983). The Roof in Japanese Buddhist Architecture. Weatherhill / Kajima, New York & Tokyo.
- 05UNESCO World Heritage Centre (1998). Historic Monuments of Ancient Nara (ref. 870). UNESCO World Heritage List. https://whc.unesco.org/en/list/870
Last verified 2026-07-06. Ancient and vernacular works often have no single architect or firm date; dates are given as widely accepted approximations and the builder-culture is named where no individual designer is known.