
11 · The Americas & Africa (Pre-Modern)No. 03 in era
Tikal
Deep in the Petén rainforest, the Maya raised the steepest stone mountains of the ancient Americas — near-vertical temple-pyramids that broke through the forest canopy, crowned by tall openwork crests, and built on the one vault they ever knew: the corbel.
1. Mountains raised by hand
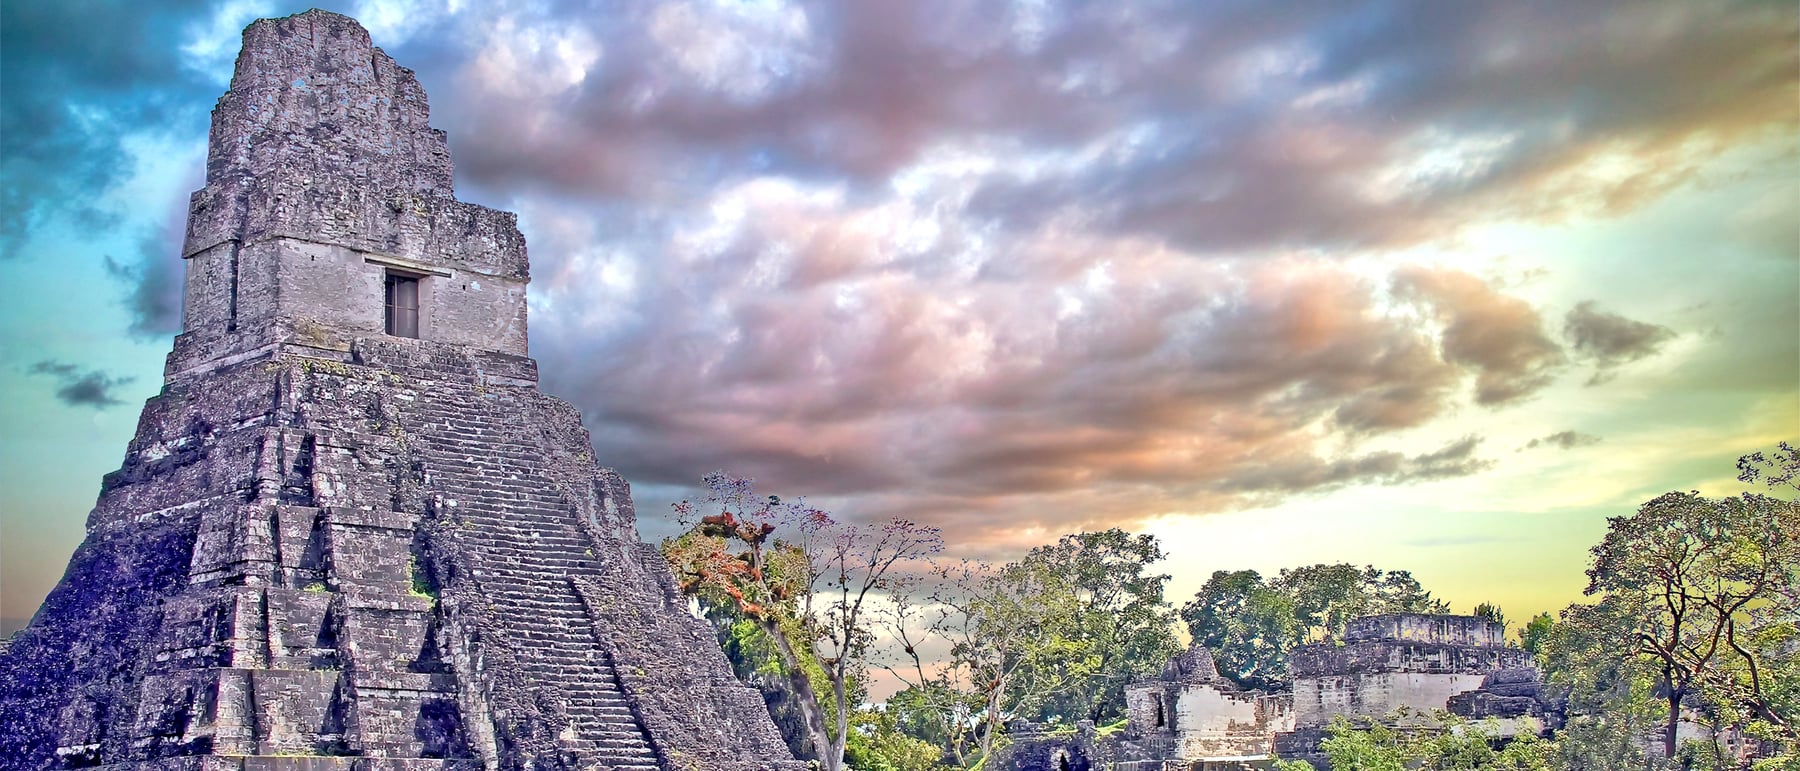
Tikal's temple-pyramids are the steepest monumental form the ancient Americas produced — near-vertical stacks of limestone terraces climbing straight out of the rainforest. Temple I, the Temple of the Great Jaguar, rises about 47 m; Temple IV, on the western edge of the core, reaches roughly 65 m and is the tallest structure at the site. To the Maya these were witz, sacred mountains, deliberately built by human hands out of the flat forest floor.
What matters structurally is how little of the mass is usable. The pyramid is almost entirely solid rubble-and-limestone fill; the actual building is a tiny temple perched at the summit, reached by a single vertiginous stair. The form privileges silhouette and ascent over interior space — it is designed to be read from below and across the plaza, a monument first and a shelter almost not at all.
2. The corbel vault, and everything it forced
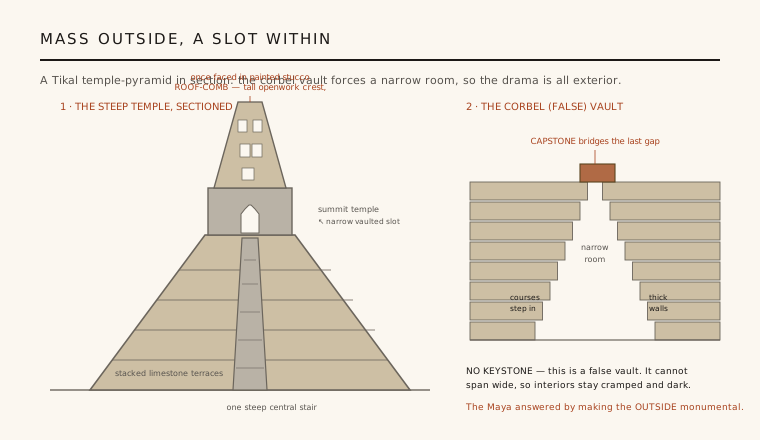
The Maya never adopted the true, voussoir-and-keystone arch. Their only means of roofing a space in stone was the corbel — or false — vault: each course of masonry is cantilevered slightly inward over the one below until the two sides nearly meet, and a flat capstone bridges the final gap. It is structurally a corbel, not an arch: it resists no lateral thrust of its own, so the walls carrying it must be massively thick.
The architectural consequence runs through everything at Tikal. Interiors are reduced to narrow, dark, tall slots — often barely wider than a corridor — hemmed in by walls thicker than the rooms they enclose. Where Rome would hollow out vast interior volume with the true vault, the Maya had no way to do so, and answered by piling up exterior mass and crowning it with a crest. The building's grandeur is entirely on the outside.
3. The Great Plaza: an urban composition
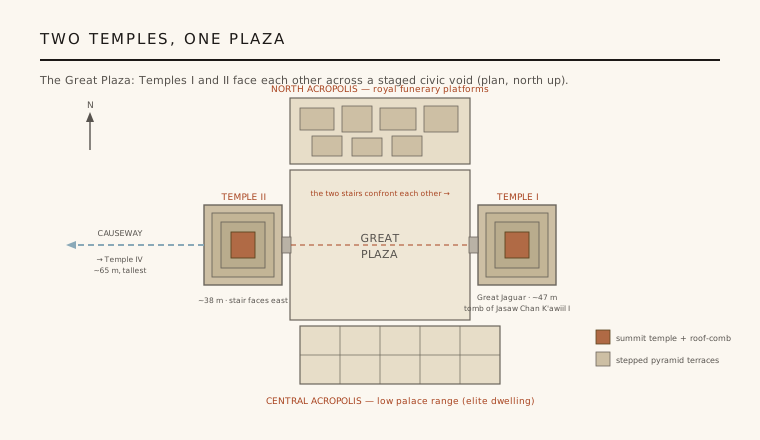
The monumental core is a designed civic space, not a scatter of monuments. The Great Plaza, floored in white lime plaster, is framed on four sides: Temple I closes it to the east and Temple II (about 38 m) stands directly opposite to the west, so the two pyramids and their stairs confront one another across the void. To the north the North Acropolis is a dense royal necropolis, layered with generations of tombs; to the south the low Central Acropolis spreads as a palace range of vaulted rooms and courtyards.
Beyond the plaza, Tikal repeats its ideas at scale. The city is stitched together by raised causeways (sacbeob) and studded with twin-pyramid complexes — matched pairs of flat-topped radial pyramids, set east and west with rows of carved stelae between them, built to mark the ends of twenty-year k'atun cycles. Monumental urbanism here is a language of plazas, axes and commemorative time.
4. The roof-comb: height as image
Above each summit temple rises the roof-comb — a tall, openwork crest of masonry, frequently as high as the little building it crowns, that makes the whole pyramid read as far taller than it structurally is. Because the corbel vault could not lift interior space, the Maya added false height on top: a hollow, latticed wall of limestone, lightened by openwork panels to cut its weight and wind load, and once entirely sheathed in modelled, brightly painted stucco.
The comb's purpose is scenographic and political. Its stucco carried colossal images of the enthroned ruler and the gods, angled to be seen from the plaza and above the canopy — a billboard of kingship broadcast across the forest. On Temple I the roof-comb is what carries the pyramid toward its full 47 m. Grandeur the interior could never hold was projected instead onto this crowning screen.
5. A rainforest city, and its silence
Tikal was built almost entirely from limestone quarried on site — the great cut pits were often reworked into water tanks — set in burnt-lime mortar and finished in lime stucco. With no river to draw on, the city depended on a system of engineered reservoirs that caught and stored the seasonal rains, sustaining a large population through the dry months: an infrastructural feat as consequential as the temples themselves.
Almost everything we say about who and when rests on epigraphy — Long Count dates carved on stone stelae and on the sapodilla-wood lintels spanning the temple doorways. Those inscriptions name Jasaw Chan K'awiil I (reigned c. 682–734 CE) as the ruler entombed beneath Temple I in the richly furnished Burial 116; such attributions are readings of the glyphs, refined as decipherment advances. By the 9th century the inscriptions and new construction cease — the last dated monument falls around 869 CE — and Tikal was largely abandoned by roughly 900–950 CE, for reasons (drought, warfare, political collapse) still debated.
Every building that wears its grandeur on the outside because its structure cannot be hollowed — and every tower whose silhouette matters more than the room at its top — is heir to Tikal's bargain: when you cannot make space soar, make the mass and its crest do the soaring instead.
References & further reading
- 01Coe, W. R. (1988). Tikal: A Handbook of the Ancient Maya Ruins. University Museum, University of Pennsylvania, Philadelphia.
- 02Sharer, R. J. & Traxler, L. P. (2006). The Ancient Maya (6th ed.). Stanford University Press, Stanford.
- 03Martin, S. & Grube, N. (2008). Chronicle of the Maya Kings and Queens (2nd ed.). Thames & Hudson, London.
- 04Harrison, P. D. (1999). The Lords of Tikal: Rulers of an Ancient Maya City. Thames & Hudson, London.
- 05UNESCO World Heritage Centre (1979). Tikal National Park (World Heritage inscription 64). UNESCO (institutional record). https://whc.unesco.org/en/list/64/
Last verified 2026-07-06. Ancient and vernacular works often have no single architect or firm date; dates are given as widely accepted approximations and the builder-culture is named where no individual designer is known.