
16 · The Industrial Revolution — Iron, Glass & the New ProgramNo. 01 in era
The Crystal Palace
A cathedral of iron and glass thrown up in Hyde Park in a matter of months — the first great building conceived not as masonry to be carved but as a kit of interchangeable parts, mass-produced, bolted together, and taken apart again. It burned in 1936, yet almost every glass tower since is its heir.
1. A building sized to a sheet of glass
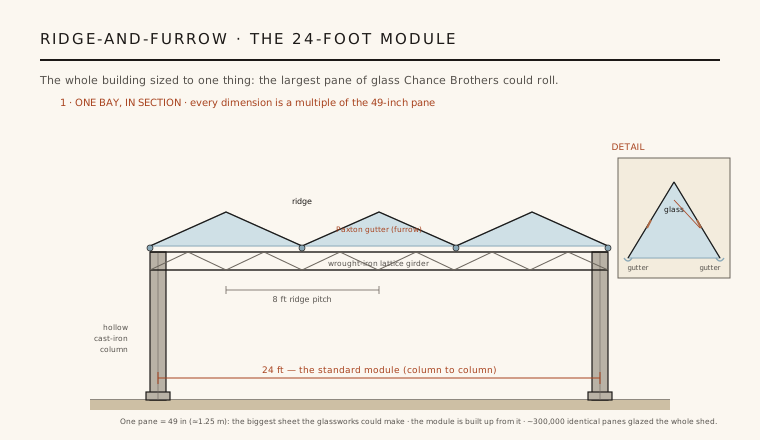
Most buildings begin with a plan and find their materials afterwards. The Crystal Palace began the other way round — with the largest single sheet of glass that Chance Brothers of Birmingham could then roll, a pane 49 inches long. Paxton took that pane as his unit and multiplied it. The panes set the width of the glazing, the glazing set the spacing of the roof ridges, and the ridges set a structural grid of 24 feet that ordered the whole enormous shed. Nothing was cut to fit a place; every place was cut to fit the part.
The roof itself was Paxton's ridge-and-furrow glazing — a continuous sawtooth of little glass ridges pitched at eight-foot centres, draining into grooved gutters. He had already used the trick in his conservatories at Chatsworth: angling the glass so it caught the low morning and evening sun and shed rain and condensation efficiently. Scaled up over 19 acres, it turned a greenhouse detail into the skin of the biggest enclosed volume yet built.
2. Cast iron, wrought iron, and almost no wall
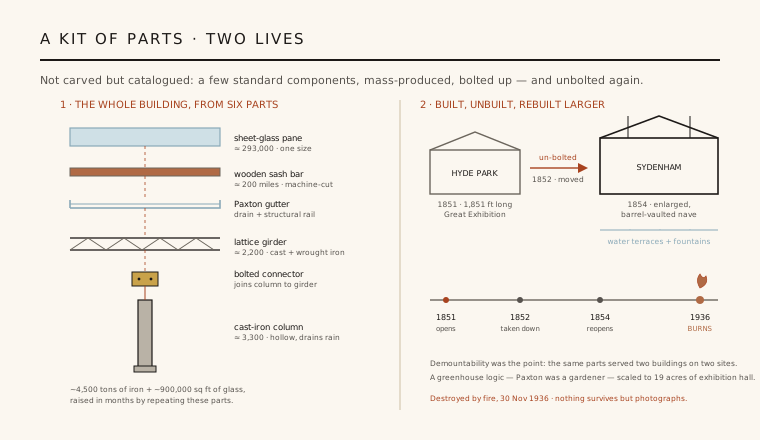
The frame was a marriage of two irons. Slender hollow cast-iron columns — some 3,300 of them — carried the loads down to the ground and doubled as rainwater pipes, draining the Paxton gutters through their own centres. Spanning between them were wrought-iron lattice girders, using iron's tensile strength where cast iron would have snapped. The connections were bolted, not forged in place, so the structure went together like an oversized construction toy.
What is missing is as radical as what is present. There are almost no walls: the iron cage does all the structural work, and the glass merely encloses. This is the ancestral logic of the curtain wall and the skeleton frame — the separation of structure from skin that would define the skyscraper and the modern office block. In 1851 it read as something between a railway shed and a fairy tale; visitors described a building with no visible means of support, dissolving into light.
3. A kit of parts, unbolted and moved
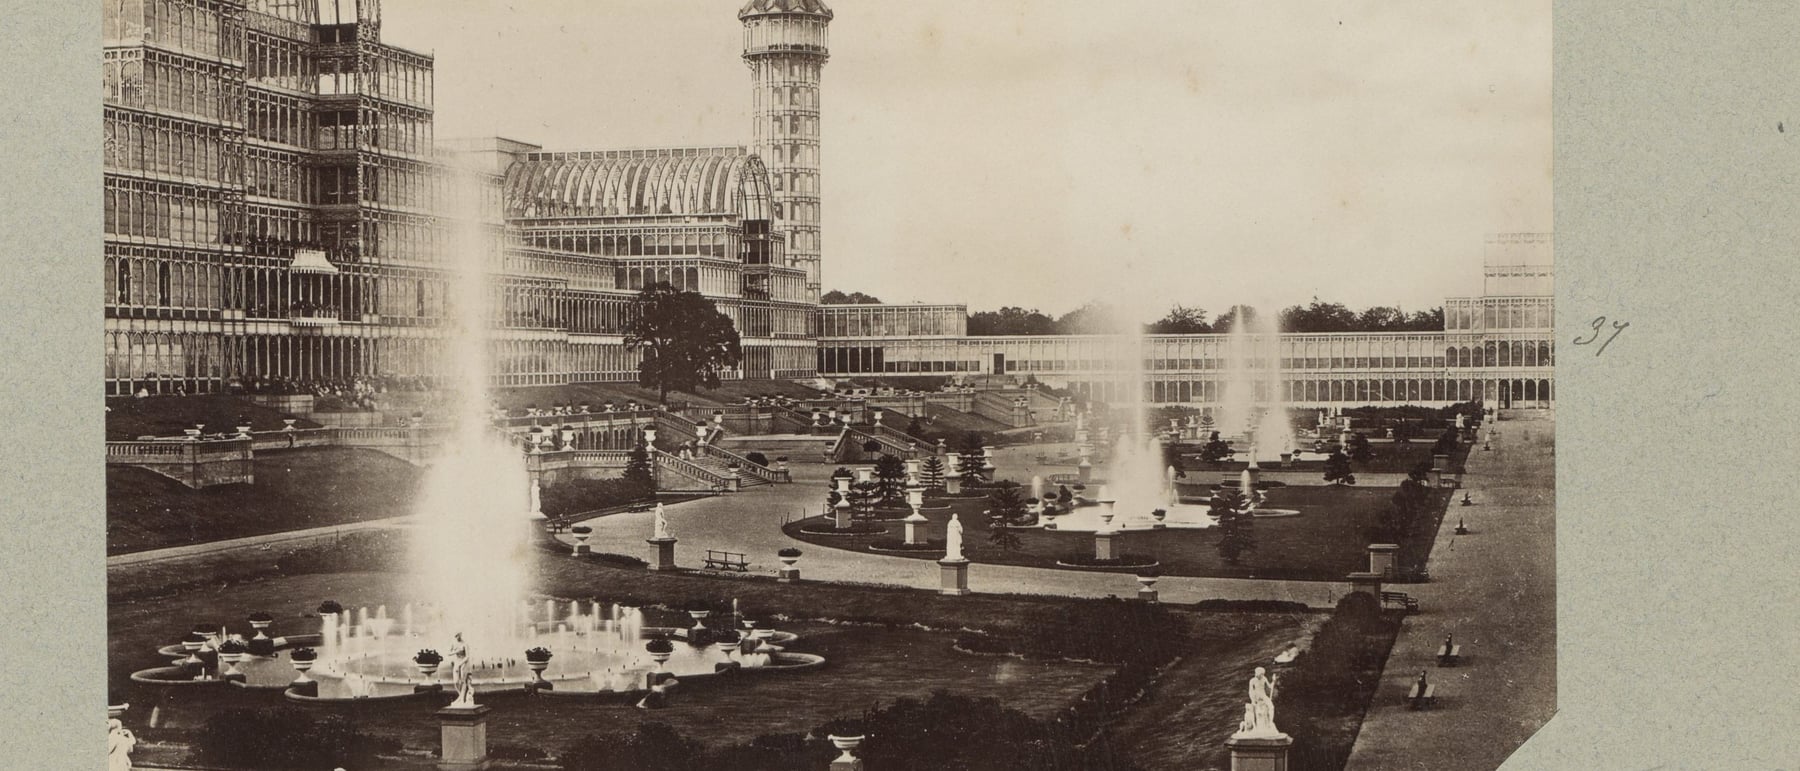
Because the Crystal Palace was assembled from a small catalogue of standardised, interchangeable components, it could also be disassembled — and it was. Erected for the Great Exhibition on the condition that Hyde Park be returned to lawn, the building was taken down after 1851, carted across London, and re-erected at Sydenham in 1854, this time enlarged with a great barrel-vaulted nave and set among water terraces and fountains. The same parts served two buildings on two sites: demountability was not an accident but the essence of the idea.
This is why the Crystal Palace is claimed as the first great work of prefabrication and system building. The components were mass-produced in factories in the Midlands and shipped to site as finished units — a supply chain more than a building operation. Erection was astonishingly fast for the scale: raised in months rather than years, with the ironwork bolted up in a matter of weeks. Nothing on this scale had ever been built so quickly, and the speed came directly from standardisation.
4. Mobile wagons and the elms of Hyde Park
The famous speed depended on inventing the process, not just the parts. A sash-bar machine cut and grooved the miles of wooden glazing bar mechanically; teams of glaziers worked from mobile glazing wagons that ran along the gutters, letting eighty men fix thousands of panes a week while sheltered from the weather. It was, in effect, a moving assembly line running across the roof — factory method applied to a construction site decades before Ford.
The other legendary move answered a political problem. Objectors wanted to save the mature elm trees standing on the Hyde Park site. Rather than fell them, Paxton raised a barrel-vaulted transept, 108 feet high, and simply enclosed the living trees inside the glass. That soaring cross-axis — improvised to spare a stand of elms — gave the building its most memorable interior and proved the frame could climb as freely as it could spread.
5. A gardener's building, and what it left behind
It matters that Paxton was a gardener, not an architect. His schooling was the glasshouse — the Great Stove at Chatsworth, and the lily house he built for the giant Victoria amazonica, whose ribbed, load-spreading leaf he cited as a structural model. The Crystal Palace belongs as much to the lineage of the greenhouse and conservatory as to the history of monuments: a horticultural technology of iron and glass, scaled up until it could hold a world's fair.
One must be honest: the building no longer exists. The Sydenham palace burned to its iron skeleton on the night of 30 November 1936, and the frame was later cleared for scrap; what survives is a set of terraces, a park, and a handful of photographs. Yet its idea outlived its glass. Every prefabricated, modular, curtain-walled, factory-made building — from the modern glass tower to flat-pack and system construction — descends from Paxton's simple, revolutionary proposition: design the part first, and let the building be its multiplication.
Every prefabricated glass tower and modular, curtain-walled building — assembled from factory-made units bolted to a frame — is still working Paxton's move: design one interchangeable part, then multiply it into architecture.
References & further reading
- 01McKean, J. (1994). Crystal Palace: Joseph Paxton and Charles Fox. Phaidon (Architecture in Detail), London.
- 02Kihlstedt, F. T. (1984). The Crystal Palace. Scientific American 251(4), 132–143. https://doi.org/10.1038/scientificamerican1084-132
- 03Giedion, S. (1941). Space, Time and Architecture: The Growth of a New Tradition. Harvard University Press, Cambridge, MA.
- 04Piggott, J. R. (2004). Palace of the People: The Crystal Palace at Sydenham 1854–1936. Hurst & Company, London.
- 05Victoria and Albert Museum (2024). The Great Exhibition and the Crystal Palace. V&A (institutional record). https://www.vam.ac.uk/articles/the-great-exhibition
Last verified 2026-07-08. Ancient and vernacular works often have no single architect or firm date; dates are given as widely accepted approximations and the builder-culture is named where no individual designer is known.