
9 · Medieval India — Temple Cities & SultanatesNo. 13 in era · ▸ India
Thanjavur / Airavatesvara Temple
A century after Rajaraja I overwhelmed the world with the colossal Brihadeeswarar, his descendant answered not with scale but with jewellery in stone. At Darasuram, Rajaraja Chola II raised a temple whose front hall is a full stone chariot on wheels, drawn by carved horses, and whose every surface is worked to the fineness of ivory. It is the late-Chola argument that refinement, not size, is the highest ambition of Dravida architecture.
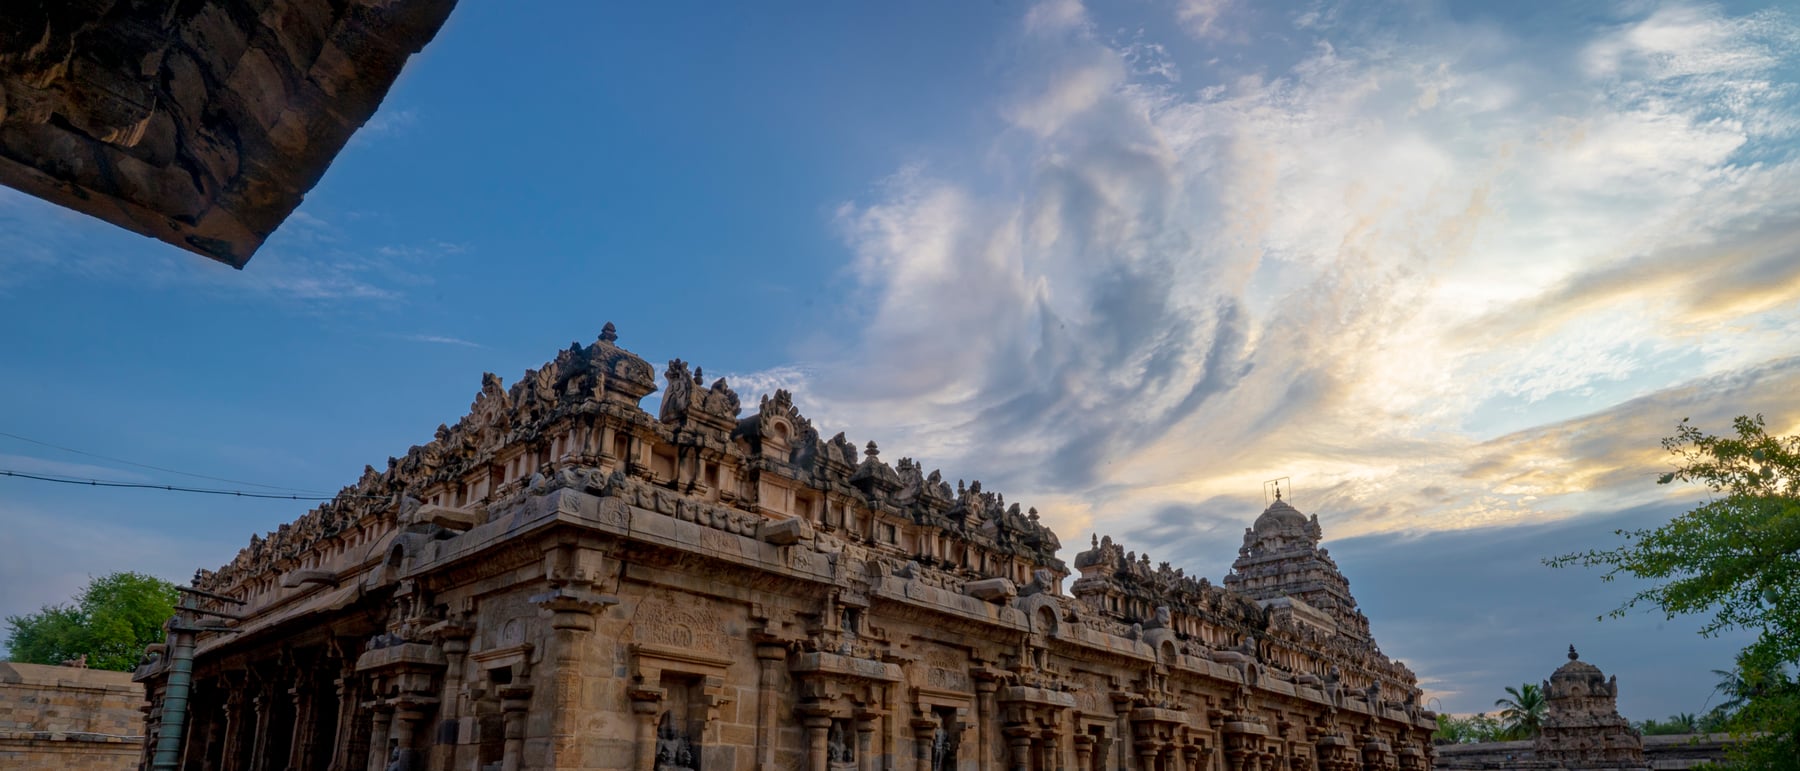
1. The temple built as a chariot
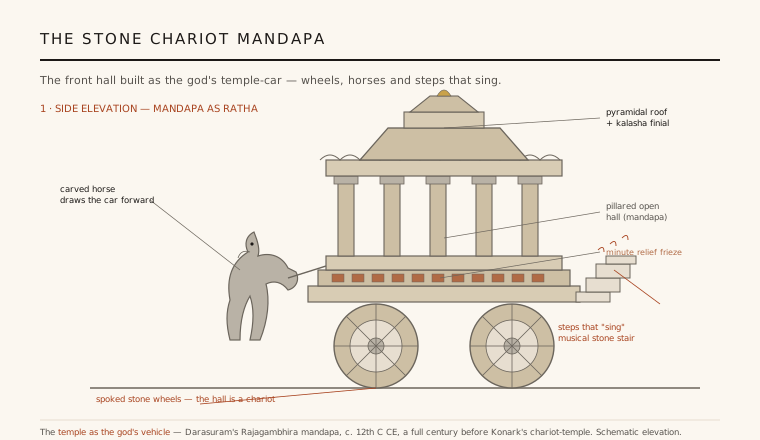
The most audacious architectural idea at Darasuram is stated at the entrance. The front hall — the Rajagambhira mandapa — is not a static porch but a stone chariot (ratha): its moulded deck rides on great carved wheels, and teams of horses are sculpted straining to draw the whole shrine forward. The conceit is theological made structural. In South Indian ritual the deity is carried in procession on a temple-car; here the permanent stone building itself becomes that car, so that the sanctuary is understood as the moving vehicle of the god rather than merely his house.
This is the same idea that would later produce the famous colossal chariot-temple of the Sun at Konark in Odisha — but Darasuram demonstrates it a full century earlier, and in the very different idiom of the Dravidian south. What at Konark becomes monumental spectacle is at Darasuram a precise, small-scaled architectural argument: the wheel and the horse are worked into the fabric of the base with the same jeweller's finish as everything else. The chariot mandapa turns the act of approach into the temple's opening sentence.
2. Refinement over scale — the late-Chola answer
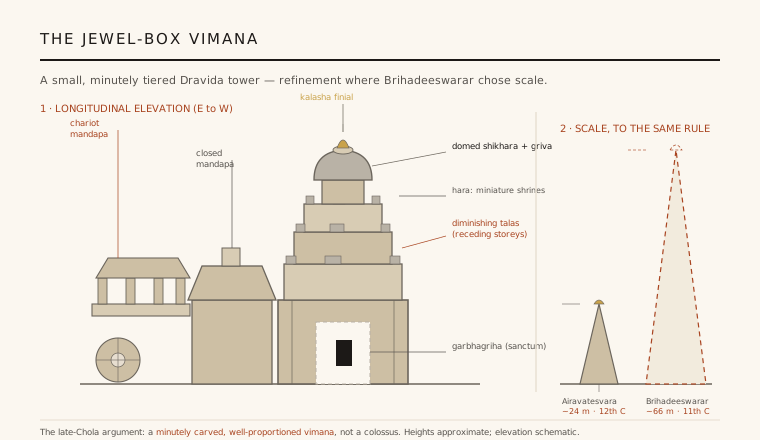
To read Airavatesvara you have to hold its giant elder sibling in mind. A century earlier and only some forty kilometres away, Rajaraja I had built the Brihadeeswarar temple at Thanjavur, whose vimana rises about sixty-six metres in a single overwhelming pyramid — an argument, in stone, about imperial scale. Rajaraja Chola II inherited that tradition but deliberately inverted its terms. Airavatesvara is a comparatively small temple, its tower a fraction of Brihadeeswarar's height, and it makes its claim through density and finish rather than magnitude.
The shift is one of the most instructive in Indian architectural history: the same Dravida vocabulary, the same dynasty, but a move from the colossal to the intricate. Where the great Thanjavur temple asks to be seen from kilometres away, Darasuram rewards the close eye — the surface worked to a fineness that has led many to call it a jewel-box of Chola building. It marks the maturity of a tradition confident enough to stop competing on size and to compete instead on refinement.
3. The Dravida composition and its diminishing tower
Beneath the ornament, the plan is orthodox and beautifully proportioned Dravida. On an east–west axis the worshipper passes from the open chariot mandapa through a closed mandapa to the garbhagriha, the dark cubical sanctum housing the linga of Shiva as Airavatesvara — a name drawn from Airavata, the white elephant of Indra, who is said to have worshipped here. Over the sanctum rises the vimana, a pyramidal tower built as a stack of clearly articulated, diminishing storeys (talas), each ringed by a parapet of miniature shrine-forms and capped by a domed cupola (shikhara) and a pot finial.
The design's quality lies in its control. Every receding tier is smaller than the one below by a measured amount, so the whole tower reads as a single disciplined pyramid rather than a pile of storeys; the miniature shrines of each parapet echo the real sanctum below in diminishing scale. This is the developed Chola vimana handled with restraint — well-proportioned rather than gigantic — and it shows how much expressive range the Dravida type still held once architects stopped chasing height.
4. Carving to the limit of stone
Airavatesvara's fame rests on the sheer intricacy of its sculpture. The plinths, pillars and cornices carry densely packed miniature friezes — processions, musicians, dancers, dwarfs, mythological episodes — cut at a scale and a finish that treat hard stone almost as though it were metal or ivory, a virtuosity of the same Chola culture that produced the great age of South Indian bronze casting. The pillars of the mandapa are worked into intricate colonnettes, and small panels reward inspection with wit as much as devotion.
Two celebrated details capture the sensibility. At the mandapa entrance is a short flight of stone steps said to 'sing' — carved so that, by tradition, they sound musical notes when struck, turning the act of ascent into sound. And among the reliefs is a famous optical or illusion carving in which a single shared head reads as either a bull or an elephant depending on how the eye completes it — a deliberate visual pun in stone. These are the games of craftsmen at the top of their art, and they belong to the temple's core idea that meaning lives in the finest grain of the surface.
5. A Great Living Chola Temple
Airavatesvara is one of the three Great Living Chola Temples inscribed by UNESCO as World Heritage — together with Rajaraja I's Brihadeeswarar at Thanjavur and the temple at Gangaikondacholapuram — a group that charts the arc of Chola architecture from its imperial climax to its late refinement. 'Living' is the operative word: unlike many ancient monuments elsewhere in the canon, Darasuram remains an active place of worship, its sanctum still in daily ritual use some eight centuries after it was built. Because the temple is inscriptionally dated to the reign of Rajaraja Chola II, its authorship and period are unusually secure by the standards of medieval Indian architecture.
Its importance to the discipline is as a demonstration of maturity. Darasuram shows a great tradition turning inward at its height — mastering scale so completely that it could set scale aside, and investing instead in proportion, iconographic density and structural wit like the chariot mandapa. It is the counterpoint that completes the Chola story: after the colossus, the jewel.
Darasuram's lesson — that a building can move you more by the intensity of its craft than by its size — is exactly the argument small, meticulously detailed contemporary architecture makes against the merely tall.
References & further reading
- 01Balasubrahmanyam, S. R. (1979). Later Chola Temples: Kulottunga I to Rajendra III (A.D. 1070–1280). Mudgala Trust, Madras.
- 02Michell, George (1988). The Hindu Temple: An Introduction to Its Meaning and Forms. University of Chicago Press.
- 03Harle, J. C. (1994). The Art and Architecture of the Indian Subcontinent. Yale University Press (Pelican History of Art), 2nd ed..
- 04Meister, Michael W. & Dhaky, M. A. (eds.) (1983). Encyclopaedia of Indian Temple Architecture: South India, Lower Dravidadesa 200 B.C.–A.D. 1324. American Institute of Indian Studies / University of Pennsylvania Press.
- 05UNESCO World Heritage Centre (2004). Great Living Chola Temples. World Heritage List no. 250 (inscribed 1987, extended 2004). https://whc.unesco.org/en/list/250
Last verified 2026-07-06. Ancient and vernacular works often have no single architect or firm date; dates are given as widely accepted approximations and the builder-culture is named where no individual designer is known.