
2 · Egypt & the Monumental ImpulseNo. 07 in era
Temple of Luxor
Not a tomb but a home for a living god — a temple where, once a year, the king was fused with the divine and reborn as pharaoh. And the most astonishing thing about it is that the worship never stopped: a Roman chapel, a Coptic church and a still-active mosque are built into the very stones, 3,400 years of unbroken sacred ground.
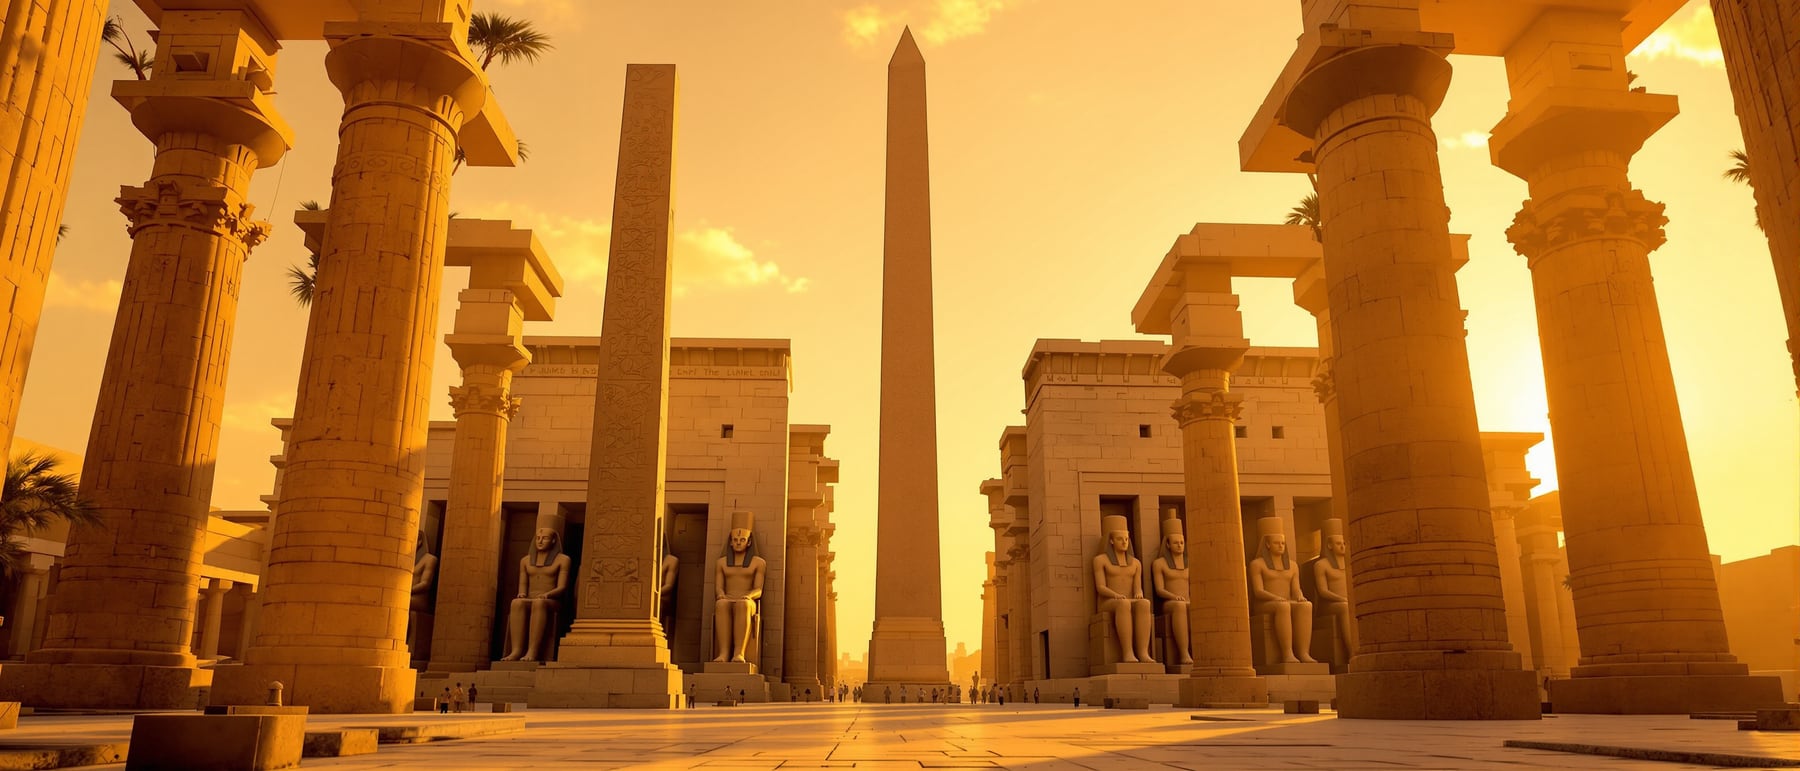
1. A house for a living god, not a house for the dead
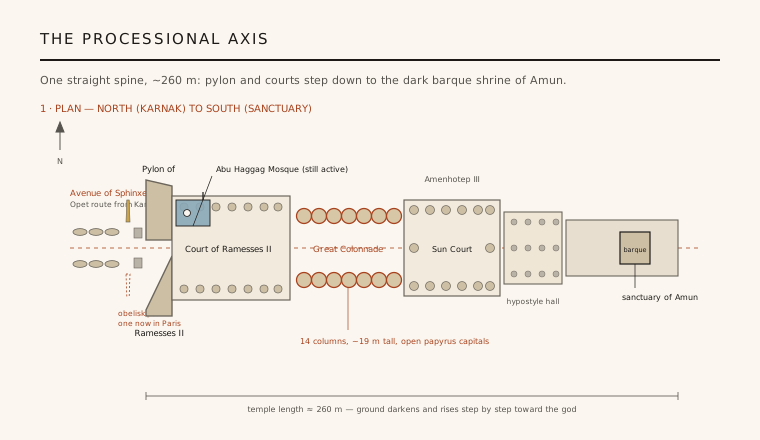
It is easy to file every great Egyptian monument under tomb, but the Temple of Luxor is emphatically not one. It is a divine temple — a residence for the god Amun in his fertility aspect (Amun-Min), joined by his consort Mut and their son Khonsu, the Theban triad. Its architecture is organised as a processional route into ever-darker, ever-more-restricted space: an open pylon front, then sunlit peristyle courts, then a roofed hypostyle hall, and finally the small, black barque sanctuary where only the king and high priests could go. The plan is a diagram of increasing holiness, a spine roughly 260 metres long that steps down from public daylight to the hidden presence of the god.
What made Luxor special even among Egyptian temples was its role in kingship itself. The Egyptologist Lanny Bell argued that Luxor was above all the temple of the royal ka — the immortal spirit of pharaonic office. In the annual rites here, the mortal king merged with this divine ka and emerged renewed, his right to rule regenerated. The building is therefore less a mortuary machine than a coronation machine: architecture built to manufacture and repeatedly re-charge the legitimacy of the living god-king.
2. The pylon of Ramesses II — a wall built to be read
The temple's public face is the enormous pylon added by Ramesses II around 1250 BCE: two battered, sloping towers of sandstone flanking a central gateway, their surfaces once a riot of painted relief boasting of the king's victory at Kadesh. A pylon is Egyptian architecture at its most rhetorical — a flat, mountain-like screen whose job is propaganda as much as enclosure. Before it stood a matched pair of pink-granite obelisks and a rank of colossal seated statues of the pharaoh, turning the approach into an overwhelming assertion of royal power.
One of that pair of obelisks is famously no longer here: it was given to France in the 1830s and now stands in the Place de la Concorde in Paris, making the Luxor pylon a monument split across two continents. Its surviving twin still rises in place. And the pylon carries one more surprise from a much later age — perched high on top of the buried court behind it sits a medieval mosque, the first hint that this is a building that never stopped being used.
3. Thirty-four centuries of unbroken worship
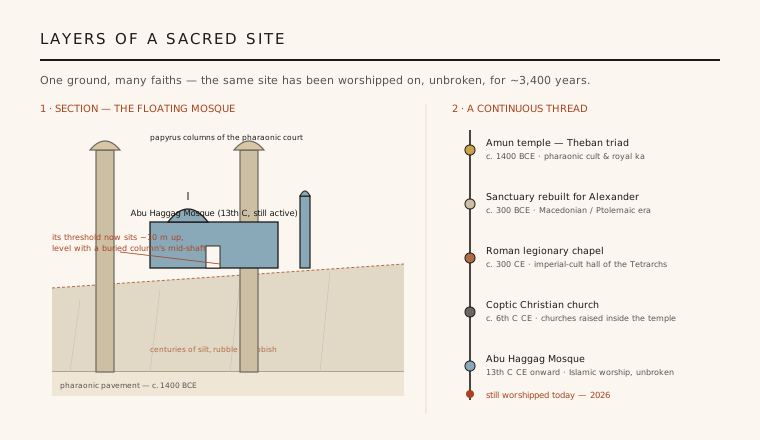
Most ancient temples died when their religion did. Luxor never died. When Christianity came, Coptic churches were built inside the temple courts and pharaonic reliefs were plastered over with saints. Earlier, around 300 CE, a Roman garrison converted part of the sanctuary hall into a legionary chapel of the imperial cult, its columns recut and its walls frescoed with the emperors of the Tetrarchy. Then came Islam, and the Abu Haggag Mosque — founded in the 13th century and still in daily use today — was built directly into the Court of Ramesses II, atop the debris that had slowly buried the ancient floor.
The result is one of the most vivid lessons in adaptive reuse anywhere on earth. Because centuries of silt and rubbish raised the ground level, the mosque's threshold now floats roughly ten metres above the original pavement, level with the mid-shaft of a pharaonic column excavated beneath it. Temple, chapel, church and mosque are not neighbours but layers of the same stone — proof that sacred ground, once consecrated, has a persistence that outlasts any single faith.
4. The Great Colonnade and the courts of Amenhotep III
The architectural heart of Luxor is the earlier work of Amenhotep III (c. 1390–1350 BCE) and his Great Colonnade — a processional hall of fourteen colossal columns, arranged in two rows of seven, rising some nineteen metres to spreading open papyrus capitals. The papyrus form is not decoration for its own sake: the column is a stone marsh-plant, and the hypostyle hall it announces is conceived as the primeval reed-thicket from which creation first emerged. To walk it is to pass through a petrified swamp toward the source of life.
Beyond the colonnade lies Amenhotep III's sun court, a rectangular peristyle ringed by double rows of bundle-papyrus columns, and then the roofed hypostyle hall and the inner sanctuaries. The design is astonishingly disciplined for its scale: repeated column bays establish rhythm, the ceiling steps lower and the floor rises as one moves inward, and clerestory lighting was used to pull daylight deep into the covered halls. This is monumental architecture that controls not only mass but light and pace.
5. The Opet Festival — a temple built to be arrived at
Luxor's whole purpose was tied to one event: the annual Opet Festival. Each year during the Nile flood, the cult statues of the Theban triad were carried in gilded ceremonial barques from the great temple of Karnak some 2.7 kilometres south to Luxor, along a paved Avenue of Sphinxes lined by hundreds of ram- and human-headed statues. Crowds, musicians, soldiers and offering-bearers accompanied the gods; the reliefs of the Great Colonnade record the entire procession in extraordinary detail, documented in the modern era by the Epigraphic Survey of Chicago House.
This is why the temple's insistent axis and its long approach matter so much: Luxor is a building designed to be the destination of a journey. The architecture stages an arrival — the sphinx-lined road, the towering pylon, the deepening halls — so that when the barque of Amun finally reached the dark sanctuary and met the king, the renewal of divine kingship felt inevitable. Few buildings so completely fuse plan, ritual and city into a single choreographed act.
Peter Zumthor's Kolumba museum in Cologne — new walls rising directly out of a bombed Gothic church built over Roman foundations — is doing exactly what Luxor did for 3,400 years: treating a sacred site as something you add to rather than replace.
References & further reading
- 01Bell, L. (1985). Luxor Temple and the Cult of the Royal Ka. Journal of Near Eastern Studies 44(4), 251–294.
- 02Bell, L. (1997). The New Kingdom 'Divine' Temple: The Example of Luxor. In B. E. Shafer (ed.), Temples of Ancient Egypt, Cornell University Press.
- 03The Epigraphic Survey (Oriental Institute, Chicago) (1994). Reliefs and Inscriptions at Luxor Temple, Vol. 1: The Festival Procession of Opet. Oriental Institute Publications 112, Chicago.
- 04Arnold, D. (2003). The Encyclopaedia of Ancient Egyptian Architecture. I.B. Tauris, London.
- 05UNESCO World Heritage Centre (1979). Ancient Thebes with its Necropolis. UNESCO World Heritage List, ref. 87 (institutional record). https://whc.unesco.org/en/list/87
Last verified 2026-07-06. Ancient and vernacular works often have no single architect or firm date; dates are given as widely accepted approximations and the builder-culture is named where no individual designer is known.