
2 · Egypt & the Monumental ImpulseNo. 04 in era
Temple of Karnak
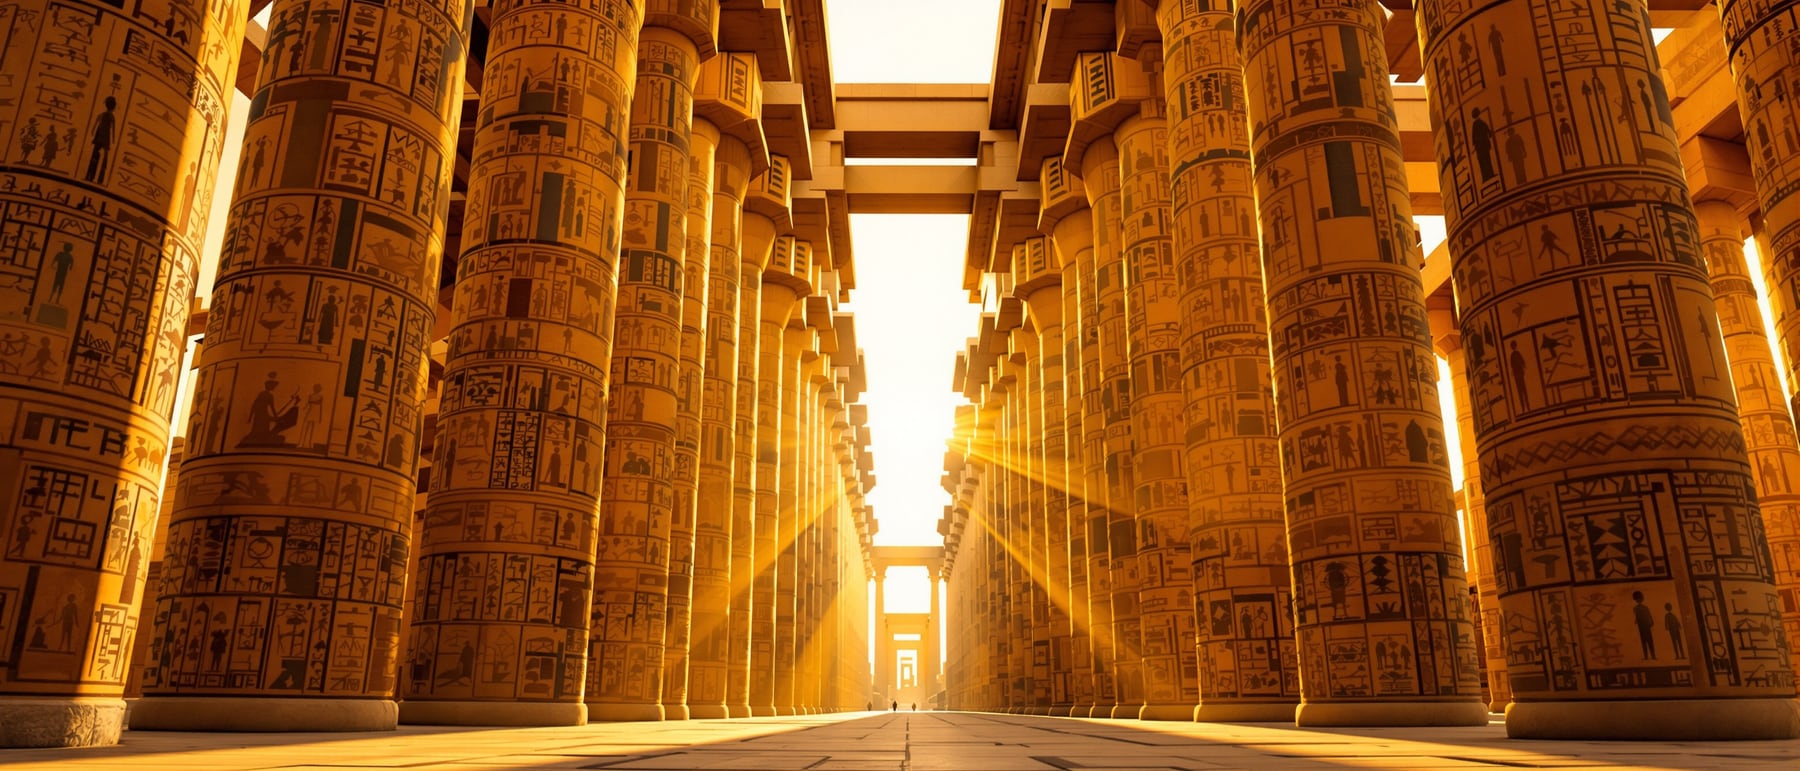
The largest religious complex of the ancient world, raised beside the Nile at Thebes and never truly finished — for nearly two thousand years one pharaoh after another added a pylon, a court, a hall, so that the temple itself became a record of Egyptian time. At its heart stands the Great Hypostyle Hall: a stone forest of 134 columns lit from above.
1. A temple built over two millennia — and never finished
Karnak is not one building but an accreted state project that grew for roughly two thousand years. A modest Middle Kingdom shrine to the local god Amun — begun around c. 2000 BCE — was enlarged by almost every ambitious pharaoh who followed, through the great builders of the New Kingdom (Hatshepsut, Thutmose III, Seti I, Ramesses II) and on into the Ptolemaic period. Each ruler added a pylon, a court, a hall, an obelisk or a chapel, and each addition was also a political act: to build at Karnak was to inscribe your reign into the house of the god who legitimised kingship.
The result is the largest religious complex ever raised in the ancient world — the Precinct of Amun-Ra alone covers some thirty hectares, joined to the precincts of Mut and Montu and to the temple at Luxor. Because it was assembled additively, Karnak has no single architect and no single date; it is better read as architecture as sediment, a plan that was continually extended rather than composed at once. The dates and attributions of its earliest phases are approximate and still debated — much of the Middle Kingdom core was later dismantled or buried under successors' work.
2. The axial plan: procession, pylons and the compression of space
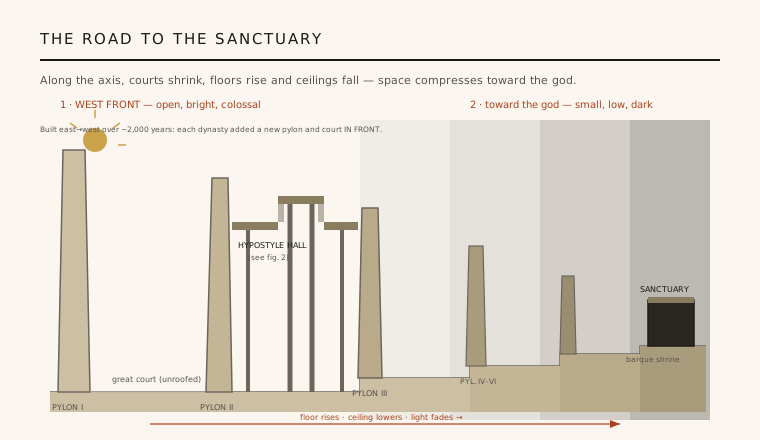
For all its sprawl, Karnak is organised by a powerful idea: the processional axis. A worshipper — in practice, priests and the king — moved along a straight line marked by a sequence of monumental pylons, the sloping twin-towered gateways that are Egypt's signature temple front. Between the pylons lay courts and roofed halls, and crucially these spaces were staged in diminishing scale: each successive court is smaller, its floor stepped a little higher and its ceiling set a little lower than the last.
That graded geometry produces a deliberate spatial and emotional effect. Approaching from the bright, open forecourt, one passes into ever darker, lower, more compressed rooms until reaching the small, windowless sanctuary that held the god's image and sacred barque. Egyptian temple design turns architecture into a controlled approach — a rising floor, falling roof and failing light that dramatise the transition from the human world to the divine. Karnak is the fullest surviving demonstration of this axial, hierarchical planning.
3. The Great Hypostyle Hall — a stone forest lit from above
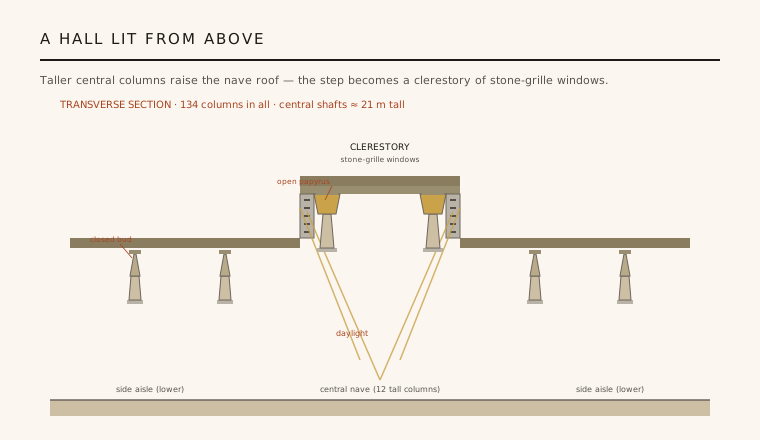
The most celebrated space at Karnak is the Great Hypostyle Hall, built mainly under Seti I and Ramesses II in the 13th century BCE. Within a hall of roughly five thousand square metres stand 134 colossal columns carved as bundled papyrus and lotus stalks — a petrified marsh, the primeval reed-thicket of Egyptian creation myth rendered in sandstone. The twelve columns of the two central rows are far larger than the rest, their shafts about twenty-one metres tall and over three metres thick, crowned with open, bell-shaped campaniform (open-papyrus) capitals; the surrounding columns are shorter, with closed papyrus-bud capitals.
That difference in height is not decoration but structure serving light. Because the central columns are taller, the roof over the central nave is raised well above the roofs of the flanking aisles, and the vertical step between the two levels is filled with a clerestory — a band of pierced stone-grille windows. Daylight rakes down through these grilles into the otherwise sealed heart of the hall. It is one of architecture's earliest and grandest clerestory-lighting solutions, a structural device — repeated bays of taller columns — deployed expressly to bring managed daylight deep into a stone interior.
4. Post-and-lintel in stone, at maximum scale
Structurally, Karnak is the post-and-lintel system pushed to the limit of what stone allows. Egyptian builders had no true arch or vault for such spans, so every roof is carried on closely spaced columns bridged by massive stone architraves and roofing slabs. Because sandstone is weak in bending, the lintels could only span short distances before they would crack — which is precisely why the hypostyle hall needs so many columns so close together. The forest of shafts is a consequence of the material: the density of supports is the price of a flat stone roof.
The construction was correspondingly laborious and additive. Columns were built up in drums, walls in coursed blocks, and the whole was raised with ramps, levers, sledges and immense reserves of organised human labour rather than machines. The columns and walls were then plastered and painted in brilliant colour and covered in carved relief and hieroglyphic text, so that structure and inscription are inseparable — the building is also the record. Nothing here is slender or daring in the later Greek or Roman sense; the achievement is one of sheer disciplined mass, sustained across centuries.
5. The barque procession, the link to Luxor, and the legacy
Karnak was a machine for ritual movement. The god Amun's image travelled in a portable sacred barque, and at festivals — above all the great Opet festival — the barque was carried in procession out of the sanctuary, down the axis, and along a sphinx-lined avenue roughly three kilometres south to the Temple of Luxor, before returning. The temple's plan, its succession of courts and its riverside quay were all shaped around this liturgy of arrival, procession and return; the architecture is the set for a recurring sacred journey, not merely a static monument.
For the discipline, Karnak's lessons endured far beyond Egypt. Its clerestory-lit hall anticipates the raised naves of basilicas, mosques and Gothic cathedrals; its axial, gated, compressing procession became a template for ceremonial architecture wherever power stages an approach. And its unfinished, ever-extended fabric offers a model rarely matched since: a great public building understood not as a single design to be completed, but as an institution that keeps building itself across generations.
Every long civic or sacred building that is added to rather than finished — a cathedral still rising after centuries, a campus or capitol extended reign by reign — repeats Karnak's founding logic: architecture as an accreting state project, where each generation writes itself into the same axis.
References & further reading
- 01Blyth, E. (2006). Karnak: Evolution of a Temple. Routledge, London & New York.
- 02Arnold, D. (2003). The Encyclopaedia of Ancient Egyptian Architecture. Princeton University Press / I.B. Tauris.
- 03Arnold, D. (1999). Temples of the Last Pharaohs. Oxford University Press, New York.
- 04Wilkinson, R. H. (2000). The Complete Temples of Ancient Egypt. Thames & Hudson, London.
- 05UNESCO World Heritage Centre (1979). Ancient Thebes with its Necropolis (inscription record). UNESCO World Heritage List, ref. 87. https://whc.unesco.org/en/list/87/
Last verified 2026-07-06. Ancient and vernacular works often have no single architect or firm date; dates are given as widely accepted approximations and the builder-culture is named where no individual designer is known.