
3 · The Classical World (Greece)No. 05 in era
Temple of Hera (Paestum)
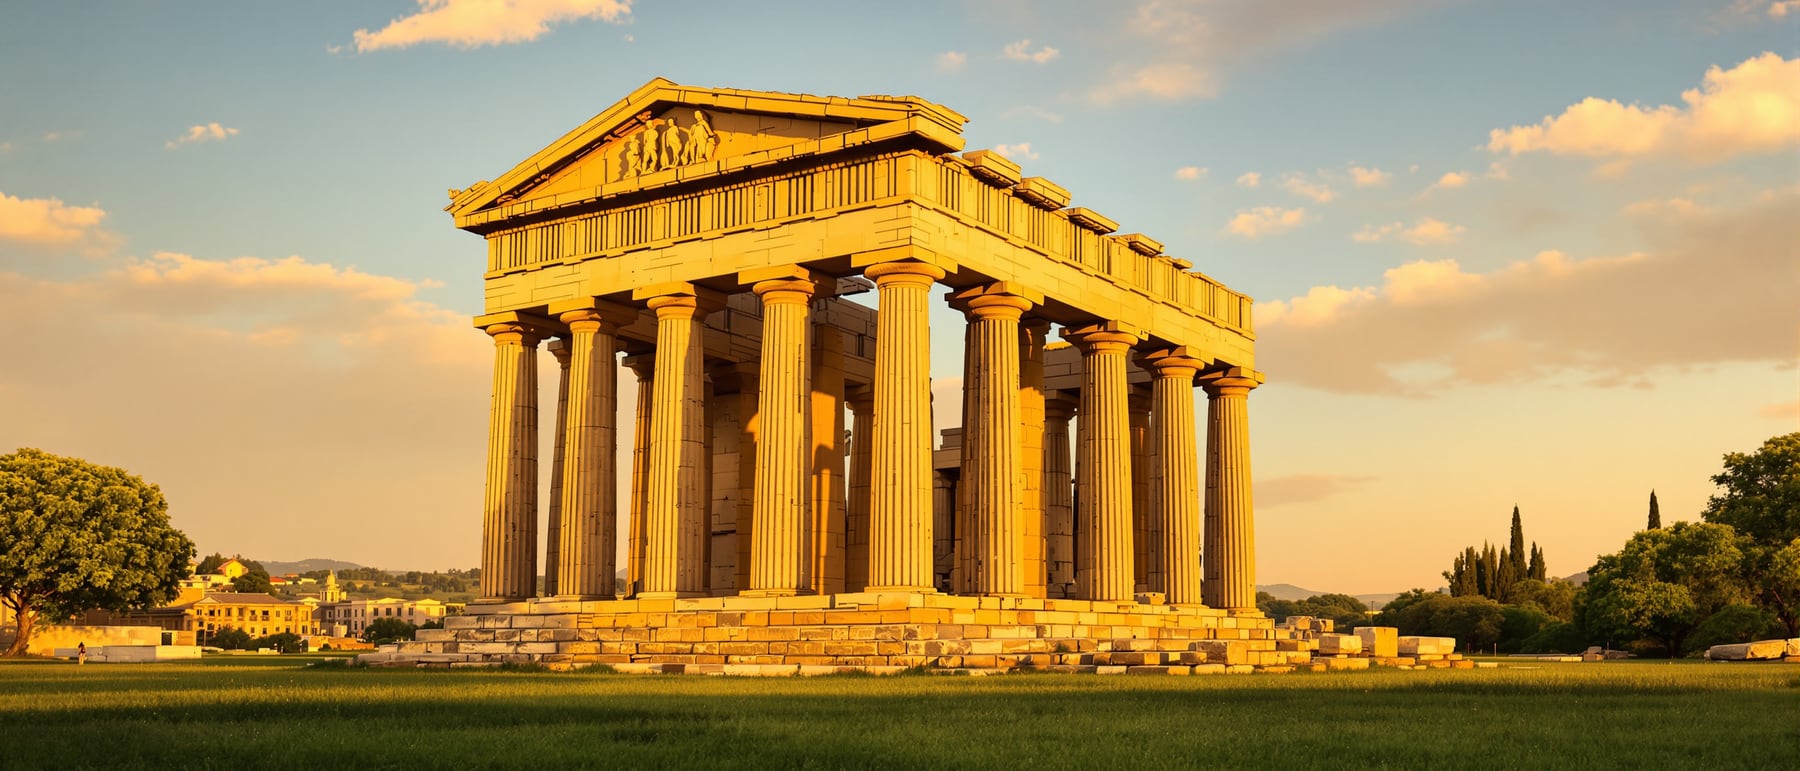
In a coastal plain south of Naples stand three of the best-preserved Greek temples anywhere on Earth — and none is in Greece. At Paestum you can walk from a heavy, muscular temple of about 550 BCE to a poised one of about 460 BCE and watch the Doric order grow up in real time.
1. A Greek city in Italy, and three temples that refused to fall
Paestum was not built by mainland Greeks at home but by colonists abroad. Around 600 BCE settlers from Sybaris founded Poseidonia here on the Tyrrhenian coast, part of the sprawl of Greek city-states in southern Italy and Sicily that the Romans called Magna Graecia — "Great Greece". The city later passed to the Lucanians and then to Rome, which renamed it Paestum; malaria and abandonment in the early Middle Ages left the site half-forgotten in marshland.
That neglect is exactly why it matters. Where temples in Greece itself were quarried for stone, converted to churches or shaken down by earthquakes, Paestum's three great Doric temples — the Temple of Hera I, the Temple of Hera II beside it, and the Temple of Athena on higher ground — stand today with their columns and entablatures largely intact. Nowhere else can you read the Doric temple so completely in three dimensions, at full height, in the open air.
2. The Temple of Hera I: archaic Doric in the flesh
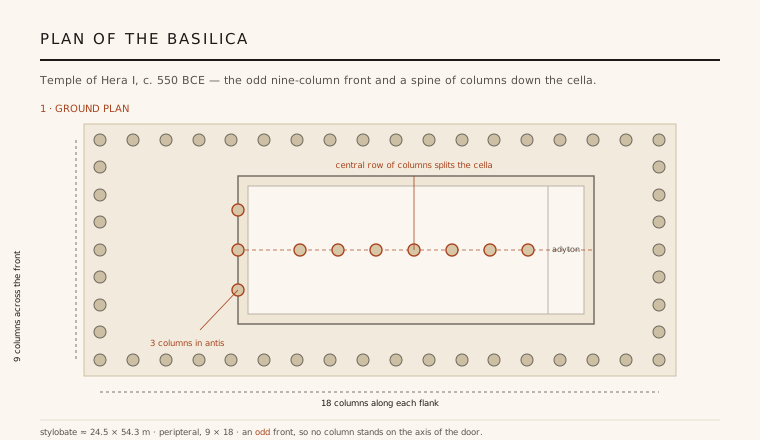
The older of the pair, built around 550 BCE, was long miscalled the "Basilica" by eighteenth-century antiquarians who could not believe a temple would have an odd number of columns across its front. But nine columns is exactly what it has — a genuinely archaic peristyle of 9 × 18 columns, and inside, a single row of columns running the length of the cella. That central colonnade splits the interior into two aisles and, because the front is odd, leaves no column aligned on the doorway — an arrangement the classical temple would soon abandon.
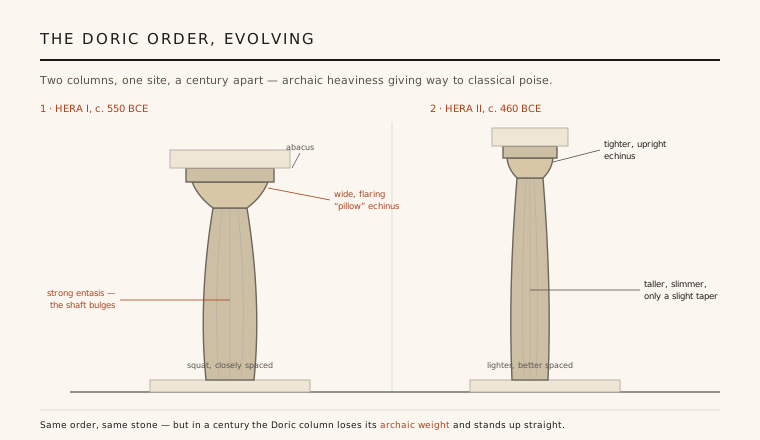
Everything about it is heavy and close-knit. The columns are stout and set near together; their shafts swell with a pronounced entasis, a convex bulge that makes the stone look muscular, almost inflated; and they are crowned by broad, low echinus capitals that flare out like squashed cushions — the "pillow" profile that is the signature of early Doric. This is the order in its first confident, weighty youth: strength expressed as mass.
3. Hera II beside it: the order a century later
A few paces away stands the second temple, raised about 460 BCE and for centuries mislabelled the "Temple of Neptune" (or Poseidon) — it too is now generally assigned to Hera. Built barely a lifetime after its neighbour, it is a different creature. The peristyle is the canonical 6 × 14; the columns are taller and more slender, their entasis restrained, their echinus capitals tighter and more upright. Inside, two superimposed rows of smaller Doric columns once carried the roof and gave the nave real height.
Set side by side, the two temples turn Paestum into a working diagram of architectural evolution. In the space of a hundred years the Doric column sheds its bulk: the swagger of the archaic shaft gives way to the calm, upright proportion of the Early Classical, the moment just before the Parthenon (447–432 BCE) fixed the order's ideal balance. You do not have to imagine the change — you can pace it out between two buildings.
4. Travertine, stucco and the honest structure of Doric
The temples are built not of marble but of the travertine limestone quarried nearby — a coarse, porous, cream-to-golden stone. Left bare it would have looked rough and pitted, so the Greeks coated it in a fine white stucco of lime and marble dust, polished smooth to imitate marble and then painted in the reds, blues and ochres of the Doric colour scheme. Almost all of that skin has weathered away, which is why the temples now show their warm, granular stone core — the very quality that makes them read as so massively built.
Structurally they are pure post-and-lintel: columns carry a horizontal architrave, above which the frieze alternates triglyphs (the grooved blocks descended from timber beam-ends) with plain metopes, all crowned by a low triangular pediment. Doric hides nothing — every part of the system is visible and legible, the stone doing exactly what it appears to do. Paestum is where that honesty survives at full scale, columns and entablature still standing as one continuous, load-bearing whole.
5. Rediscovery, Piranesi and the Doric revival
Overgrown and malarial, Paestum dropped out of view until the mid-eighteenth century, when road-building and the new fashion for antiquity brought travellers back to its columns. Their raw, primitive weight was a shock to eyes trained on refined Roman and Renaissance classicism — and a revelation. Giovanni Battista Piranesi, in a celebrated series of etchings published in 1778, drew the temples looming and titanic, and Goethe, visiting in 1787, recorded his initial recoil turning to admiration.
Those images helped make Paestum a founding monument of Neoclassicism and the wider Greek Revival. Its stocky, baseless Doric — long dismissed as clumsy — was reappraised as primitive strength, the honest origin of architecture, and its profile fed directly into the severe columns of buildings across Europe and America. Dates and even the temples' dedications remain partly uncertain and much debated, but their influence is not: Paestum taught the modern West to see the Doric temple as the discipline's ancestral form.
Every modern architect who strips a building back to bare structure and lets heavy, honest material carry the whole expression — from Brutalist concrete to load-bearing stone revivals — is working in the lineage Paestum made visible: architecture as frankly stated weight.
References & further reading
- 01Lawrence, A. W. (revised R. A. Tomlinson) (1996). Greek Architecture. Yale University Press (Pelican History of Art), 5th ed..
- 02Dinsmoor, W. B. (1975). The Architecture of Ancient Greece. Batsford / W. W. Norton, 3rd ed..
- 03Pedley, J. G. (1990). Paestum: Greeks and Romans in Southern Italy. Thames & Hudson, London.
- 04Barletta, B. A. (2001). The Origins of the Greek Architectural Orders. Cambridge University Press.
- 05UNESCO World Heritage Centre (1998). Archaeological Sites of Paestum and Velia (inscription record). UNESCO World Heritage List, ref. 842. https://whc.unesco.org/en/list/842/
Last verified 2026-07-06. Ancient and vernacular works often have no single architect or firm date; dates are given as widely accepted approximations and the builder-culture is named where no individual designer is known.