
10 · East & Southeast AsiaNo. 09 in era
Temple of Heaven
A circular hall of blue-tiled timber raised on white marble at the south of Beijing — where the Ming emperor, as Son of Heaven, prayed for the harvest inside a building deliberately shaped as a model of the cosmos, and framed without a single nail.
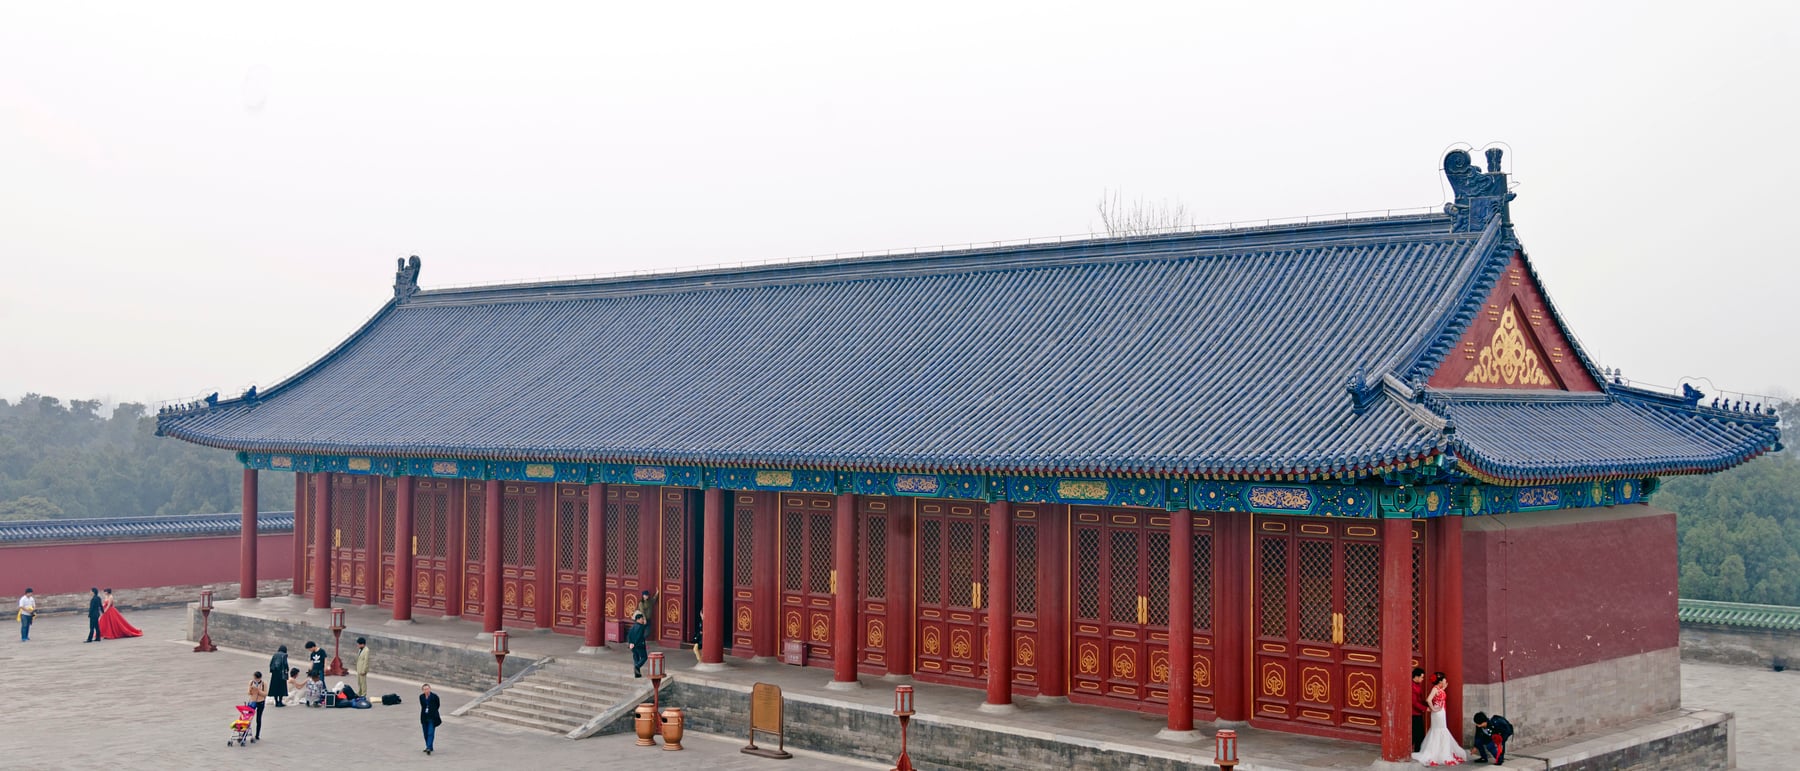
1. A building shaped as the cosmos
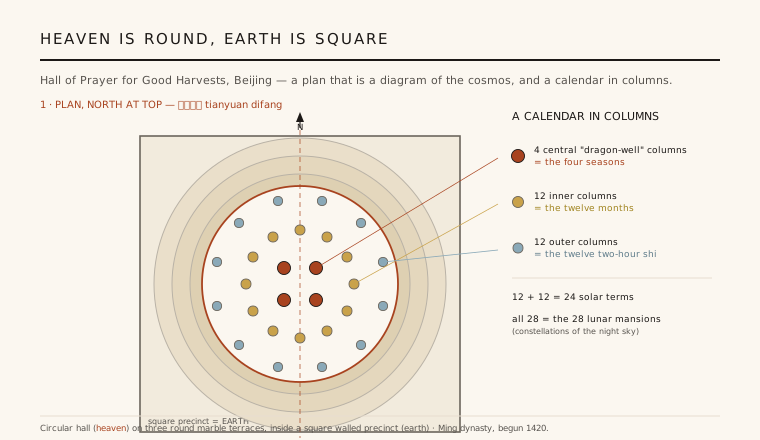
The Temple of Heaven was not a temple in the Western sense but a ritual instrument: once a year the emperor, styled the Son of Heaven, came here to sacrifice and pray for good harvests, and the architecture was designed to stage that encounter between ruler and sky. The organising principle is one of the oldest ideas in Chinese cosmology — tianyuan difang, heaven is round, earth is square. The complex reads that belief straight into its geometry.
So the crowning Hall of Prayer for Good Harvests is a perfect circle — heaven — lifted on three concentric round marble terraces and enclosed within a square-walled precinct — earth. Its roof is a stack of three circular blue-glazed eaves narrowing to a gilded point, the blue standing for the sky itself. The whole site is laid out on a north–south axis joined by a raised sacred causeway, so that moving through it is a scripted ascent from the square earth toward the round heaven.
2. A calendar counted in columns
The most extraordinary idea in the hall is that its structure is also a clock and a calendar. The timber columns are arranged in three rings whose numbers are not structural accidents but deliberate symbols. The four great central pillars — the so-called dragon-well columns — stand for the four seasons. Around them a ring of twelve columns marks the twelve months, and an outer ring of twelve more marks the twelve two-hour periods (shi) into which the Chinese divided the day.
The arithmetic keeps unfolding. The inner and outer twelves added together make twenty-four — the twenty-four solar terms of the agricultural year the emperor was praying to secure. All twenty-eight columns taken together stand for the twenty-eight lunar mansions, the constellations that ring the night sky. Few buildings anywhere make their own supports carry so explicit a meaning: to stand inside the hall is to stand inside a working diagram of time.
3. Timber raised without a nail
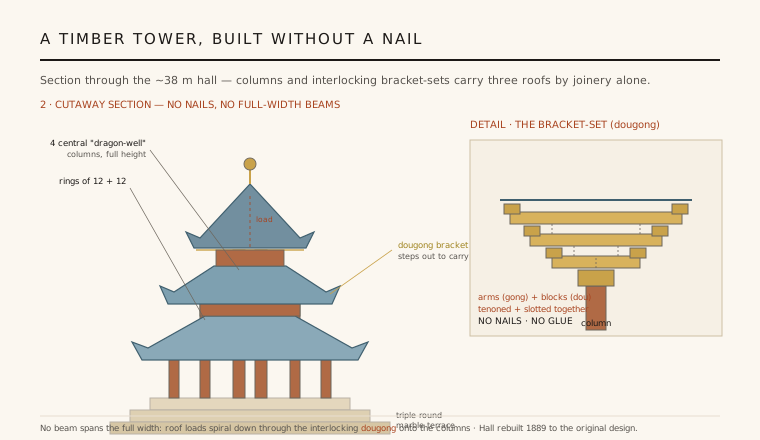
For all its symbolism the hall is a genuine feat of carpentry. Rising about 38 metres with no interior masonry and no steel, it is a pure timber frame: the columns carry a crown of interlocking dougong bracket-sets — stacked arms (gong) and blocks (dou) — that step outward, tier by tier, to receive the three great overhanging roofs. Famously, the entire assembly is joined by mortise-and-tenon joinery with no nails and no glue, the pieces slotted and locked so that they can flex slightly rather than crack.
Just as striking, no beam spans the full width of the hall. Instead the weight of the triple roof is gathered by the bracketing and made to spiral down through the brackets onto the ring of columns, which pass it to the marble terraces below. The bracket-set is thus both ornament and engine: it cantilevers the deep eaves, distributes the load, and — because the joints yield a little — helps the tall wooden tower ride out wind and the tremors of the North China Plain.
4. The wider ritual landscape
The hall is only the northern climax of a much larger designed landscape. To the south, linked by the long raised causeway, lies the Circular Mound Altar — the true altar of Heaven — an open-air triple platform of white marble on which the emperor sacrificed under the open sky at the winter solstice. Its every measurable element is composed in odd, yang numbers associated with heaven: the paving stones, balusters and stairs are laid out in multiples of nine, so the altar too is a piece of built numerology.
Between the two great structures stands the Imperial Vault of Heaven, ringed by the smooth Echo Wall whose curved surface famously carries a whisper around its circumference. Read as a whole, the Temple of Heaven is a supreme example of Ming ritual landscape design: axis, causeway, walls, terraces and altars orchestrated so that the emperor's annual journey through the precinct was itself an act of cosmic alignment. The complex was inscribed as a UNESCO World Heritage Site in 1998.
5. Why it still matters
The Temple of Heaven is one of the clearest demonstrations anywhere that architecture can be a language of ideas as much as a solver of practical problems. Its plan, its numbers and its colours are legible statements about heaven, earth, time and imperial legitimacy — a reminder that before buildings were machines for living, they were arguments about the order of the world. That the argument is made in modest timber rather than colossal stone only sharpens the point.
It also stands as a masterclass in a distinctly Chinese structural logic. The column-and-bracket system, refined over a thousand years and codified in Song-era manuals, achieves height, deep sheltering eaves and seismic resilience through flexible joinery rather than rigid mass. The hall we admire today was faithfully rebuilt in 1889 after a lightning fire, following the original design so exactly that the reconstruction is itself a testament to how completely that timber grammar could be understood, recorded and repeated.
The idea that a building's very structure can spell out its meaning — form as legible diagram — runs straight from the Temple of Heaven's counting columns to the number-coded geometries and expressive timber joinery of architects like Kengo Kuma today.
References & further reading
- 01Steinhardt, N. S. (ed.) (2019). Chinese Architecture: A History. Princeton University Press.
- 02Liang, S. (Fairbank, W. L., ed.) (1984). A Pictorial History of Chinese Architecture. MIT Press, Cambridge MA.
- 03UNESCO World Heritage Centre (1998). Temple of Heaven: an Imperial Sacrificial Altar in Beijing. UNESCO World Heritage List, ref. 881. https://whc.unesco.org/en/list/881/
- 04Meyer, J. F. (1991). The Dragons of Tiananmen: Beijing as a Sacred City. University of South Carolina Press.
- 05Knapp, R. G. (2000). China's Old Dwellings. University of Hawai'i Press, Honolulu.
Last verified 2026-07-06. Ancient and vernacular works often have no single architect or firm date; dates are given as widely accepted approximations and the builder-culture is named where no individual designer is known.