
3 · The Classical World (Greece)No. 03 in era
Temple of Apollo, Bassae
High in the Arcadian mountains, a lonely grey temple to Apollo the Helper keeps a secret the rest of Greek architecture would spend centuries catching up to: under one roof it gathers all three orders — Doric outside, Ionic within — and, standing alone at the head of its cella, the earliest Corinthian capital in the world.
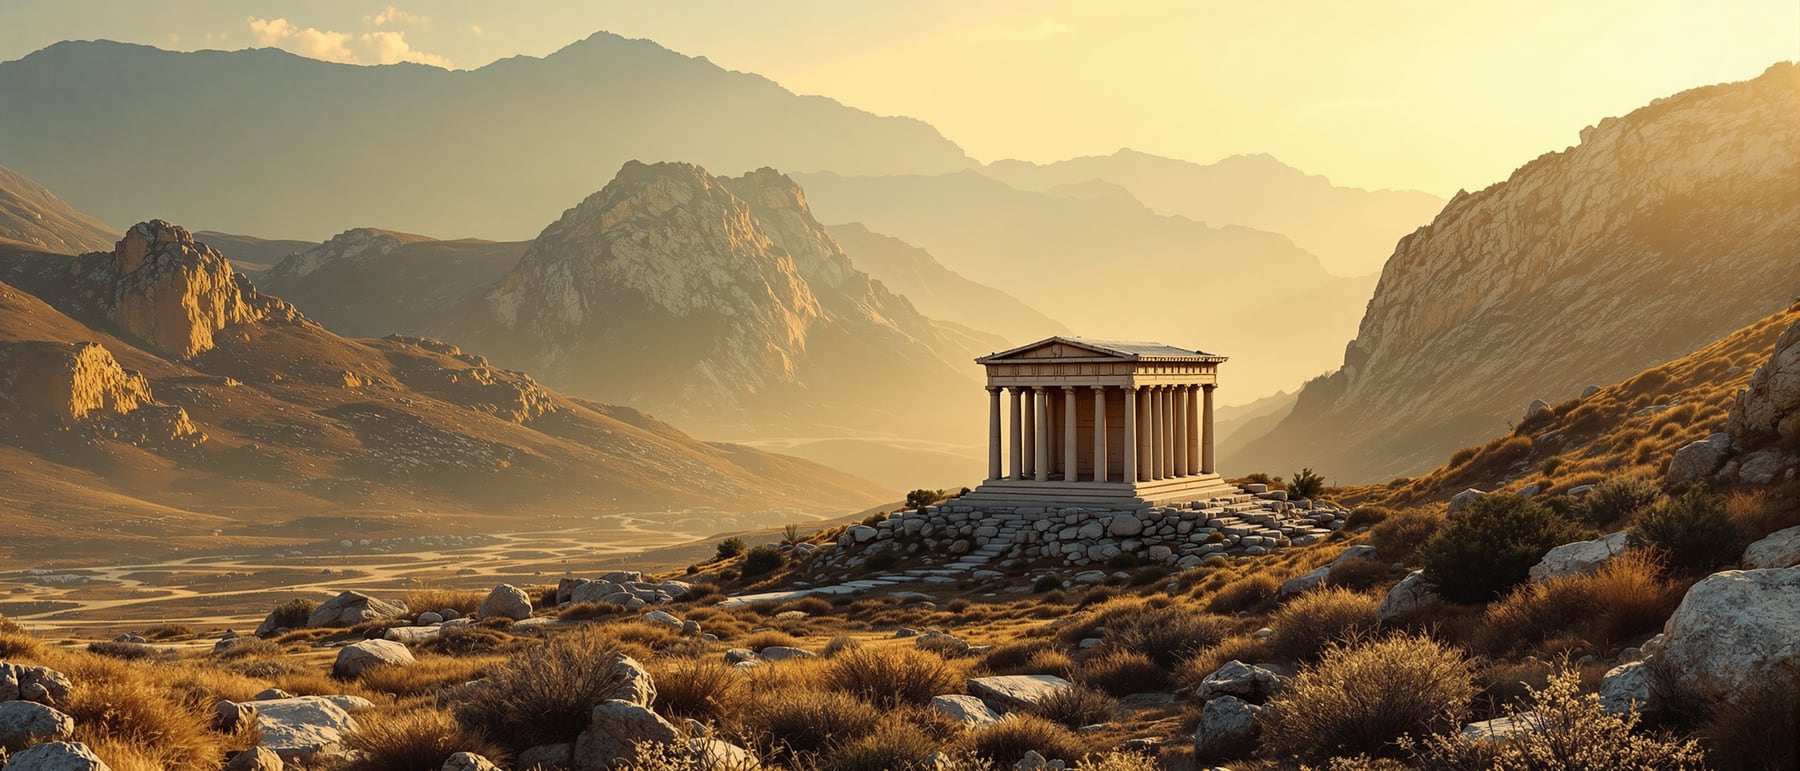
1. A temple where the mountains end the roads
Bassae — the name means 'little glens' — sits at some 1,130 metres on a bleak spur of Mount Kotilion in Arcadia, the wild interior of the Peloponnese, far from any city. The people of nearby Phigaleia raised it to Apollo Epicurius, 'Apollo the Helper', in gratitude for deliverance from a plague, according to the traveller Pausanias. Its very remoteness is why it survives so well: no later town cannibalised its stone, and for centuries it stood forgotten until a European traveller stumbled on it in 1765. It is today one of the best-preserved of all classical Greek temples.
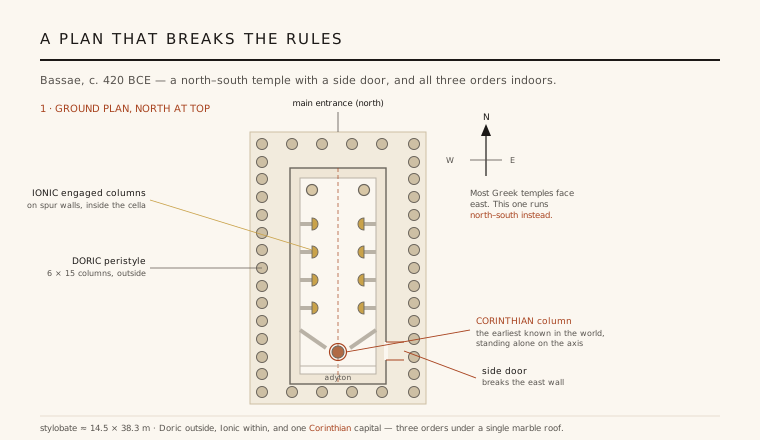
The building is Doric and, from the outside, almost austere — a peristyle of 6 by 15 columns in cool grey local limestone, with marble reserved for the roof tiles, capitals and sculpture. What makes it extraordinary is entirely internal and conceptual: this modest mountain temple is where a Greek architect chose to experiment, gathering ideas that no single building had ever tried to hold together. The plainness outside is a deliberate foil for the invention within.
2. Turned the wrong way, with a door in its side
Almost every Greek temple faces east, so the rising sun strikes the cult statue through the main door. Bassae does not: its long axis runs north–south, with the principal entrance at the north end. Why is still argued — the cramped mountain ridge, an older north-facing shrine on the site, or ritual custom peculiar to this cult are all proposed — but the break with convention is unmistakable and deliberate.
To recover the lost eastern light, the architect pierced the cella's east wall with a side door. Through it the morning sun could reach the sacred inner room — and, many scholars think, fall on a bronze statue of Apollo or on the mysterious single Corinthian column that closed the cella. It is a rare, ingenious accommodation: a temple that keeps its unusual orientation and still honours the sun, by cutting an opening where no ordinary Greek temple has one.
3. All three orders under one roof
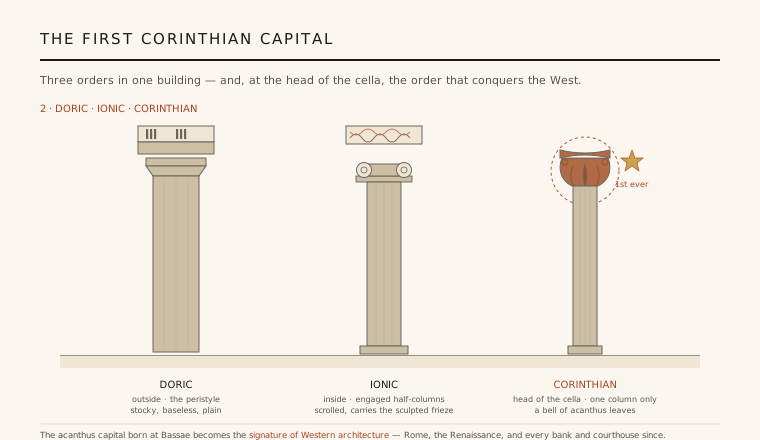
Greek architecture worked in orders — the systems of column and entablature that governed a building's whole character. The Doric was sober and structural; the Ionic slimmer and scrolled; the Corinthian, with its capital of carved acanthus leaves, was newest of all. Convention kept a temple to a single order. Bassae breaks that rule too, stacking all three into one space: Doric for the outer peristyle, Ionic for the colonnade lining the cella, and a single Corinthian column at the head of the room.
The Ionic columns inside are engaged — half-columns growing out of short spur walls that project from the side walls of the cella, articulating the interior into bays rather than standing free. Running above them, unusually, was a continuous sculpted Ionic frieze, wrapped right around the interior — a device borrowed from Ionic practice and set, strikingly, inside a Doric shell. Bassae is effectively a museum of the Greek orders assembled a full generation before anyone thought to write the rules down.
4. The capital that conquered the West
At the southern end of the cella, on the building's axis, stood one free-standing column carrying the earliest known Corinthian capital in the world. Where Doric crowns a column with a plain cushion and Ionic with a pair of scrolls, this capital wraps the shaft in a bell of stylised acanthus leaves, with slender helices curling up to the corners of the abacus. The Roman writer Vitruvius later told a charming origin myth about a basket overgrown with acanthus, but the physical first draft of the form is here, in an Arcadian temple around 420 BCE.
The original capital does not survive — it was drawn shortly after rediscovery and then lost — but its design is one of the most consequential in architectural history. From this single mountain column the Corinthian order passed to later Greek buildings, was seized upon by Rome for its temples and triumphal architecture, and through Rome became the default grammar of the Renaissance and of civic building ever since. The acanthus leaf on a bank, a courthouse or a capitol traces its ancestry to this one lonely shaft at Bassae.
5. A debated hand, and a tent on the mountain
Pausanias credited the temple to Iktinos, co-architect of the Parthenon, and the attribution has stuck — it flatters Bassae to share a designer with Athens' masterpiece, and the interior's daring does feel like the work of a first-rank mind. But it is a traditional attribution recorded centuries after the fact, and many scholars now treat it cautiously: the dating, the building phases, and whether one architect conceived the whole are all genuinely open questions, as Frederick Cooper's exhaustive study of the site made clear.
The temple's fame also cost it. In 1811–12 the continuous interior frieze — twenty-three slabs of Greeks battling Amazons and centaurs — was removed and sold; it has been in the British Museum since 1815, and its return is among the contested cases of cultural heritage. The building itself, cracked by earthquakes and mountain weather, has stood since 1987 beneath a great white protective tent, a temporary shelter that has become part of its strange modern image: a 2,400-year-old temple of firsts, waiting under canvas high in the hills.
Bassae's protective tent — a lightweight modern shelter thrown over a fragile ancient monument — anticipates the conservation enclosures now built over ruins from Herculaneum to Ġgantija, while its acanthus capital still stands, quietly, behind the Corinthian columns of half the world's civic architecture.
References & further reading
- 01Cooper, F. A. (1996). The Temple of Apollo Bassitas (4 vols.). American School of Classical Studies at Athens, Princeton.
- 02Lawrence, A. W. (rev. Tomlinson, R. A.) (1996). Greek Architecture (5th edition). Yale University Press, New Haven (Pelican History of Art).
- 03Pausanias (trans. Jones, W. H. S.) (1935). Description of Greece, VIII.41 (Arcadia). Loeb Classical Library, Harvard University Press.
- 04Kelly, N. J. (1995). The Archaic Temple of Apollo at Bassai: Correspondences to the Classical Temple. Hesperia 64(2), 227–277.
- 05UNESCO World Heritage Centre (1986). Temple of Apollo Epicurius at Bassae. UNESCO World Heritage List, ref. 392. https://whc.unesco.org/en/list/392/
Last verified 2026-07-06. Ancient and vernacular works often have no single architect or firm date; dates are given as widely accepted approximations and the builder-culture is named where no individual designer is known.