
12 · The RenaissanceNo. 03 in era
Tempietto di San Pietro
In a cramped courtyard on Rome's Janiculum stands the smallest perfect building of the Renaissance — a domed marble cylinder barely four and a half metres across inside, ringed by sixteen columns. It is the first modern building to revive the ancient round temple whole, and Bramante packed into it the entire ideal of High Renaissance architecture: the classical orders used correctly at last, and a plan generated from nothing but the circle.
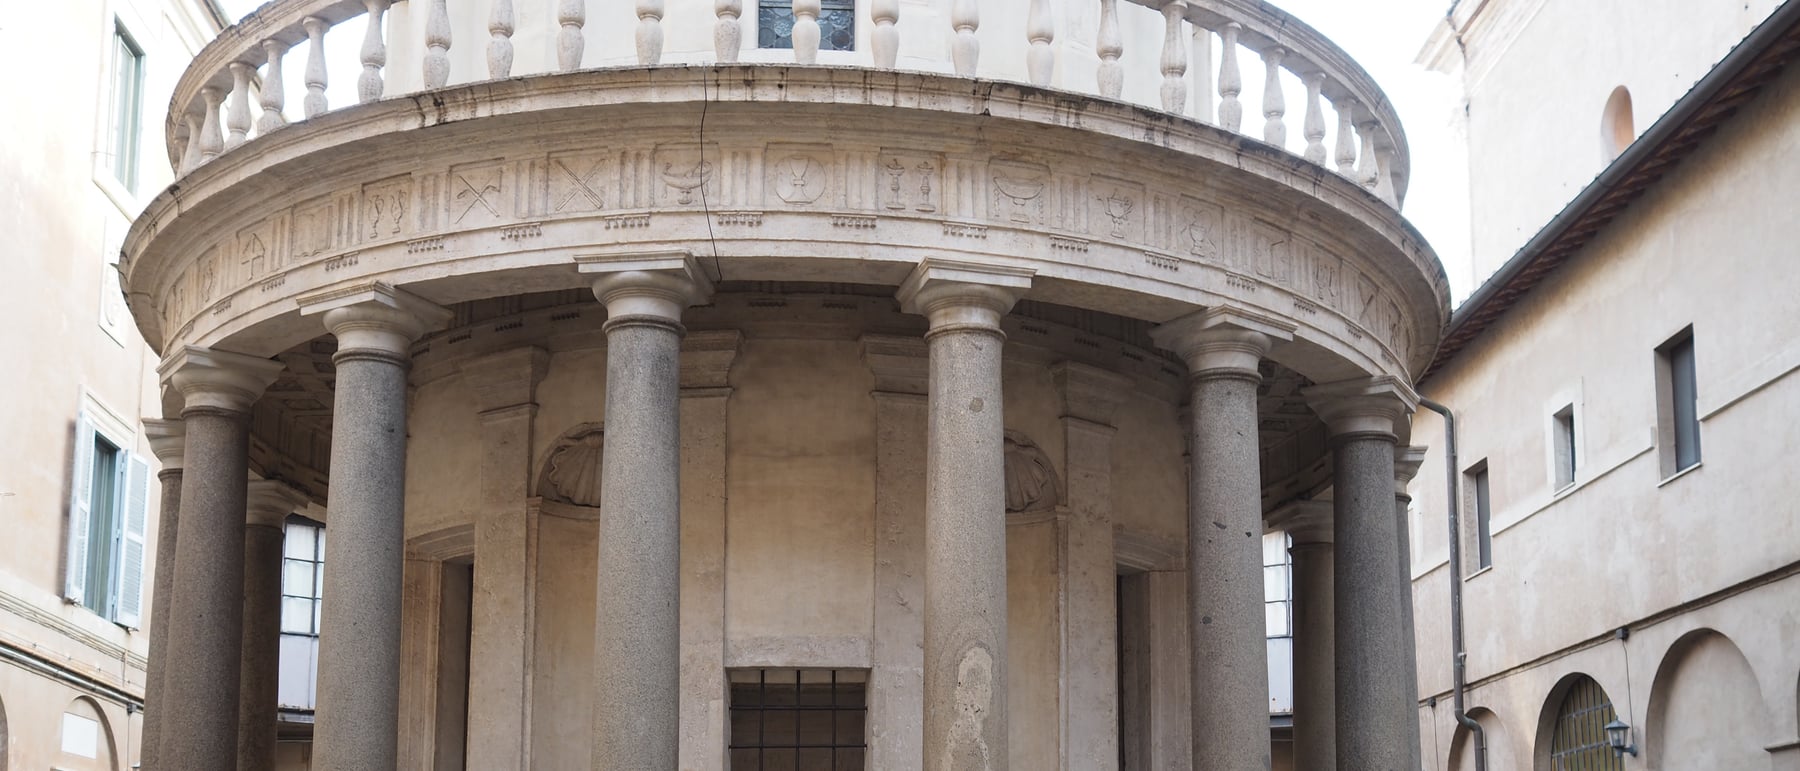
1. A temple in the round, reborn
The Tempietto is a martyrium — a memorial shrine — set in the cloister of San Pietro in Montorio, and it is built as a perfect circle. A domed cylindrical cella stands at the centre, and around it runs a peristyle of sixteen columns carrying a full classical entablature, so that the little building has colonnades on every side: no front, no back, only a centre. This is the peripteral round temple that Vitruvius described and that antiquity had built as the Temples of Vesta and Hercules Victor — and Bramante's Tempietto, of about 1502, is the first structure since the ancient world to revive that type whole rather than quote it in fragments.
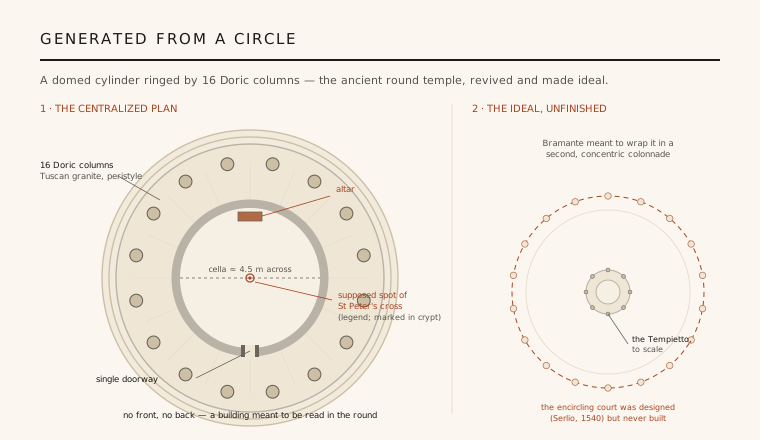
The whole plan is struck from a single point. Concentric circles set the cella wall, the ring of columns and the three steps of the platform, and sixteen radii divide the circumference into equal bays, so that every dimension answers to one geometric idea. It is architecture conceived as built ideal geometry — a centralized, self-completing form meant to be walked around and read in the round. Where a Gothic church drives the eye forward to an altar, the Tempietto holds it still at the centre, which is exactly where its meaning lies.
2. The classical grammar, used correctly
What made the Tempietto a manifesto was not that it borrowed columns — the whole fifteenth century had done that — but that it got the grammar right. Bramante chose the sober Doric order, the plainest and most archaeologically serious of the ancient orders, and gave it a proper Doric entablature with a continuous frieze of triglyphs and metopes, spaced by the same rules the Greeks and Romans had followed. Sixteen shafts of ancient grey granite, of the Tuscan-Doric kind, carry it — reused antique columns pressed into a new, correct classical sentence. For the first time since antiquity the orders were deployed not as decoration but as a working structural language.
Bramante then Christianized that language without breaking it. The metopes — the square panels between the triglyphs — are carved not with the ox-skulls and rosettes of pagan temples but with the instruments of the papal liturgy: keys, chalices, censers and the emblems of the Mass. The Doric frieze, the most rule-bound element in the classical repertoire, is thus made to speak of Saint Peter and his Church while obeying its ancient metre exactly. It is a small, brilliant demonstration that the recovered classical order could carry Christian content without being deformed.
3. Drum, dome and proportion
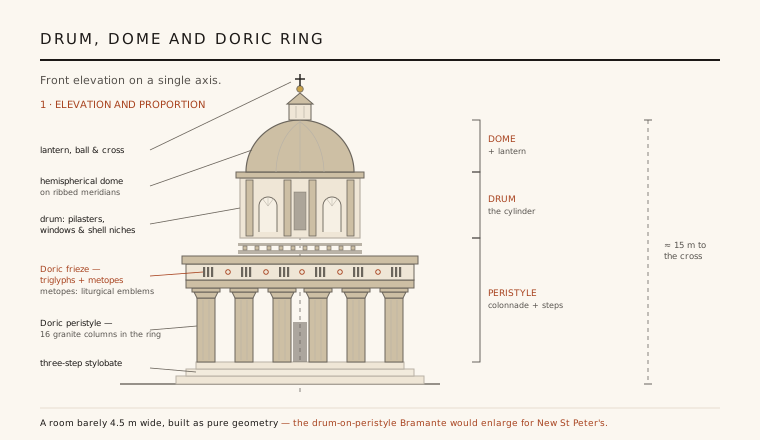
In elevation the Tempietto stacks three clear registers. A three-step circular stylobate lifts the peristyle of Doric columns; above their entablature a balustrade rings a drum — a low cylinder pierced by windows and shell niches between shallow pilasters; and the drum carries a hemispherical dome topped by a lantern, ball and cross. This drum-on-peristyle section, in which a dome is raised on a colonnaded cylinder and shown off from below, is the compositional invention that later architects would enlarge again and again. The proportions are tuned so that colonnade, drum and dome read as one continuous, rising geometry.
It is important to be honest about the scale: the Tempietto is tiny. The interior is a single round room roughly four and a half metres in diameter, and the whole monument rises only about fifteen metres to the cross — a building you could stand inside and touch both walls. Its authority comes not from size but from resolution. Every part is finished, proportioned and complete, so that the eye reads it as a full-scale ideal in miniature — which is why drawings of it circulated as though it were a great temple.
4. The martyrium and the court that was never built
The Tempietto is a martyrium: it marks the spot where, by tradition, Saint Peter was crucified head-downward, and a small crypt beneath the cella is centred on the supposed hole that held his cross. It should be said plainly that this is legend — there is no historical evidence the crucifixion happened on the Janiculum — but the tradition is the building's whole reason for being. The centralized, domed round plan was the form early Christianity had long reserved for martyria and holy tombs, from the rotunda of the Holy Sepulchre onward, and Bramante fused that Christian memorial type with the pagan round temple into a single, learned object.
Bramante meant the shrine to be only the core of a larger idea. He designed a circular colonnaded courtyard to wrap concentrically around the Tempietto, so that the visitor would have moved through a ring of columns toward the smaller ring at the centre — a doubled, radiating geometry that would have made the martyrium the focus of a whole centralized composition. That court was never built; the little temple sits instead in a plain rectangular cloister, cramped against its neighbours. We know the full scheme only because Sebastiano Serlio engraved and published it in 1540, preserving the ideal Bramante could not finish.
5. From a tiny shrine to New St Peter's
The Tempietto's influence ran far beyond its size. Within a few years Bramante was made architect of New St Peter's, and the centralized, domed, columned ideal he had perfected in miniature became the seed of his great Greek-cross scheme for the largest church in Christendom. The line from the little martyrium to the vast basilica — and, through it, to Michelangelo's dome — is direct: the same conviction that a dome raised on a drum over a centralized plan is the noblest possible Christian form. The Tempietto is, quite literally, the pilot study for the dome that would come to stand over the tomb of Saint Peter itself.
The building was canonized almost at once. Andrea Palladio put it in his Quattro Libri of 1570 as the single modern work worthy to stand beside the temples of the ancients, and generations of architects treated it as a textbook. Its drum-and-dome descended into the domes of St Paul's in London and the United States Capitol, and its clean round pavilion multiplied across Europe as garden rotundas and temples of memory. Few buildings so small have fathered so many large ones — which is why it is remembered as the grandfather of domes.
Every time a modern memorial reaches for a domed, columned rotunda to mark a sacred or founding spot — a national tomb, a shrine, a capitol under its dome — it is repeating Bramante's lesson that a small, perfectly resolved circle can carry more authority than any amount of size.
References & further reading
- 01Freiberg, J. (2014). Bramante's Tempietto, the Roman Renaissance, and the Spanish Crown. Cambridge University Press, New York.
- 02Bruschi, A. (1977). Bramante. Thames & Hudson, London.
- 03Wittkower, R. (1949). Architectural Principles in the Age of Humanism. Warburg Institute, University of London.
- 04Serlio, S. (1540). Il terzo libro, nel qual si figurano e descrivono le antiquita di Roma (Book III). Francesco Marcolini, Venice.
- 05Palladio, A. (1570). I quattro libri dell'architettura, Libro IV. Domenico de' Franceschi, Venice.
Last verified 2026-07-06. Ancient and vernacular works often have no single architect or firm date; dates are given as widely accepted approximations and the builder-culture is named where no individual designer is known.