
17 · Art Nouveau, Arts & Crafts and the Turn of the CenturyNo. 05 in era
Tassel House
In a narrow Brussels town house of 1893, the young engineer-architect Victor Horta did something no one had done before: he threw out the whole apparatus of historical revival and invented an original language of ornament drawn from living plants. The Hôtel Tassel is usually called the first true work of Art Nouveau — a house where a single sinuous coup-de-fouet, the "whiplash" line, runs unbroken across mosaic floor, wall stencil, wrought-iron rail and the bare structural columns, and where the iron of the Industrial Revolution is left frankly on show and made beautiful.
1. Light into a deep, narrow lot
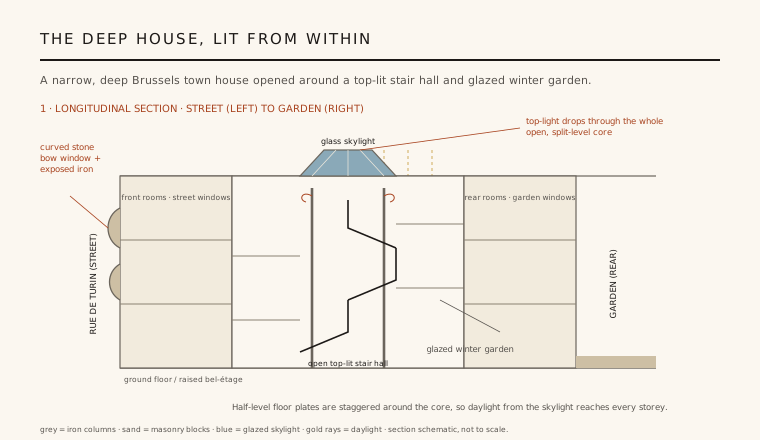
The Brussels maison de maître was a hard problem. The building plot was only a few metres wide but very deep, hemmed in by neighbours on both long sides, so a conventional plan gave bright rooms at the street and garden ends and a dead, dark zone in the middle. Horta's answer was to hollow the centre out. He organised the whole house around a top-lit central stair hall and an adjoining glazed winter garden, capped by a glass skylight, so that daylight falls straight down through the core instead of creeping in only from the two ends.
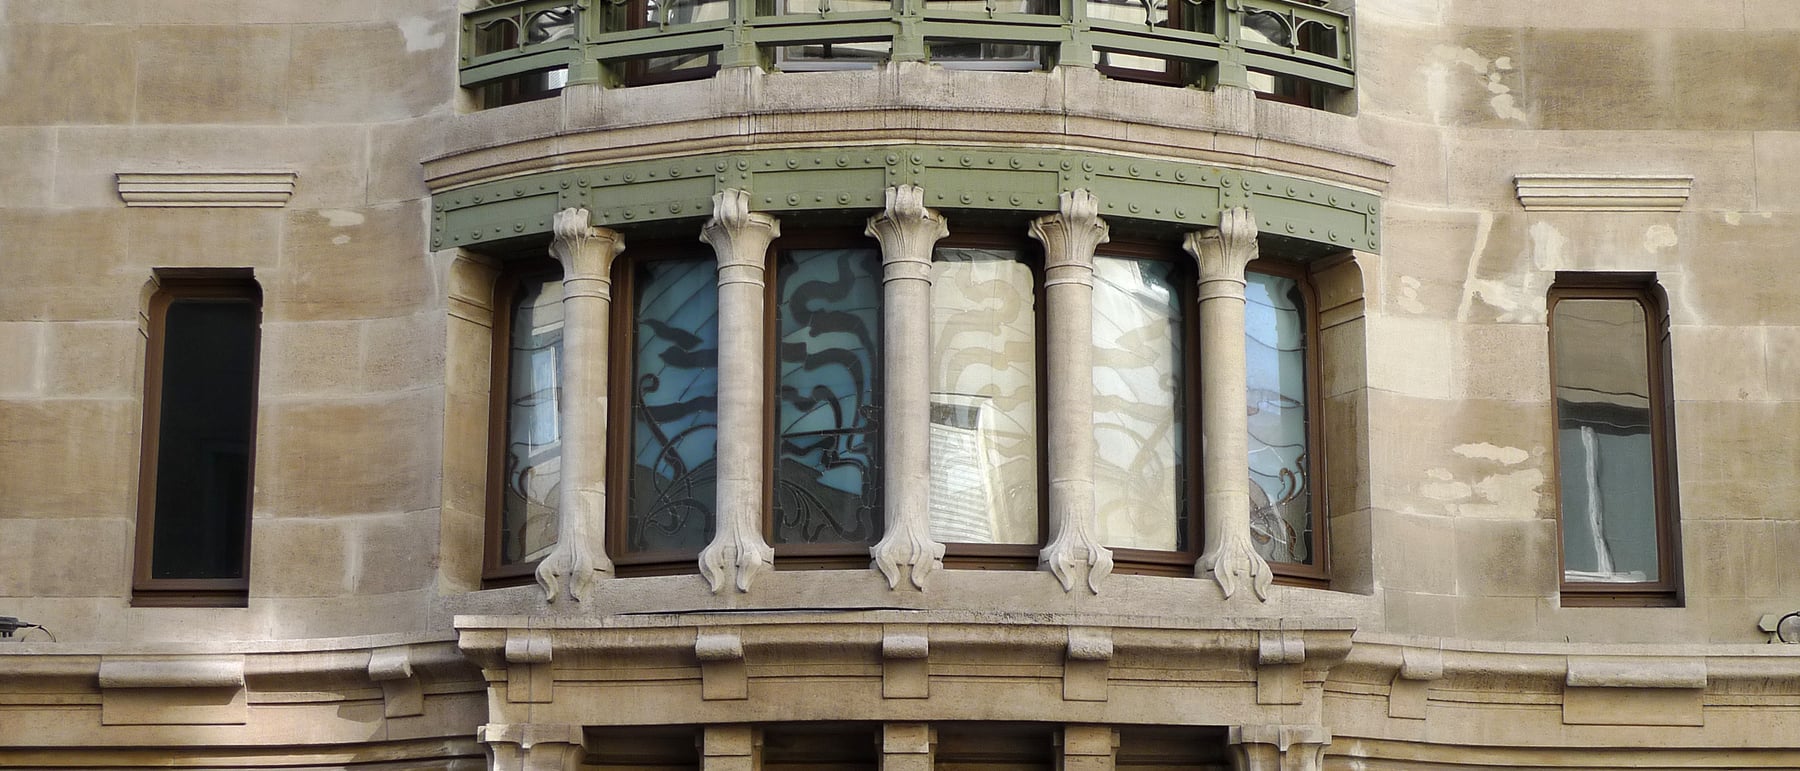
To let that light travel, he loosened the floors into an open, split-level plan: half-storey plates staggered around the light-well and linked by short flights, so no slab blocks the sky. The result is a section that feels closer to a modern open plan than to a Victorian house of sealed rooms — a continuous, luminous interior volume threaded by the stair. The street face registers this on the outside as a curved stone bow window framed in visible iron, bulging out to gather still more light.
2. Why it counts as the first Art Nouveau house
For a century the ambitious European building had borrowed its clothes — Gothic, Renaissance, Baroque, classical — from the past. Horta refused the entire menu. At the Hôtel Tassel he composed an original ornamental system with no historical source, abstracted instead from the forms of growing things: stems, buds, tendrils, the spring of a climbing plant. Nothing on the building quotes a previous style; the vocabulary is invented on the spot. That break is why historians repeatedly name it the first true work of Art Nouveau.
The claim should be stated honestly. "First" is always contestable — William Morris and the Arts and Crafts movement had already attacked historicism in England, and painters and graphic artists were exploring sinuous plant-forms in the same years. What the Tassel House did was to fuse those currents into a fully three-dimensional architecture: not wallpaper or a chair but a whole house — plan, structure, iron, glass, mosaic and paint — conceived in one new idiom. It is the moment the style becomes building.
3. One line across every surface
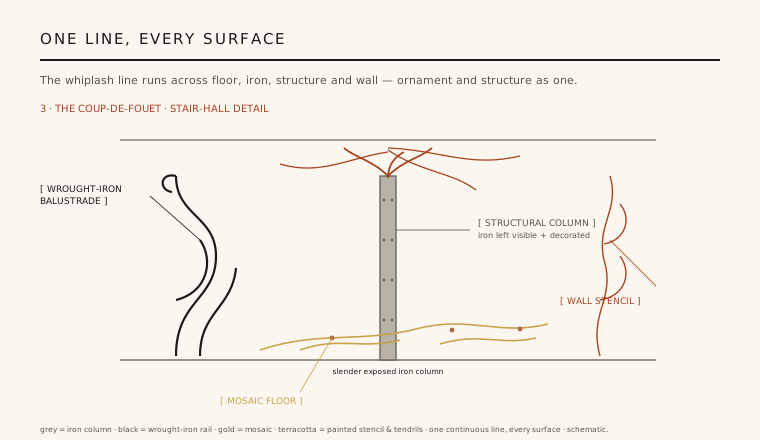
The signature of the house is a single motif, the coup-de-fouet or "whiplash": a taut, asymmetrical curve that gathers energy and cracks like a lash. Horta lets this one line run continuously across materials that had never before agreed with each other. It swirls through the mosaic floor, is stencilled up the painted walls, is beaten into the wrought-iron balustrade of the stair, and finally sprouts from the capitals of the iron columns themselves. Floor, wall, metal and structure all trace the same gesture.
This continuity is the argument. Ornament here is not applied decoration stuck onto a finished building; it is the organising principle that binds architecture, furnishing and structure into a single organism. Stand in the stair hall and the eye cannot separate the pattern of the tiles from the ironwork from the frescoed walls — they are one plant, growing through the room. It is the clearest built demonstration that Art Nouveau was, at heart, an attempt to make everything speak one language.
4. Iron, left frankly on show
The nineteenth century had built spectacular iron — the railway shed, the market hall, the Crystal Palace — but polite architecture kept the metal hidden, buried inside masonry or dressed up as stone. Horta did the opposite. He left slender iron columns and beams visibly exposed in the heart of a private house, and rather than disguising them he celebrated their metalness, painting the shafts, exposing their rivets and letting their capitals flower into iron tendrils. The material announces itself as iron and is made beautiful precisely as iron.
This is the Industrial Revolution's engineering turned to domestic, aesthetic ends. The thin iron members carry loads that stone could only manage as bulk, which is exactly what makes the open, light-filled plan possible: fewer, slimmer supports mean floors can be perforated and rooms can flow. Structure, in other words, is not concealed behind the beauty — it is the beauty. Horta showed a whole generation that the honest expression of modern structure could be as refined as any carved cornice.
5. A total work of art
Horta designed the Hôtel Tassel as a Gesamtkunstwerk — a total work of art in which one hand controls everything. The door handles, the light fittings, the radiator grilles, the furniture, the carpets, the glazing and the wall paintings were all conceived by the architect as part of a single continuous composition, so that no object contradicts the whole. The house is not a shell later filled with décor; it is decorated and constructed as one indivisible act, from the street facade to the smallest fitting.
The influence was immediate and lasting. Within a few years the whiplash line and the exposed-iron interior had spread across Europe — to Guimard's Paris Métro, to Gaudí in Barcelona, to the Vienna Secession — and the Hôtel Tassel was recognised as the source. Today it is protected as part of the UNESCO inscription Major Town Houses of the Architect Victor Horta, honoured as the building that opened the door from historical revival into a genuinely modern, freely invented architecture.
Every building that treats structure, skin and ornament as one continuous system — from parametric façades whose pattern is also their bracing to interiors where a single flowing geometry runs from floor to ceiling — is still chasing Horta's idea that a house can be one organic, unified line.
References & further reading
- 01Borsi, F. & Portoghesi, P. (1991). Victor Horta. Rizzoli, New York.
- 02Aubry, F. & Vandenbreeden, J. (1996). Horta: Art Nouveau to Modernism. Ludion / Harry N. Abrams, Ghent & New York.
- 03Dernie, D. & Carew-Cox, A. (1995). Victor Horta. Academy Editions, London.
- 04Greenhalgh, P. (ed.) (2000). Art Nouveau 1890–1914. V&A Publications / Harry N. Abrams, London & New York.
- 05UNESCO World Heritage Centre (2000). Major Town Houses of the Architect Victor Horta (Brussels). World Heritage List, inscription no. 1005. https://whc.unesco.org/en/list/1005
Last verified 2026-07-08. Ancient and vernacular works often have no single architect or firm date; dates are given as widely accepted approximations and the builder-culture is named where no individual designer is known.