
14 · Mughal India & the Age of the Garden TombNo. 01 in era · ▸ India
Taj Mahal
The most famous building on Earth is also one of the most rigorously composed. The Taj Mahal is the apex of Mughal architecture — a translucent white marble tomb for a dead empress, set in a four-part paradise garden of near-perfect bilateral symmetry, whose single genuinely radical move is that the mausoleum does not stand at the garden's centre at all.
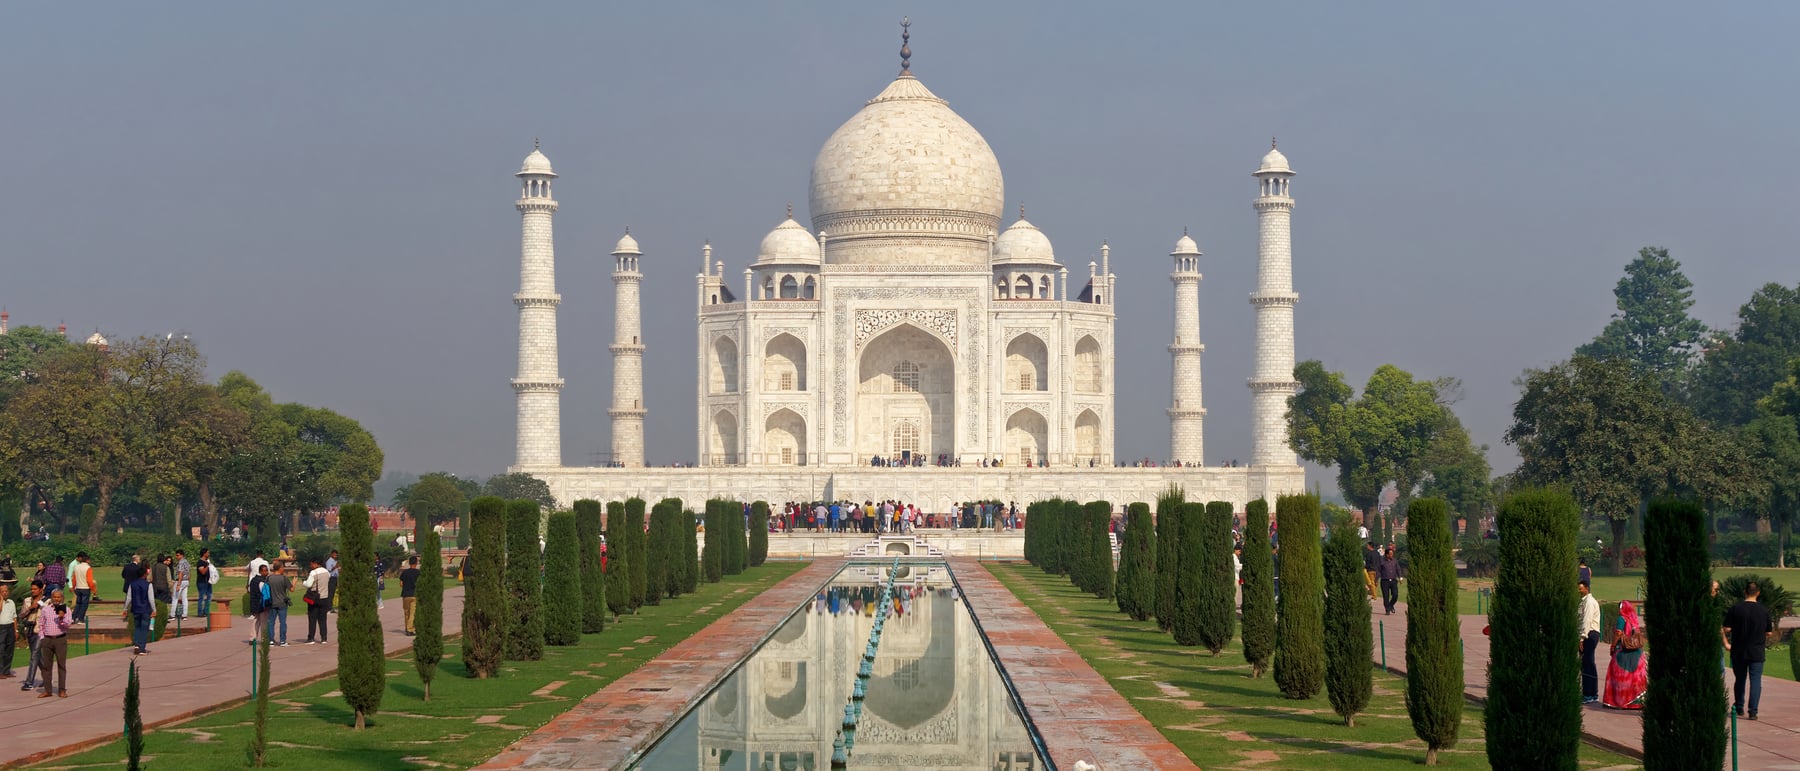
1. A paradise garden — with the tomb at the far end
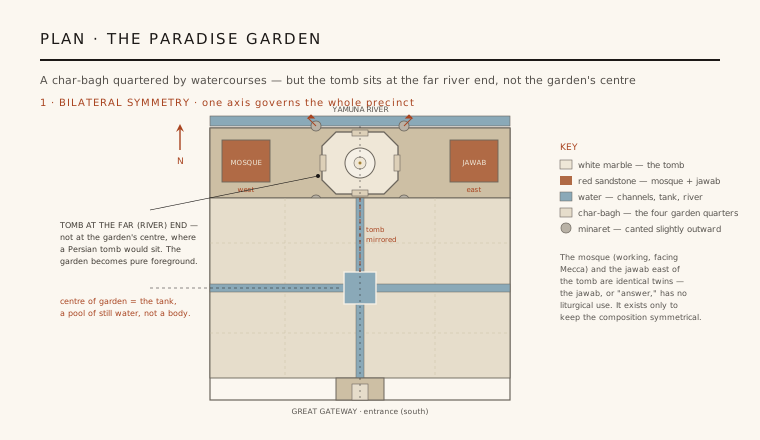
The Taj Mahal is not a single building but a walled funerary complex that Shah Jahan raised for his wife Mumtaz Mahal, who died in 1631. Entered from the south through a great red-sandstone gateway, the visitor emerges into a char-bagh — the Persian four-part paradise garden, quartered by two raised marble watercourses that cross at a central reflecting tank. Everything is bilaterally symmetrical about one north-south axis, so that the plan reads as a single, calm, mirrored figure rather than a sequence of parts.
The complex's most debated refinement is where it puts the tomb. In the classic Persian tomb-garden the mausoleum sits at the centre of the char-bagh, where the channels meet. Here it does not: the mausoleum is pushed to the far, northern end, raised on a separate riverfront terrace above the Yamuna, with the whole garden spread out before it as foreground. Ebba Koch's survey of the riverfront gardens shows this was a deliberate compositional choice — the garden becomes a vast approach and the still central tank, not a body, marks its heart — turning the tomb into a luminous object seen across water and lawn.
2. Symmetry made a tomb: the building that has no back
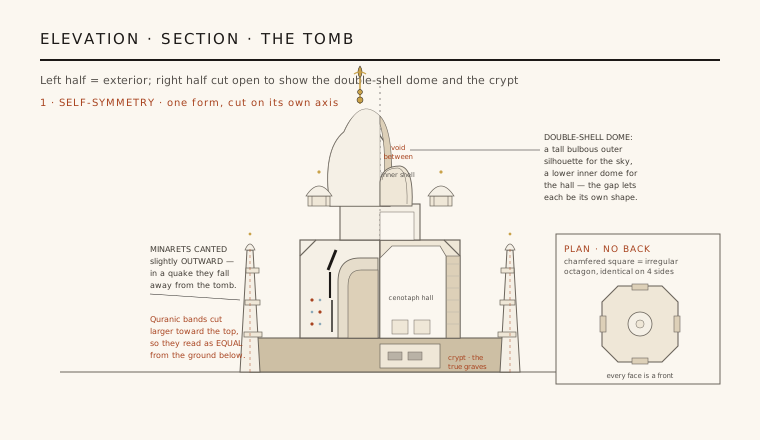
The mausoleum itself is an exercise in self-symmetry. Its plan is a chamfered square — a square with its corners cut back to make an irregular octagon — and on each of its four principal faces sits an identical recessed iwan, a great pointed-arch portal framed by a rectangular screen. Because all four faces are the same, the building has no privileged front and no back; it presents the same composed face to the garden, to the river, and to each flank alike.
This four-fold identity is the intellectual core of the design. A tomb, unlike a mosque, has no fixed direction of use, so the Mughal atelier could make it perfectly centralised, radiating from a single point beneath the dome where the two cenotaphs of Mumtaz and Shah Jahan stand. The chamfered-square plan also softens the mass, letting the eye read the block as almost cylindrical from a distance — a solid that seems to have been turned rather than built, which is exactly the impression its whiteness then completes.
3. The double-shell dome and the leaning minarets
Above the drum rises the feature that fixes the Taj in memory: a bulbous, slightly onion-profiled double-shell dome. It is really two domes — a tall outer shell that gives the famous swelling silhouette against the sky, and a much lower rounded inner shell that closes the hall at a human scale. The hollow void between them lets each dome be its own correct shape, and the whole crown is pinned by a slender gilt-brass guldasta finial and framed at the roof corners by four small domed chhatri kiosks that echo and steady the great dome.
Around the plinth stand four detached minarets, one at each corner. They are structurally independent of the tomb, and — famously — each is built leaning very slightly outward from the true vertical. The near-universal explanation is precautionary: should an earthquake bring a minaret down, it would topple away from the mausoleum rather than onto it. Whether or not the builders reasoned exactly so, the outward cant also corrects the eye, keeping the towers from appearing to fall inward and framing the dome in a stable, upright cage.
4. Marble, inlay and corrected calligraphy
The tomb is faced in translucent white Makrana marble, quarried in Rajasthan and laid over a brick-and-rubble core. Makrana is unusually fine and slightly light-permeable, so the surface does not read as flat paint but seems to hold and return the light — the reason the building appears warm at dawn, blinding white at noon, and cool and silvered under the moon. Into that marble the atelier set pietra dura (parchin kari): flowers, vines and arabesques cut from jasper, carnelian, lapis, jade and other semiprecious stones and inlaid flush with the surface, so that the ornament is felt as colour without any change of plane.
The framing bands carry Quranic calligraphy in black marble inlay, and here the designers applied a quiet piece of optical genius. The inscription bands are cut progressively larger as they climb the tall pishtaq, so that letters far overhead are physically bigger than those near the ground. Seen from below in steep perspective, the foreshortening cancels the size difference and every line reads as the same height — a perspective correction that makes the script appear serenely uniform from the very spot a visitor stands.
5. Authorship, myth and afterlife
Who designed the Taj is less certain than its fame suggests. The name usually given — Ustad Ahmad Lahori as chief architect — rests largely on later sources, notably a memoir by his son, rather than on contemporary building records; in truth the Taj was the product of a collective imperial atelier of architects, master masons, calligraphers and inlayers working under Shah Jahan's close direction. It is honest to call it the achievement of an institution as much as of any one hand. Equally, the persistent legend that Shah Jahan had the workers' hands cut off, or their eyes put out, so they could never build its equal has no historical basis — it is folklore, contradicted by evidence that named craftsmen went on to work elsewhere.
Completed around 1653 after roughly two decades of work, the Taj became the definitive image of Mughal grandeur and, later, of India itself; it was inscribed as a UNESCO World Heritage site in 1983. Its lasting architectural lesson is one of restraint at colossal scale: a single pale material, a plan of total symmetry, and a reflecting watercourse that makes the building its own twin. Proportion, whiteness, light and reflection do the work that carving and colour do elsewhere — so that the same stone can look different with every hour of the day.
The Taj's discovery that pale stone, strict symmetry and a reflecting pool can make architecture feel weightless still governs modern memorial design — from the water-and-stone language of Maya Lin's memorials to the marble minimalism of architects like John Pawson.
References & further reading
- 01Koch, E. (2006). The Complete Taj Mahal and the Riverfront Gardens of Agra. Thames & Hudson, London.
- 02Begley, W. E. and Desai, Z. A. (1989). Taj Mahal: The Illumined Tomb. Aga Khan Program for Islamic Architecture / University of Washington Press, Cambridge, MA.
- 03Asher, C. B. (1992). Architecture of Mughal India (The New Cambridge History of India I:4). Cambridge University Press, Cambridge.
- 04Koch, E. (1991). Mughal Architecture: An Outline of Its History and Development. Prestel, Munich.
- 05UNESCO World Heritage Centre (1983). Taj Mahal (World Heritage List no. 252). UNESCO, Paris. https://whc.unesco.org/en/list/252
Last verified 2026-07-06. Ancient and vernacular works often have no single architect or firm date; dates are given as widely accepted approximations and the builder-culture is named where no individual designer is known.