
22 · Modern India & the Post-Colonial VisionNo. 09 in era · ▸ India
Tagore Memorial Hall
In the heart of Ahmedabad, Balkrishna Doshi wrapped a public theatre in a shell of raw, folded concrete — a wall pleated stiff like a sheet of paper stood on end. Tagore Memorial Hall trades the delicate brise-soleil of Doshi's Corbusian apprenticeship for a muscular, faceted béton brut, and in doing so it roofs a 700-seat hall without a single interior column. It is one of Indian modernism's boldest experiments in structure as sculpture.
1. The fold as structure
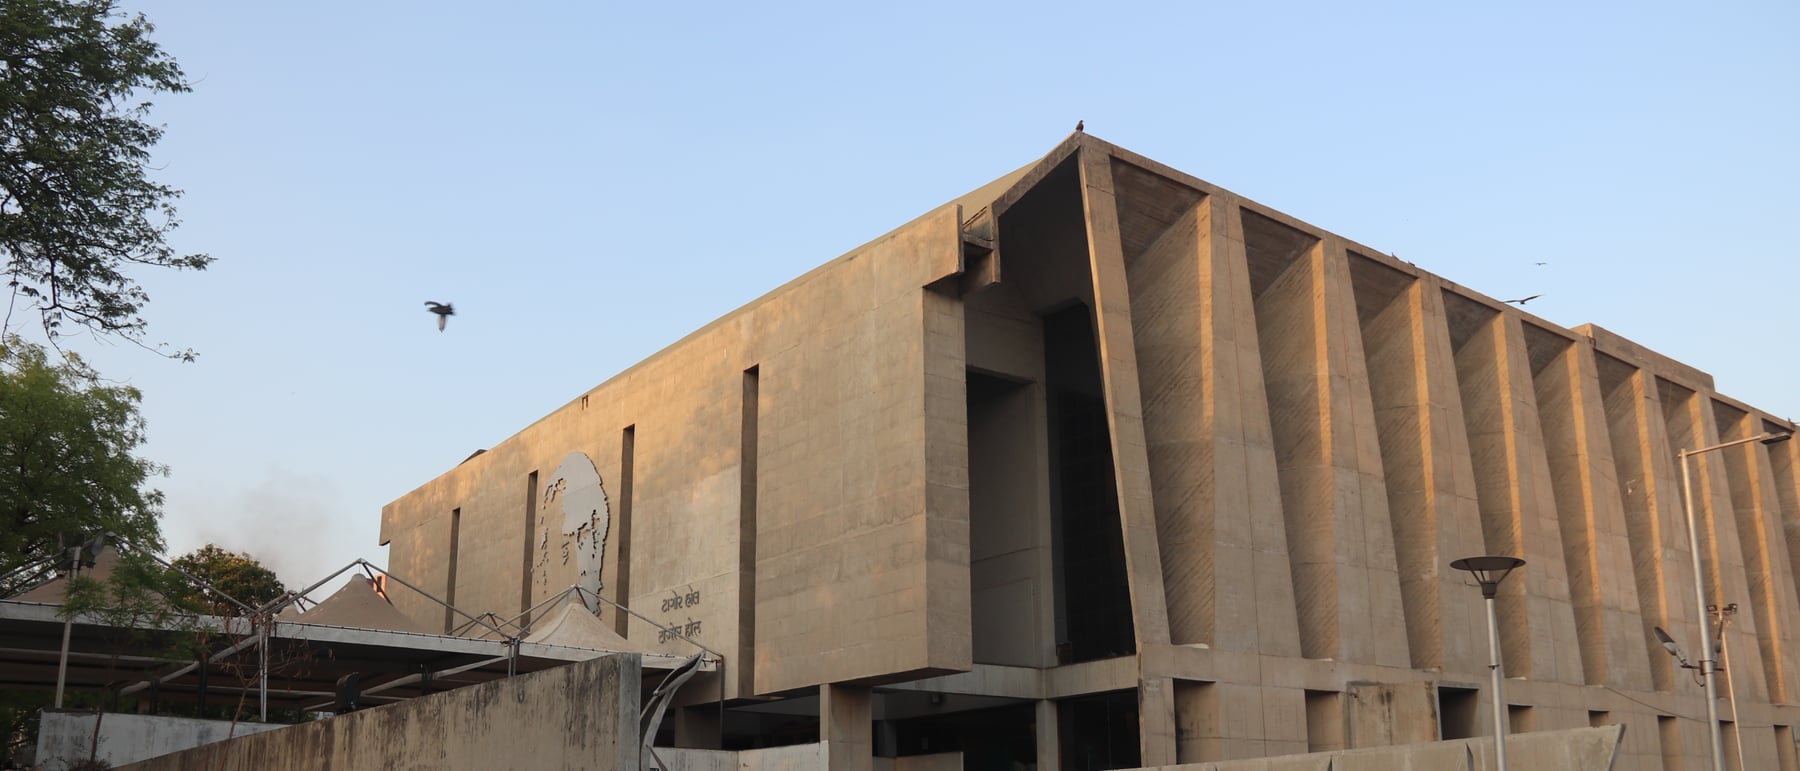
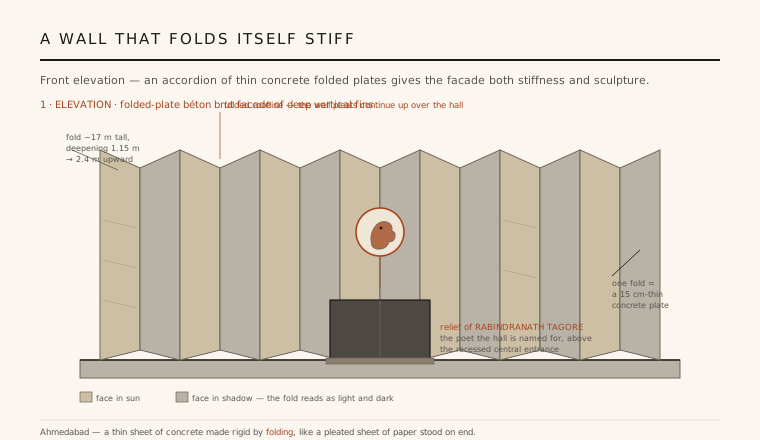
Tagore Hall's defining move is deceptively simple: take a thin sheet of concrete and fold it. A flat plate of 15-centimetre concrete would sag helplessly across a wide hall, but pleat that same sheet into deep vertical folds and it becomes stiff and self-supporting — exactly the way a limp sheet of paper carries load once you concertina it. Doshi and his engineers turned the long north and south facades into trapezoidal folded plates, each fold roughly seventeen metres tall and deepening from about 1.15 metres at lintel level to 2.4 metres where the folds meet the roof. The plate stays thin throughout; it is the geometry, not the mass, that does the work.
Seen from the street, that structural logic is also the building's whole architectural expression. The facade is a continuous accordion of concrete fins, its angled faces catching sun on one side and dropping into deep shadow on the other, so the wall reads as a restless field of light and dark. There is no applied ornament and no cladding — the fold is the ornament, the beam, and the wall all at once. It is one of the purest built demonstrations that in reinforced concrete, shape can substitute for bulk.
2. Doshi turns from brise-soleil to béton brut
Doshi had spent the early 1950s in Paris in Le Corbusier's atelier, then supervised Corbusier's Ahmedabad buildings on site. His first independent works — the Institute of Indology, the Ahmedabad Textile industry buildings — still speak Corbusier's vocabulary of the brise-soleil, the deep sun-breaker grille. Tagore Hall marks the moment he lets that language go. In place of a screen laid over a frame, the whole envelope becomes a single plastic, structural gesture: heavier, rougher, more sculptural, and unmistakably his own.
The building belongs to a remarkable moment for its city. Mid-century Ahmedabad became one of the densest concentrations of modern architecture anywhere in the world — Corbusier's Mill Owners' Association Building and Sanskar Kendra, Louis Kahn's Indian Institute of Management, and Doshi's own early work all rising within a few kilometres. Tagore Hall is Doshi's contribution to that civic experiment: a public cultural monument that argues Indian modernism could be muscular and expressive, not merely a well-mannered import.
3. A column-free hall tuned for sound
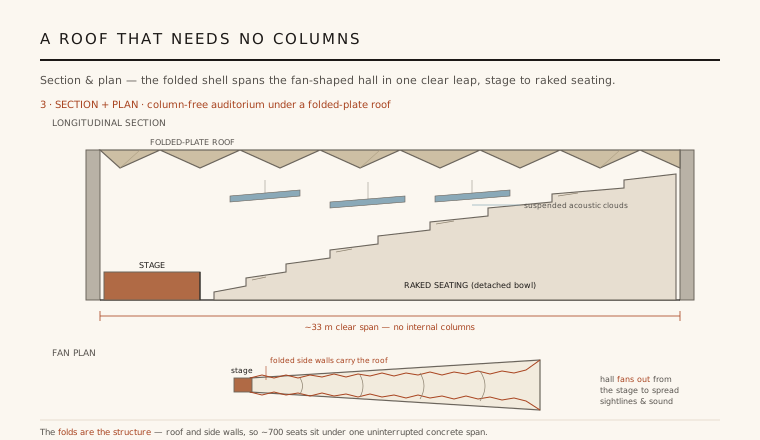
The reward for all that folding is the space inside. Because the folded plates act as both the roof and the load-bearing side walls, the auditorium floor is left completely free of columns — the shell leaps in one clear span of roughly thirty-odd metres from stage end to rear wall. The plan fans outward from the narrow stage to the broad bank of raked seating, opening up sightlines and letting sound spread evenly to every seat. Doshi even set the seating as a detached, bowl-like structure of its own, so the acoustic room floats within the concrete shell.
That uninterrupted volume is what makes the hall work as a theatre. The faceted concrete surfaces scatter rather than flatly reflect sound, and beneath the folds hung suspended acoustic panels, or 'clouds,' shaping reverberation over the audience. Slots and perforations in the concrete admitted daylight and air — a real concern in Ahmedabad's hot, arid climate — while keeping the structure column-free and the sightlines clean. The architecture and the acoustics are the same decision.
4. Raw concrete, an engineer's craft, and a poet's portrait
Every surface is béton brut — raw concrete left exactly as it came out of the timber formwork, its board-marks and casting seams frankly on show. As at Corbusier's Marseille and Chandigarh work, the roughness is a deliberate ethic of honesty: no render, no facing, the material's poverty offered plainly. Realising these thin, deep folds demanded serious engineering, and Doshi worked with the structural engineer Mahendra Raj — the same figure behind Delhi's Hall of Nations — and drew on shell expertise associated with the Japanese engineer Yoshikatsu Tsuboi, so that the plates could be cast so thin and stand so tall.
The building wears its dedication openly. Named for the Nobel-laureate poet Rabindranath Tagore, the hall carries a relief portrait of him set into the concrete of the front, honouring the writer over the recessed central entrance. It is a rare note of representation on an otherwise abstract, structurally-driven facade — a reminder that this is not only an engineering exercise but a civic memorial, a public house for music, theatre and dance built in the poet's name.
5. Why it matters
Tagore Memorial Hall is one of the pivotal buildings in Balkrishna Doshi's long career — the Pritzker laureate of 2018 whose work bridged Corbusian modernism and a rooted, humane Indian architecture. It captures the exact hinge where he moved from applying a borrowed language to inventing his own, and it stands among the finest pieces of India's post-Independence civic modernism: a serious, structurally-expressive public building made for an ordinary city audience rather than a monument or a client's villa.
Its lesson has aged well. In an era of thin shells, folded plates and computationally-formed concrete, Tagore Hall remains a lucid demonstration that form can replace mass — that a folded surface can span, stiffen, roof and enclose all at once. As part of Ahmedabad's extraordinary mid-century concentration of architecture, it helps make the case that some of the twentieth century's boldest concrete thinking happened not in Europe or America but in western India.
Every folded-plate roof, thin concrete shell and computationally-creased facade that lets geometry do the work of mass — from origami-inspired pavilions to today's ribbed cultural halls — is still working the idea Doshi built plainly into Tagore Hall: fold a thin sheet and it becomes a structure.
References & further reading
- 01Curtis, W. J. R. (1988). Balkrishna Doshi: An Architecture for India. Rizzoli, New York / Mapin, Ahmedabad.
- 02Steele, J. (1998). The Complete Architecture of Balkrishna Doshi: Rethinking Modernism for the Developing World. Thames & Hudson, London.
- 03Mehta, V., Mehndiratta, R. R. & Huber, A. (eds.) (2016). The Structure: Works of Mahendra Raj. Park Books, Zurich.
- 04Mehrotra, R. (2011). Architecture in India Since 1947. Pictor / Hatje Cantz, Ostfildern.
- 05The Pritzker Architecture Prize (2018). Balkrishna Doshi — 2018 Laureate. The Hyatt Foundation / Pritzker Architecture Prize. https://www.pritzkerprize.com/laureates/balkrishna-doshi
Last verified 2026-07-10. Ancient and vernacular works often have no single architect or firm date; dates are given as widely accepted approximations and the builder-culture is named where no individual designer is known.