
21 · Mid-Century — Modernism Comes of AgeNo. 09 in era
Sydney Opera House
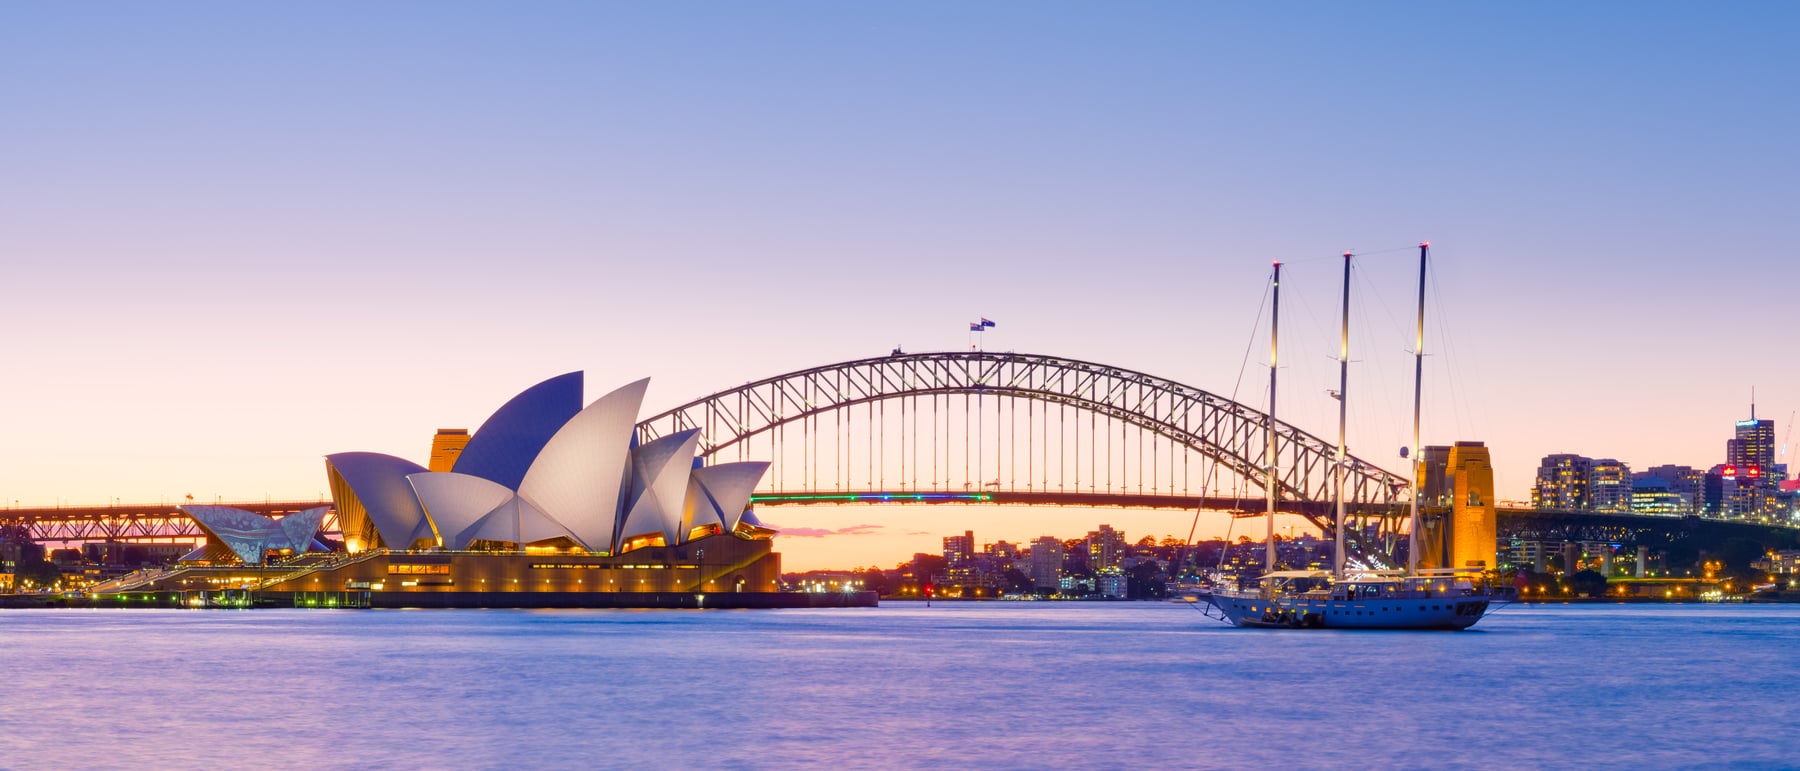
A cluster of white shells lifting off a stone platform on Sydney Harbour — the building that taught a nation to picture itself, and nearly destroyed the architect who imagined it. Jørn Utzon's masterpiece is both a triumph of computational structural geometry and one of architecture's most painful cautionary tales.
1. The sphere that made it buildable
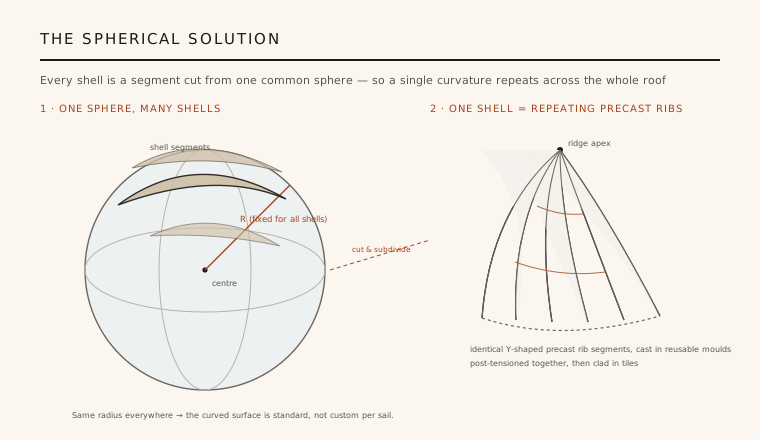
Utzon's winning sketch showed billowing shells, but for years no one — not even Ove Arup's engineers — could work out how to build a roof whose surface curved differently at every point. A doubly-curved, free-form shell cannot be repeated or standardised; every rib, every mould, every tile would have been unique, and therefore unbuildable at any sane cost. The scheme stalled while the geometry was chased down.
The breakthrough, reached around 1961–62, was to abandon free curves entirely: every shell would be a segment cut from the surface of one and the same imaginary sphere, all sharing a single radius of about 75 metres. Because the curvature was now identical everywhere, the roofs could be broken into repeating precast concrete rib segments cast in a small family of reusable moulds and post-tensioned together on site. It is remembered as a landmark of early computational structural design — geometry disciplined into something a factory could mass-produce.
2. Podium and sails
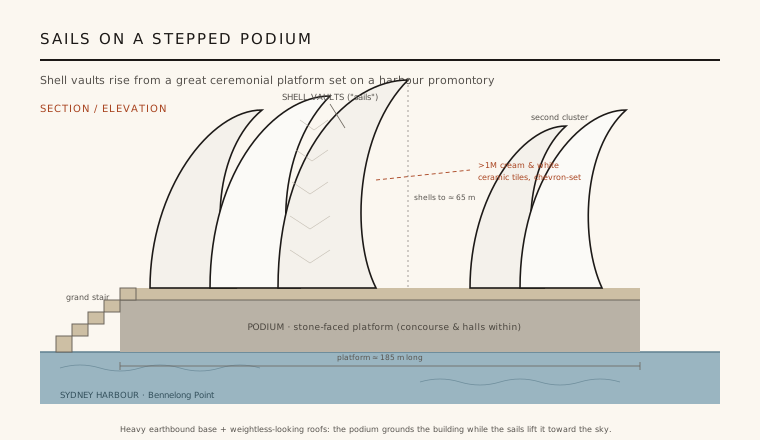
The composition is an argument between two opposites. Below sits a massive stepped podium — a stone-faced ceremonial platform reached by one of the widest monumental stairs of the modern era, holding the halls and foyers within its bulk. Utzon drew the idea from the great earthbound platforms of Mesoamerican and Chinese temple architecture: the base is heavy, horizontal, and rooted to Bennelong Point.
From that grounded plinth rise the shells, grouped in two clustered sets that lean and overlap like sails caught mid-tack. The effect is deliberately contradictory: the podium presses down into the harbour while the vaults appear almost weightless above it. It is a building meant to be read in the round, from ferries and foreshores, and it changed forever what a public monument on the water could look like.
3. A skin of a million tiles
A shell this prominent needed a surface that would read as luminous rather than grey concrete, and stay clean in salt air without constant washing. Utzon developed a custom ceramic tile with the Swedish manufacturer Höganäs — over a million tiles in two subtly different finishes, glossy cream and matte off-white, giving the roofs a shifting, non-glaring sheen under Sydney's hard light.
The tiles were not laid individually but prefabricated into flat, chevron-patterned 'lids' that were then fixed to the ribbed shells, so the gleaming skin follows the same logic of standardisation as the structure beneath it. The result is a roof that changes with the weather and time of day — never quite white, never quite the same — and that sheds dirt as it sheds rain.
4. The drama: rescue, rupture, exile
The project's fortunes swung on chance and on politics. Utzon's entry was reportedly pulled from the competition's reject pile by juror Eero Saarinen, who insisted it was the only true idea in the room. But construction — begun early, under commercial and political pressure, before the design was resolved — ran catastrophically over: roughly fourteen years of work and a final cost of around AUD 102 million against an original estimate near AUD 7 million, more than ten times the budget.
A change of state government brought a new works minister who withheld Utzon's fees and interfered in the design. In February 1966 Utzon resigned, left Australia, and never returned to see the building finished. The interiors were completed by others to a different, acoustically compromised design; the major hall's intended use was reassigned — the largest space became a concert hall for symphony rather than the opera theatre Utzon had planned — betraying part of his conception. He reengaged as a consultant from 1999 and set out design principles for future work, a partial reconciliation, but he died in 2008 having never revisited the finished building.
5. Why it matters
Architecturally, the Opera House proved that free, sculptural form and rational, repeatable construction need not be enemies — that a wildly expressive silhouette could be disciplined by a single piece of geometry and delivered by precast, post-tensioned components. It is one of the twentieth century's clearest demonstrations of structural rationalism serving pure architectural imagination, and it did so at the very dawn of computer-assisted engineering.
Culturally, it did something rarer: it became the instantly legible emblem of an entire nation, a piece of architecture that functions as identity. UNESCO inscribed it as a World Heritage Site in 2007 — one of the few modern buildings so honoured within its architect's lifetime — citing it as a masterpiece of human creative genius. Its story is also a permanent warning about what happens when ambition, cost control, and political will pull apart mid-construction.
Every free-form roof since — from Gehry's Bilbao to today's parametric shells resolved in software — descends from Utzon's insight that even the wildest curve becomes buildable once it is governed by a single rational geometry.
References & further reading
- 01Murray, P. (2004). The Saga of the Sydney Opera House: The Dramatic Story of the Design and Construction of the Icon of Modern Australia. Spon Press, London.
- 02Fromonot, F. (2000). Jørn Utzon: The Sydney Opera House. Electa / Gingko Press.
- 03Arup, O. & Zunz, G. J. (1969). Sydney Opera House. The Structural Engineer, 47(3), pp. 99–132.
- 04Drew, P. (1999). The Masterpiece: Jørn Utzon, a Secret Life. Hardie Grant, Melbourne.
- 05UNESCO World Heritage Centre (2007). Sydney Opera House (World Heritage List, ref. 166). UNESCO. https://whc.unesco.org/en/list/166
Last verified 2026-07-09. Ancient and vernacular works often have no single architect or firm date; dates are given as widely accepted approximations and the builder-culture is named where no individual designer is known.