
5 · Ancient & Classical IndiaNo. 09 in era · ▸ India
Sun Temple, Modhera
A temple to the sun, aligned to the sun. At Modhera the Solanki builders staged an entire landscape of approach — a monumental stepped tank, a carved gateway, a pillared dance hall, then the sanctum — so that at the equinoxes the rising sun runs straight down the axis to strike the god within.
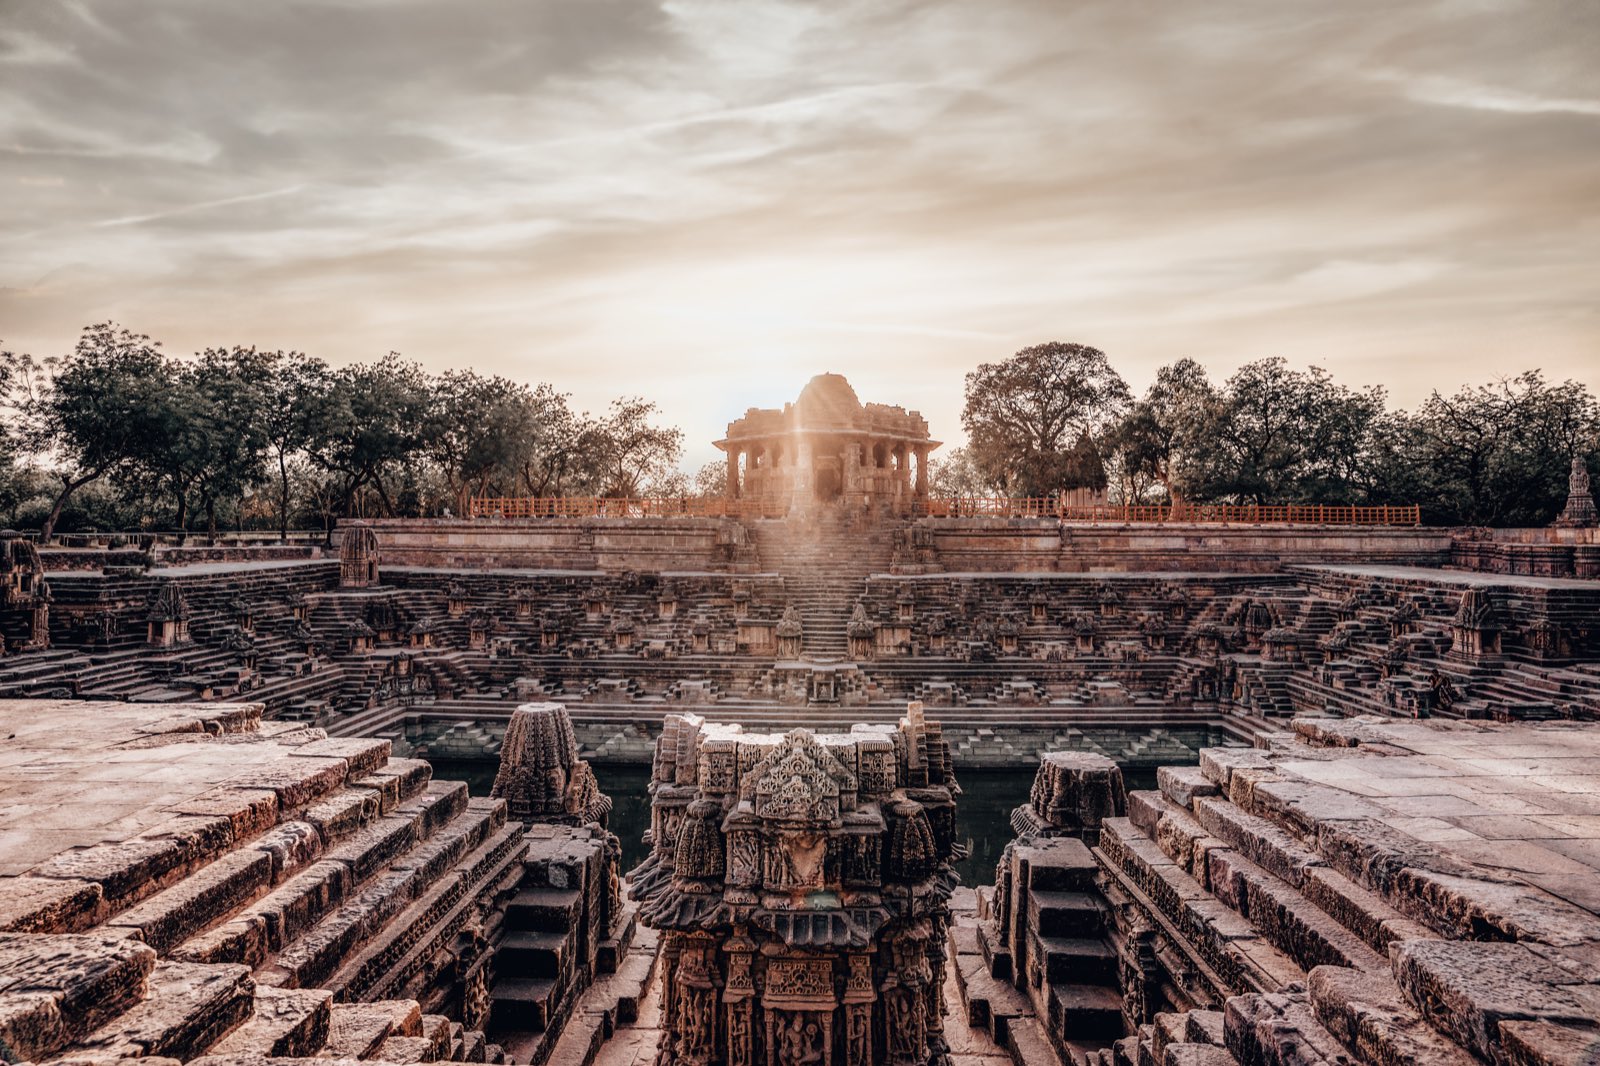
1. A processional axis from water to god
Modhera is not a single building but a sequence, laid out on one unbroken east–west line so that a visitor arrives at the god by stages. First comes the Surya Kund, a vast rectangular stepped tank; then a free-standing carved torana (gateway) marking the threshold; then the open, pillared Sabhamandapa or assembly-and-dance hall; and finally the closed Gudhamandapa leading to the garbhagriha, the sanctum itself. Space is choreographed as a pilgrimage in miniature — descent to water, ascent to gateway, passage through crowded columns, arrival at darkness.
This staging is the temple's real invention. Where many Hindu temples concentrate everything on the tower over the shrine, Modhera distributes the drama across the ground plan, using the tank as a monumental forecourt rather than an afterthought. The result reads almost cinematically: each element frames the next, and the eye is drawn along the axis toward the point where, at the right moment of the year, the sun completes the composition.
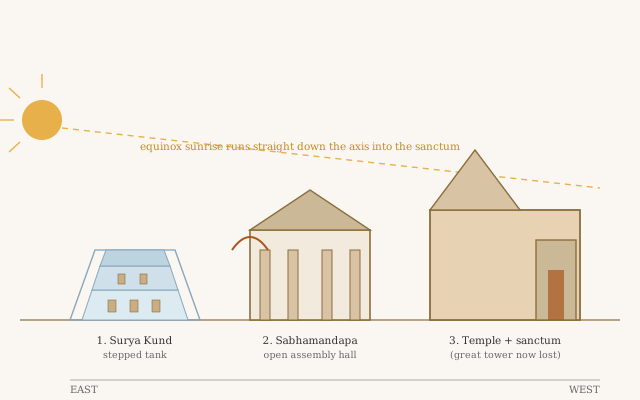
2. Built to catch the sun
The whole complex is oriented so that its axis tracks the sunrise. Tradition — supported by the temple's east-facing plan — holds that at the equinoxes the first light of day passes cleanly through the entrance, down the length of the halls, and into the garbhagriha to illuminate the (now-lost) image of Surya. For a temple to the sun, orientation is not decoration but doctrine: the building is an instrument tuned to the sky.
Solar symbolism is written into the structure as well as the alignment. The Sabhamandapa is carried on carved pillars often read as marking the weeks of the year, and the twelve Adityas — the sun in his twelve monthly forms — appear among the wall sculpture. Modhera thus belongs to a small family of solar temples (with Martand in Kashmir and, later, Konark in Odisha) where architecture is deliberately made to keep time.
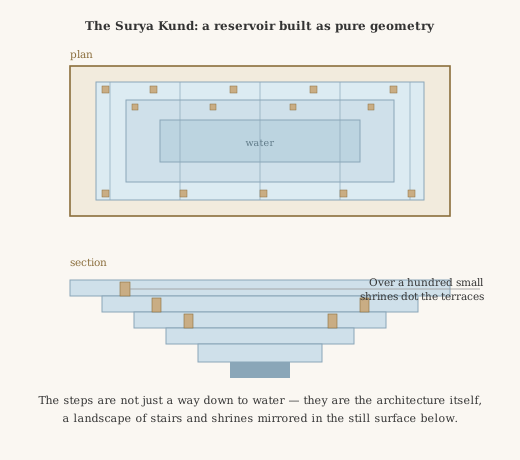
3. The Surya Kund: a stepped tank as architecture
The Surya Kund (also called the Ramkund) is the first and largest element, a great rectangular reservoir whose sides fall away in a geometry of terraced steps and landings. It is one of the finest surviving examples of the Indian kunda — a temple tank treated as fully architectural space, its stone flights arranged so that the water can be reached at any level as it rises and falls with the seasons.
What makes it extraordinary is the population of the steps: set into the terraces are more than a hundred miniature shrines, small carved sanctuaries stationed at the corners and along the flights, each a temple in little. Pilgrims purified themselves here before ascending to the main hall, so the tank served both a ritual and a spatial function — a shimmering, ordered foreground that mirrors the temple and prepares the approach to it.
4. Maru-Gurjara carving: stone worked like jewellery
Modhera is a canonical monument of the Maru-Gurjara (Solanki) style that flourished across Gujarat and Rajasthan in the eleventh to thirteenth centuries. Its hallmark is surface: the yellow-gold sandstone is worked in dense, crisp, deeply undercut relief until pillars, brackets, doorframes and ceilings dissolve into ornament. The Sabhamandapa's columns rise through bands of pot-and-foliage, dancers, musicians and deities to support richly lobed ceilings cut into concentric rings of stone.
The style is architectural as much as decorative. Maru-Gurjara temples favour intricate pillar-and-lintel construction and corbelled domes rather than true arches, and their carving articulates structure — marking capitals, thresholds and transitions — even as it enriches it. Modhera shows the idiom near its peak, before the fuller elaboration of later Solanki work at Dilwara and Taranga, and its ornament remains legible rather than merely lavish.
5. Surya in boots, and a temple that survives as ruin
The iconography preserves a telling detail: Surya is shown wearing high boots, an un-Indian feature carried into his image from the sun-god traditions of Iran and Central Asia and standard in northern depictions of the deity. It is a reminder that the 'Indian' sun temple absorbed a long trans-regional current of solar worship, and that even a monument this rooted in Gujarat speaks a wider language.
Modhera comes down to us incomplete. The shikhara — the tall tower that once rose over the sanctum — is gone, thrown down in the invasions that swept the region in the wake of Mahmud of Ghazni's raids and later campaigns, and the golden image is long lost. Yet the loss clarifies rather than diminishes the building: stripped of its crowning mass, the plan, the halls and the great tank stand exposed, and the discipline of the axial, sun-catching design reads more plainly as a magnificent, deliberate ruin.
Modhera's idea — a building precisely aligned so that light itself becomes the ritual event — is the same instinct behind modern solar and 'daylight' architecture, from Le Corbusier's oriented chapels to contemporary museums engineered around a single calibrated shaft of sun.
References & further reading
- 01Brown, Percy (1956). Indian Architecture (Buddhist and Hindu Periods). D. B. Taraporevala Sons & Co., Bombay.
- 02Michell, George (1988). The Hindu Temple: An Introduction to Its Meaning and Forms. University of Chicago Press (orig. Elek, 1977).
- 03Dhaky, M. A. (1961). The Chronology of the Solanki Temples of Gujarat. Journal of the Madhya Pradesh Itihas Parishad, 3, pp. 1–83.
- 04Hardy, Adam (2007). The Temple Architecture of India. John Wiley & Sons, Chichester.
- 05Archaeological Survey of India (n.d.). Sun Temple, Modhera — monument record. Archaeological Survey of India, Government of India.
Last verified 2026-07-06. Ancient and vernacular works often have no single architect or firm date; dates are given as widely accepted approximations and the builder-culture is named where no individual designer is known.