
7 · The Islamic WorldNo. 08 in era
Sultan Ahmed (Blue) Mosque
Facing Hagia Sophia across a single square in Istanbul, the Blue Mosque gathers a cascade of domes into one rising crown — the mature Ottoman synthesis, sheathed in more than twenty thousand blue Iznik tiles.
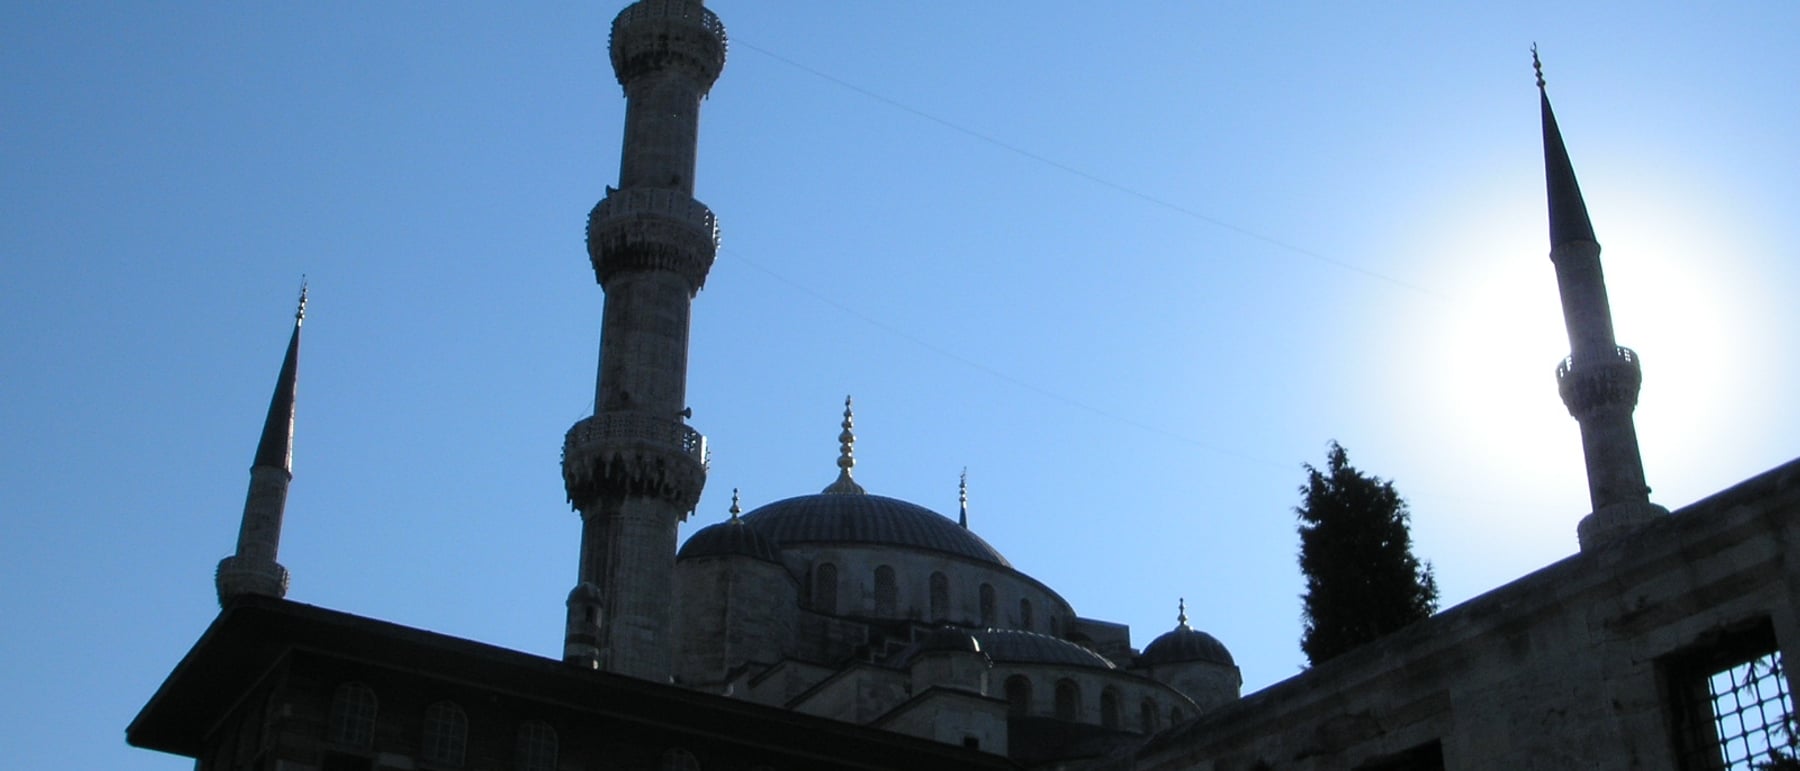
1. A pyramid built of domes
The Blue Mosque is an essay in curved geometry. A single great central dome, roughly 23.5 metres across, crowns the prayer hall, and from it the roof descends in disciplined steps: four semi-domes open on the main axes, and each of those steps down again to smaller semi-domes and half-domed niches called exedrae. The result is a cascading baldachin — a pyramidal massing of hemispheres in which no dome stands alone, each one buttressing and visually feeding the next.
Seen from the square, the eye is not asked to count parts but to follow a flow. The lower shells gather upward and inward, and the whole restless surface resolves at a single point, the crowning dome. This is the classical Ottoman idea of unified space under one canopy, descended from Hagia Sophia by way of the great architect Sinan, and here pushed toward a broad, symmetrical, almost centralised plan.
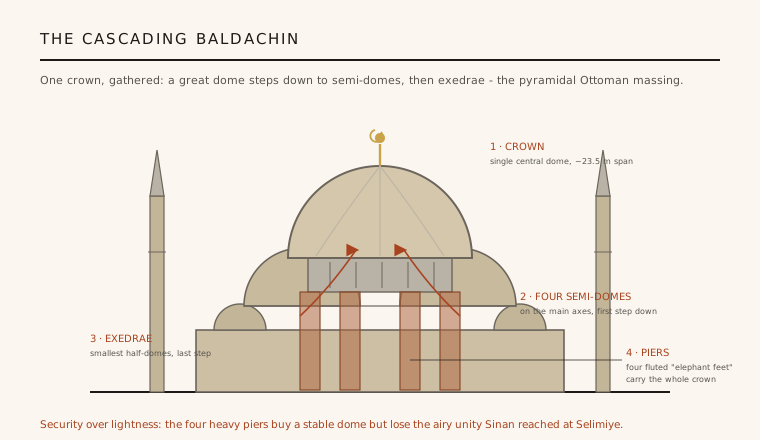
2. The elephant feet
That single dome has to land somewhere, and here it lands hard. The central dome and its semi-domes are carried on four colossal fluted piers, each so massive — over five metres thick — that Istanbulites nicknamed them the elephant feet (fil ayağı). They are unmistakable inside the hall: ringed columns of stone that anchor the structure with obvious, reassuring weight.
This is the building's central architectural trade-off. Sedefkâr Mehmed Ağa chose structural security over spatial dissolution: the piers guarantee the dome will stand, but they also interrupt the interior and fragment the very unity the domes promise overhead. It is instructive to compare his master Sinan's Selimiye Mosque at Edirne, where eight slimmer piers are pushed to the walls and the dome seems to float free. At Sultan Ahmed the ambition is broader and gentler, but the space is heavier — a security paid for in stone.
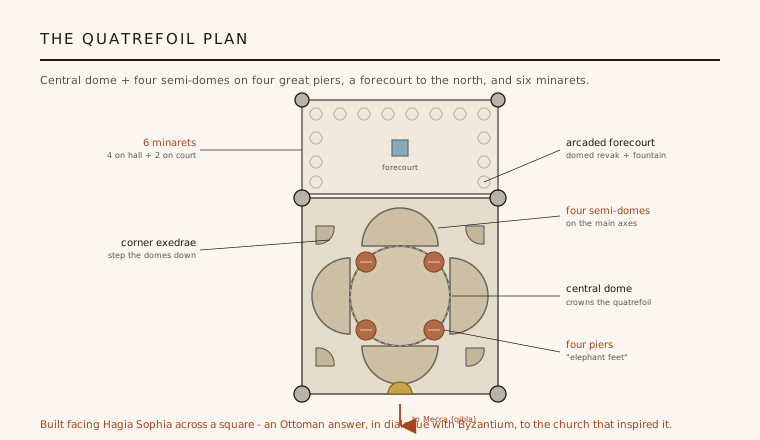
3. Quatrefoil, forecourt and six minarets
In plan the mosque is close to a quatrefoil: a near-square prayer hall in which the central dome is ringed by four semi-domes on the cardinal axes, with the corners filled by smaller exedrae, so the covered space reads as one great cross-in-square gathered under domes. A mihrab of carved marble marks the qibla wall toward Mecca. Preceding the hall to the north is a large arcaded forecourt (avlu) the same footprint as the mosque itself, its perimeter roofed by a ring of small domes (the revak) around a central ablution fountain.
Rising from this composition are its most famous and, at the time, most scandalous feature: six minarets — four at the corners of the prayer hall and two slenderer ones at the outer corners of the forecourt. Six was widely felt to presume on the six minarets of the Great Mosque at Mecca; the traditional account holds that the objection was settled by funding a seventh minaret at Mecca. Whatever the truth of the story, the six needles give the silhouette its unmistakable balance around the pyramided domes.
4. Twenty thousand tiles of light
The mosque owes its popular name to its skin. The interior — especially the galleries and the upper walls — is sheathed in more than twenty thousand Iznik tiles, painted in cobalt blue, turquoise and green with tulips, carnations, cypresses and sweeping arabesques. This was the last great commission of the Iznik ceramic workshops, whose quality was already slipping under the strain; the sheer volume ordered for Sultan Ahmed both crowned and helped exhaust the industry.
The tilework is inseparable from the building's fenestration. More than two hundred windows, once filled with coloured Venetian glass, ring the domes and pierce the walls, so that daylight washes across the glazed surfaces and animates them. Curved shell above, luminous colour below: the architecture and its ceramic lining were conceived as a single atmospheric effect, a hall that seems to glow blue from within.
5. A conversation with Hagia Sophia
Sultan Ahmed I built directly across an open square from Hagia Sophia, the sixth-century Byzantine church that had stood for a thousand years as the model every Ottoman architect measured himself against. The siting was deliberate and pointed: a new imperial mosque, raised in confident dialogue and rivalry with the great domed church that had first taught Istanbul how to roof vast space, and which Sinan's whole career had answered.
The Blue Mosque is best read as the serene, late statement of that long conversation. It does not out-engineer Hagia Sophia or out-float Selimiye; instead it distils the Ottoman classical language — cascading domes, colossal piers, tiled light and a formal forecourt — into a broad, calm, supremely legible whole. It is the point at which the style, having absorbed Byzantium and been perfected by Sinan, arrives at its most public and popular form.
Its lesson — that a crowd of curved shells can be composed to read as one gathered, light-filled space — still guides architects of large domed and shell-roofed halls, from national mosques to the clustered vaults of contemporary civic auditoria.
References & further reading
- 01Goodwin, G. (1971). A History of Ottoman Architecture. London: Thames & Hudson.
- 02Necipoğlu, G. (2005). The Age of Sinan: Architectural Culture in the Ottoman Empire. London: Reaktion Books / Princeton University Press.
- 03Kuban, D. (2010). Ottoman Architecture. Woodbridge: Antique Collectors' Club.
- 04Atasoy, N. & Raby, J. (1989). Iznik: The Pottery of Ottoman Turkey. London: Alexandria Press / Thames & Hudson.
- 05Freely, J. (2011). A History of Ottoman Architecture. Southampton: WIT Press.
Last verified 2026-07-06. Ancient and vernacular works often have no single architect or firm date; dates are given as widely accepted approximations and the builder-culture is named where no individual designer is known.