
7 · The Islamic WorldNo. 09 in era
Süleymaniye Mosque
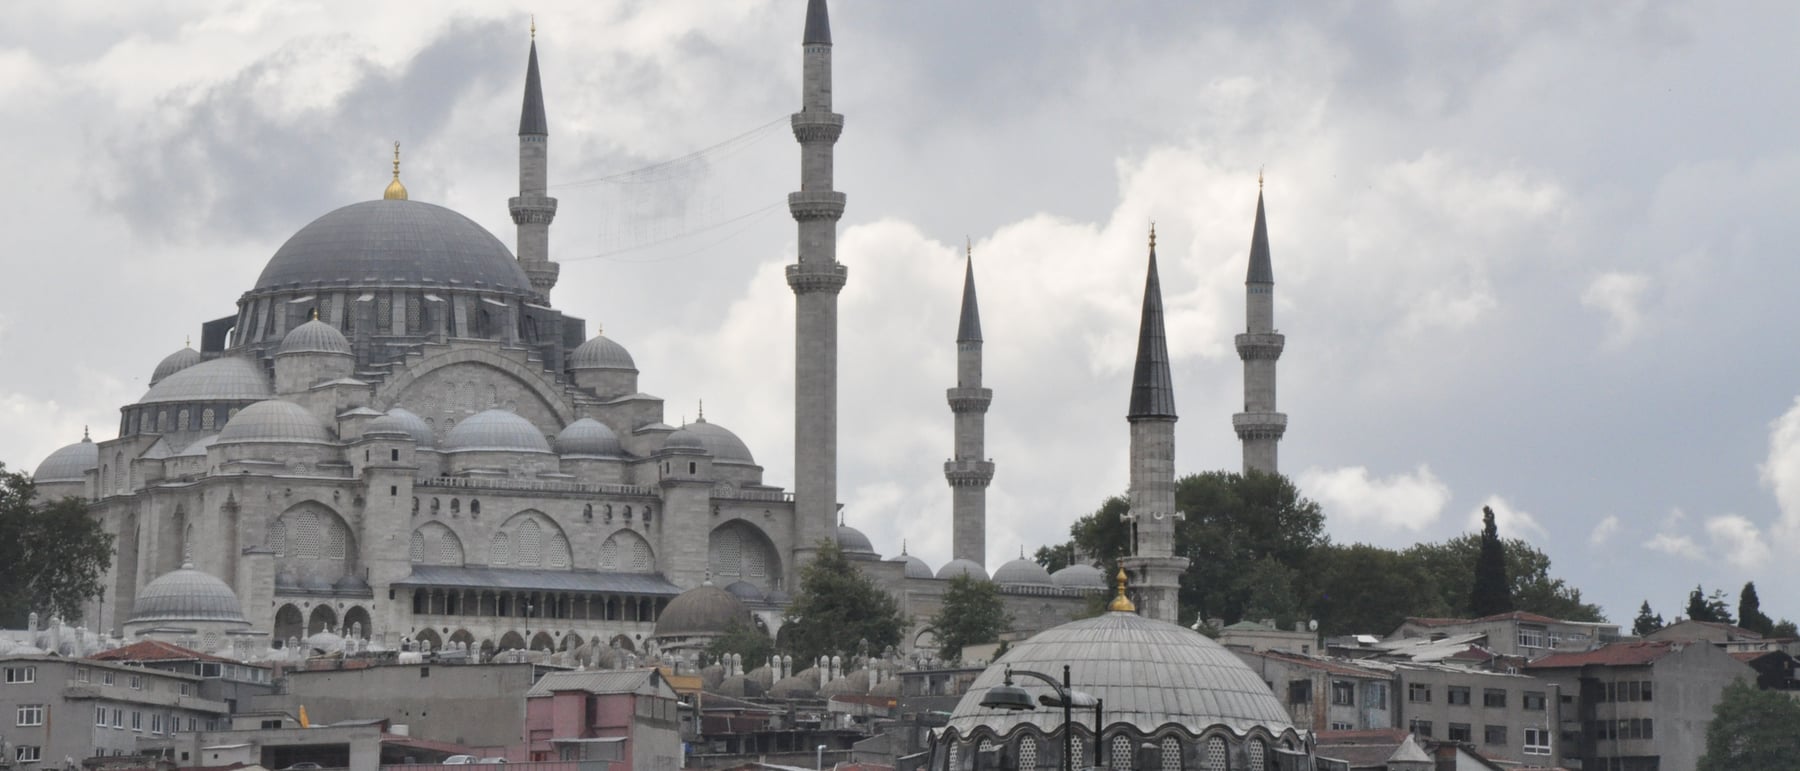
Crowning a hill above the Golden Horn, Mimar Sinan took the daring, half-hidden structure of Hagia Sophia and made it honest — a great imperial dome set over an ordered cascade of piers, buttresses and galleries, at the heart of a whole city of charity in stone.
1. The imperial dome, rationalised
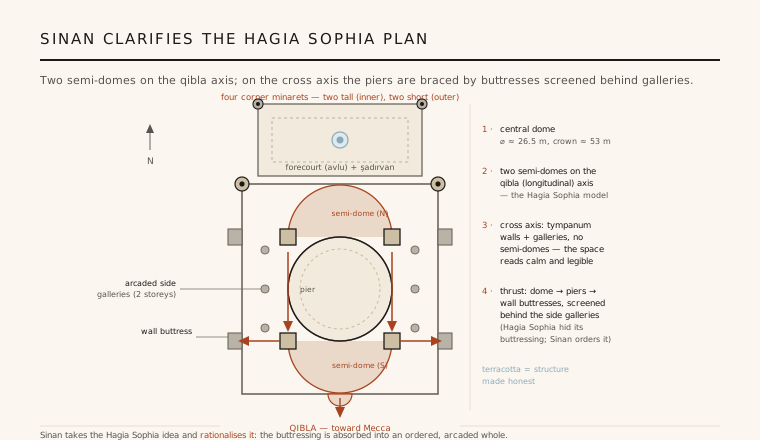
Sinan built the Süleymaniye between 1550 and 1557 as the mosque of Süleyman the Magnificent, and he built it in open dialogue with Hagia Sophia, the Byzantine church that had loomed over the city for a thousand years. He took its central idea — a great dome flanked by two half-domes along one long axis — and reused it here: a hemispherical dome roughly 26.5 metres across, carried on four massive piers, extended north and south by two semi-domes that run down the qibla axis toward the mihrab.
But where Hagia Sophia is a structure of daring improvisation, its buttressing crowded in and largely concealed, Sinan makes the same scheme legible. On the cross axis he uses no semi-domes at all; instead flat tympanum walls, pierced with windows, close the square, and the side aisles open through two storeys of arcaded galleries. The result reads as calm and ordered — the same structural feat, but resolved into a single clear architectural whole rather than a heroic patch.
2. Structure made honest
The genius of the building is in how frankly it carries its loads. The dome's thrust runs down the four great piers and out to buttresses built into the enclosing walls — and rather than hiding these buttresses, Sinan screens them behind the arcaded galleries so they become part of a rhythmic, colonnaded elevation. The bracing is not disguised; it is composed. This honesty about load paths, tie-arches and abutment is what separates Sinan's mature work from mere imitation of Byzantine models.
His care extended underground. Tradition holds that Sinan let the foundations settle for a long period — some accounts say close to a year — before he dared to turn the main vaults, so that differential settlement would not crack the dome. Whether or not the exact interval is reliable, the principle is real: the Süleymaniye has stood through Istanbul's earthquakes for nearly five centuries, testimony to a builder who thought as much about the ground as the sky.
3. A mosque that is a city
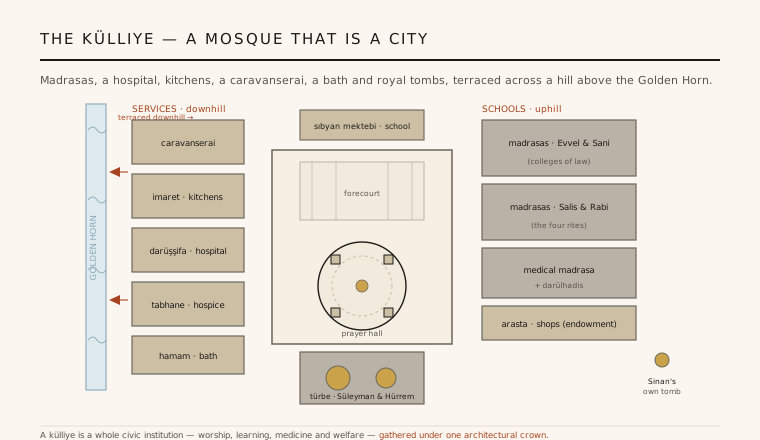
The mosque is only the crown of a far larger work: a külliye, a self-sufficient charitable foundation terraced across the hillside above the Golden Horn. Around the prayer hall Sinan laid out a whole institution — four madrasas plus a medical college, a hospital (darüşşifa), a hospice (tabhane), a public kitchen (imaret), a caravanserai, a bath (hamam), a primary school, and a long row of shops whose rents endowed the entire complex in perpetuity.
Behind the qibla wall, in a walled garden, stand the domed tombs (türbe) of Süleyman and of his wife Hürrem Sultan, known in Europe as Roxelana; Sinan's own modest tomb sits at the edge of the complex he built. Stepped down the slope to hold its many functions on a difficult site, the külliye is architecture as civic government — worship, learning, medicine and welfare gathered under one silhouette that still defines the Istanbul skyline.
4. Light, air, and restraint
Inside, the Süleymaniye is deliberately silvery and spacious. Sinan wanted the eye to read the structure, so he used far less of the brilliant İznik tile that would later flood the Blue Mosque; colour is concentrated around the mihrab, and the great volume is instead washed in even daylight from ranked windows in the dome base, semi-domes and tympana. Four ancient monolithic columns — spolia gathered from earlier monuments — anchor the corners, tying the new empire to older ones.
The building is engineered for its human uses as much as its structure. A famous detail is the soot chamber above the main entrance, designed to draw the smoke of hundreds of oil lamps into a single room where the collected lamp-black could be gathered to make ink. Acoustics, ventilation and the control of light were all considered — a mosque conceived not only as a monument but as an instrument for the congregation gathered beneath its dome.
5. Why it matters
The Süleymaniye is the great public statement of Ottoman classical architecture and of Sinan's own idea of order. It demonstrated that the domed, centralised space inherited from Byzantium could be rethought rather than merely copied — made rational, symmetrical and structurally candid, with every buttress and pier resolved into a unified design. Its four minarets of differing heights, marking the corners of the courtyard and the prayer hall, became a template for imperial mosques that followed.
Sinan himself would push the logic further at the Selimiye in Edirne, whose single vast dome on eight piers dispenses even with the flanking half-domes. But the Süleymaniye remains his definitive urban work: not one building but a system of buildings, proving that architecture at the highest level is also institution-building — the shaping of a whole community's life around a single, legible structural idea.
Its lesson — that a monument should also be a piece of civic infrastructure, honest about how it stands and generous in what it houses — is exactly what today's best mixed-use civic architecture, from libraries to cultural campuses, keeps trying to relearn.
References & further reading
- 01Necipoğlu, G. (2005). The Age of Sinan: Architectural Culture in the Ottoman Empire. Reaktion Books / Princeton University Press.
- 02Goodwin, G. (1971). A History of Ottoman Architecture. Thames & Hudson, London.
- 03Kuran, A. (1987). Sinan: The Grand Old Master of Ottoman Architecture. Institute of Turkish Studies / Ada Press.
- 04Kuban, D. (2010). Ottoman Architecture. Antique Collectors' Club, Woodbridge.
- 05UNESCO World Heritage Centre (1985). Historic Areas of Istanbul (inscription including the Süleymaniye). UNESCO World Heritage List, ref. 356. https://whc.unesco.org/en/list/356
Last verified 2026-07-06. Ancient and vernacular works often have no single architect or firm date; dates are given as widely accepted approximations and the builder-culture is named where no individual designer is known.