
1 · First Foundations (Prehistory & the Ancient Near East)No. 04 in era
Stonehenge
A ring of shaped stone on a Wiltshire down, raised a thousand years before the Pyramids were finished — and the first place we can point to and call architecture rather than shelter.
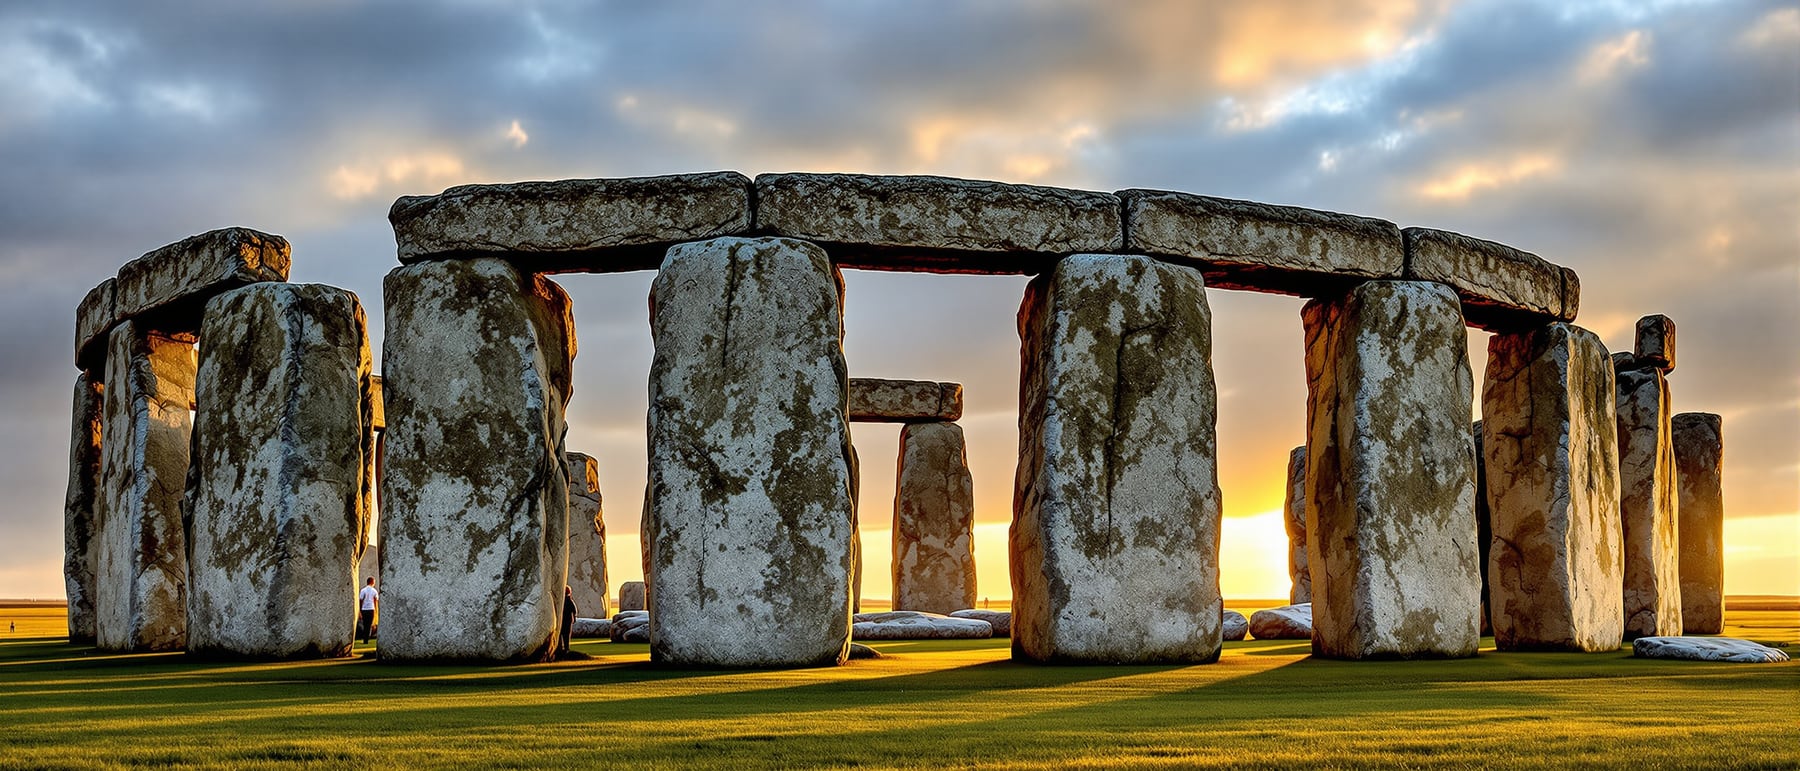
1. The first building that was designed, not just built
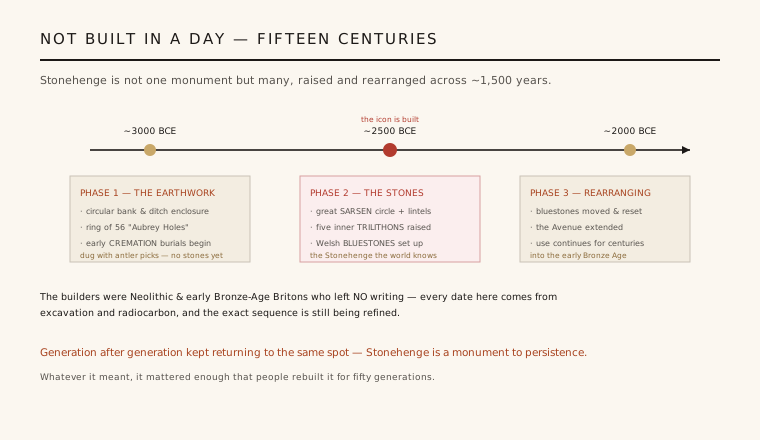
Almost everything humans had raised before Stonehenge was additive — a wall, a mound, a hut grown from the ground up as need dictated. Stonehenge is different in kind. It is a composition: a geometry decided in advance and then imposed on the landscape with enormous, deliberate effort. The great sarsen trilithons are graded in height, the whole ring is levelled to within a few centimetres across roughly 30 metres, and the plan is set to an axis that had to be surveyed before a single stone was stood up.
That intentionality is why historians of architecture keep returning to it. Stonehenge marks the moment building stops being only a response to weather and becomes an idea made permanent — a monument built to say something and to last. The people who raised it left no writing, so we read their intentions in the stones themselves, and the stones are unambiguous about one thing: this was planned.
2. Post-and-lintel, in stone
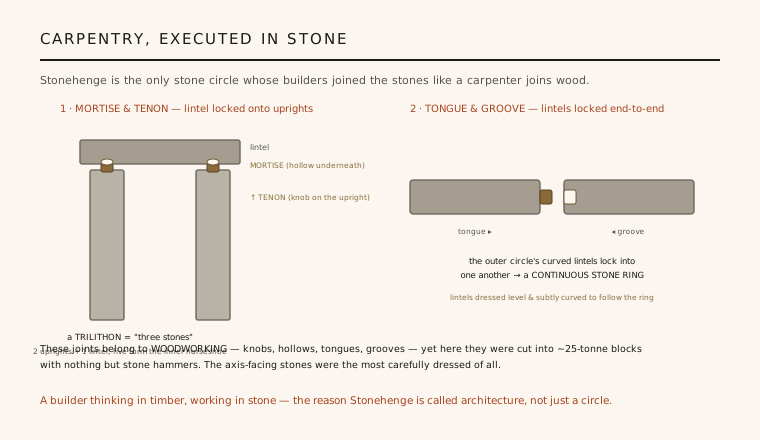
The sarsen ring is the earliest surviving demonstration of the post-and-lintel in monumental stone — the single most consequential structural idea in pre-industrial architecture. Two uprights carry a horizontal beam; repeat the bay and you have a colonnade, a hall, a temple front. The Greeks would refine this into the orders two-and-a-half millennia later, but the Neolithic builders of Salisbury Plain got there first, and in a far more intractable material than timber.
What makes it architecture and not just stacking is the joinery. The lintels are held with mortise-and-tenon joints and locked end-to-end with tongue-and-groove — techniques borrowed straight from carpentry and translated into stone. The uprights taper slightly and swell in the middle (an entasis-like correction), and the lintel tops were dressed to a gentle curve so the ring reads as continuous. These are the decisions of designers, not labourers.
3. Two stones, two journeys
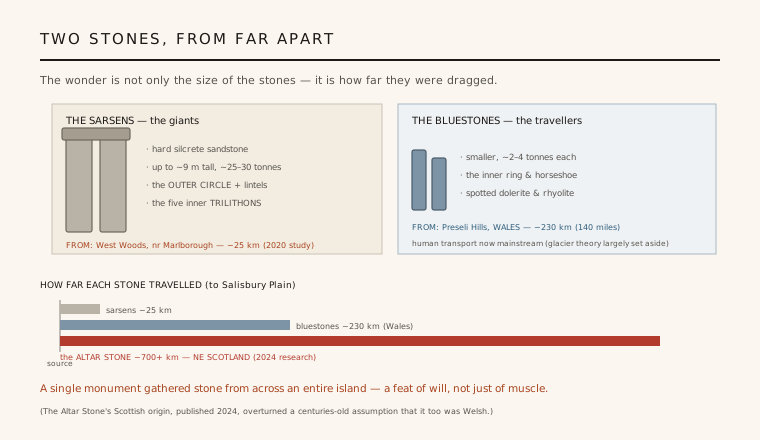
Stonehenge is built from two utterly different stones. The giant sarsens — the uprights and lintels — are a local silcrete, dragged some 25 km from the Marlborough Downs. The smaller bluestones are the archaeological bombshell: they were quarried in the Preseli Hills of west Wales, around 230 km away, and moved to Salisbury Plain by people with no wheel and no draught animals.
Recent excavation at the Welsh outcrops of Carn Goedog and Craig Rhos-y-felin has pinned the bluestone sources precisely and dated the quarrying to the early third millennium BCE (Parker Pearson et al., 2019). The effort implied — transporting multi-tonne stones the length of southern Britain — tells us the specific stones mattered, not just stone in general. Architecture here is already carrying meaning that outweighs mere utility.
4. A machine for the sky
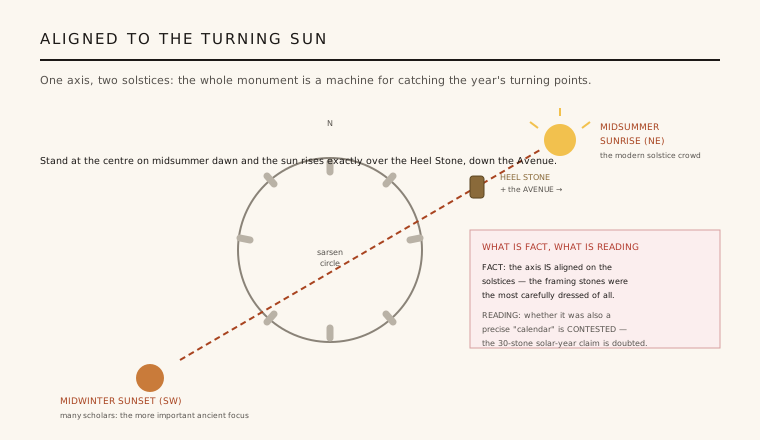
The monument's principal axis is aligned on the solstices: look north-east along the Avenue and the midsummer sun rises over the Heel Stone; look the opposite way and the midwinter sun sets through the tallest trilithon. For a farming society, the solstices fixed the year — the turning points that governed planting, herding and ritual. Stonehenge builds that cosmic timetable into stone.
This is architecture as instrument: the building does something. It frames a celestial event and gathers people to witness it. That fusion of structure, orientation and gathering — a designed space that stages a shared experience at a chosen moment — is a template architecture has used ever since, from the oculus of the Pantheon to the light-slots of modern chapels.
5. What was it for — and why we still argue
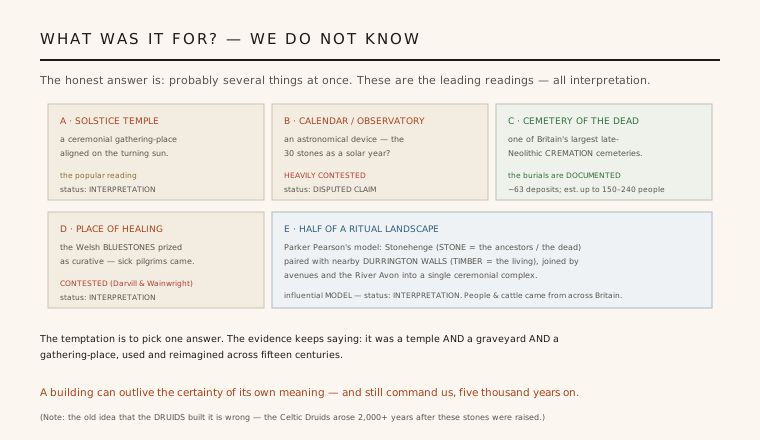
No single answer has ever settled. The leading interpretations — a temple of the ancestors, a healing place, a great cremation cemetery, an astronomical marker, a monument of political unification — are not mutually exclusive, and the evidence supports several at once. Mike Parker Pearson's long Riverside Project argued for Stonehenge as a domain of the dead in stone, paired with the timber circles of nearby Durrington Walls as a domain of the living.
For the architecture story, the uncertainty is the point. Stonehenge proves that from the very beginning, humans built to hold ideas we can no longer fully read — belief, memory, power, the calendar of the sky. The permanence architects reach for is exactly what lets a five-thousand-year-old building still ask us a question.
Every contemporary building that frames a specific event of light — Tadao Ando's Church of the Light, the equinox reveals engineered into museums and memorials — is working Stonehenge's oldest move: orient the structure so the sky completes it.
References & further reading
- 01Parker Pearson, M. (2012). Stonehenge: Exploring the Greatest Stone Age Mystery. Simon & Schuster, London.
- 02Parker Pearson, M., Pollard, J., Richards, C., et al. (2019). Megalith quarries for Stonehenge's bluestones. Antiquity 93(367), 45–62. https://doi.org/10.15184/aqy.2018.111
- 03Darvill, T., Marshall, P., Parker Pearson, M., Wainwright, G. (2012). Stonehenge remodelled. Antiquity 86(334), 1021–1040. https://doi.org/10.1017/S0003598X00048225
- 04Pitts, M. (2022). How to Build Stonehenge. Thames & Hudson, London.
- 05English Heritage (2024). Stonehenge: History and Research. English Heritage (institutional record). https://www.english-heritage.org.uk/visit/places/stonehenge/history-and-stories/
Last verified 2026-07-06. Ancient and vernacular works often have no single architect or firm date; dates are given as widely accepted approximations and the builder-culture is named where no individual designer is known.