
17 · Art Nouveau, Arts & Crafts and the Turn of the CenturyNo. 11 in era
Stoclet Palace
A marble-clad mansion in Brussels where the Vienna Secession built its purest Gesamtkunstwerk — Josef Hoffmann and the Wiener Werkstätte designed everything from the flat-roofed silhouette down to the cutlery, dissolving Art Nouveau's curve into severe rectilinear geometry and, in the dining room, one of Klimt's greatest works.
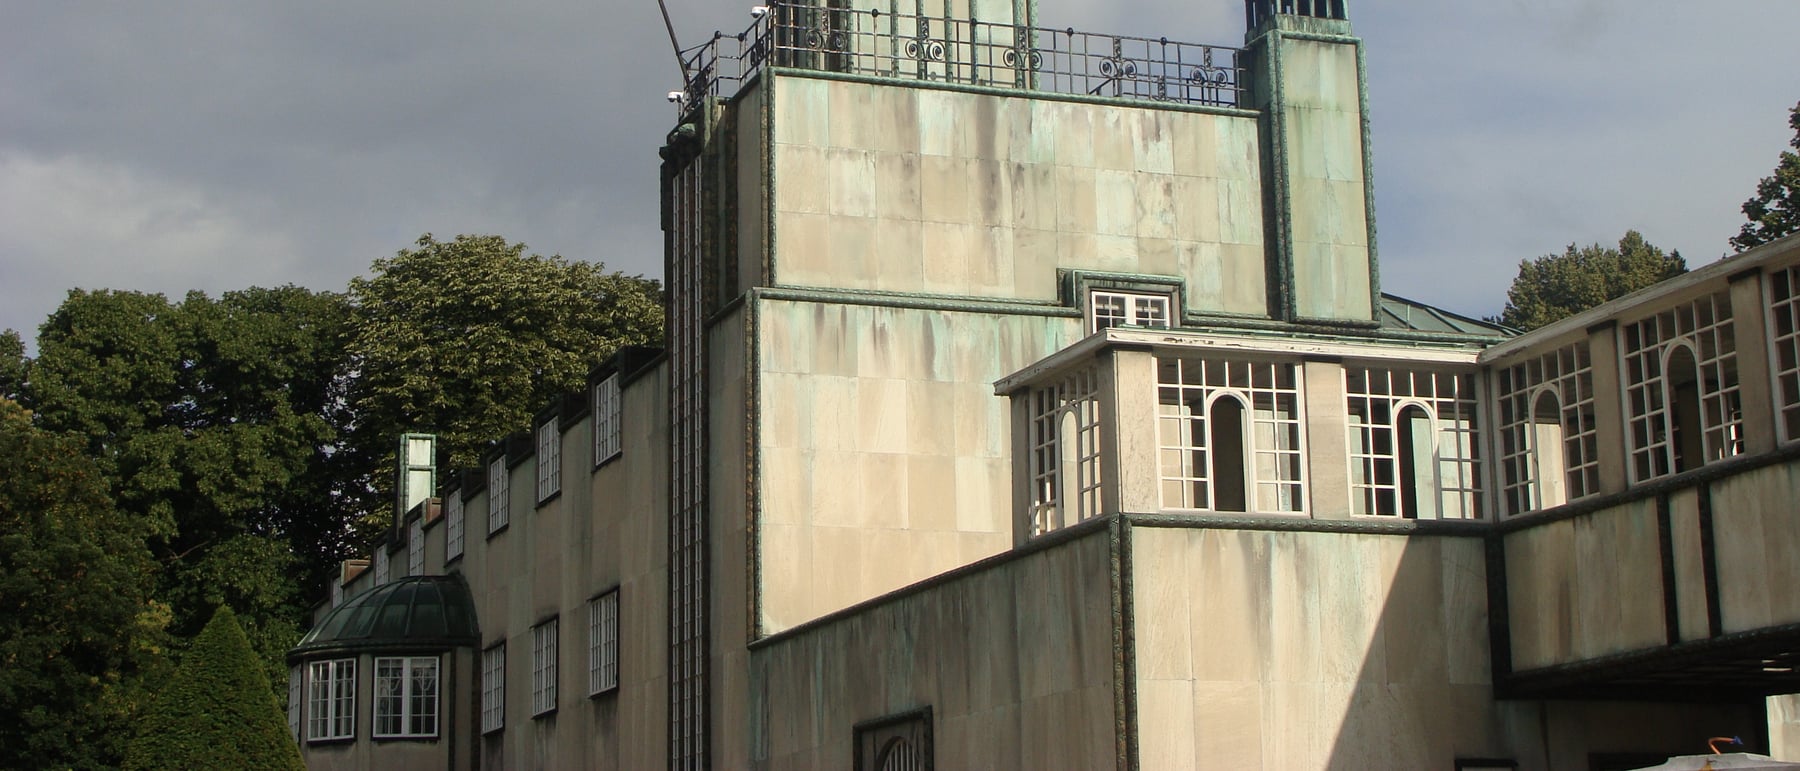
1. A total work of art with no budget
In 1905 the banker Adolphe Stoclet gave Josef Hoffmann what almost no architect ever receives: a private commission with, in effect, unlimited money and no committee to please. The result is the most complete Gesamtkunstwerk — total work of art — of the Vienna 1900 moment. Hoffmann and the Wiener Werkstätte did not merely design a house; they designed a controlled world, from the massing of the exterior to the door handles, the parquet, the tableware and the cutlery, so that not a single object breaks the unified language.
That completeness is why Stoclet Palace matters beyond its walls. It is the built manifesto of the idea that an interior and its architecture should be conceived by one hand as a single artwork. Remarkably, it survives almost untouched: still privately owned by the Stoclet family and closed to the public, it was inscribed as a UNESCO World Heritage Site in 2009 precisely because the ensemble remains intact — a rare, sealed record of Secessionist design at full strength.
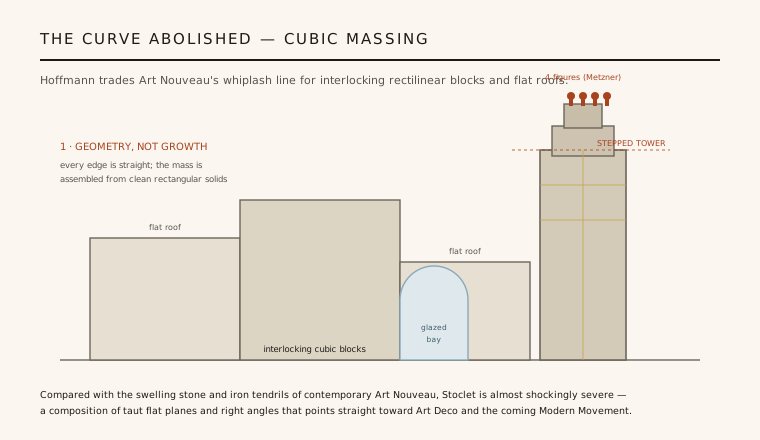
2. Breaking the whiplash curve
The decisive move at Stoclet is stylistic and radical. Around 1900 the leading avant-garde language was Art Nouveau, built on the sinuous, organic whiplash line — the tendrils of Horta and Guimard, the swelling stone of early Gaudí. Hoffmann rejects all of it. Stoclet is composed of straight edges, right angles, flat roofs and taut planar walls, its volumes assembled like a stack of clean rectangular solids rather than grown like a plant.
This severe rectilinear geometry is the building's great contribution. Hoffmann keeps the refinement and craft of the Secession but strips away its curves, arriving at an abstraction of interlocking cubes that looks forward rather than back. The one deliberate exception — a curved glazed conservatory bay and the gently stepped tower — reads as a controlled counterpoint, making the surrounding straightness feel even more absolute.
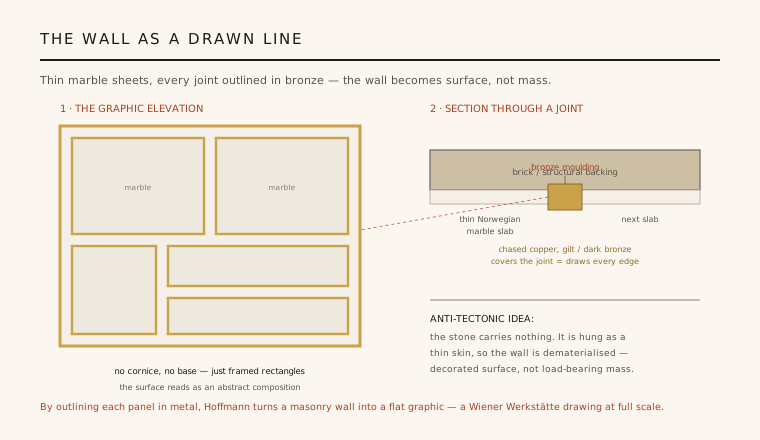
3. The wall as a drawn line
The exterior's most original idea is in its skin. The walls are faced with thin sheets of white Norwegian marble, and every joint between the panels is outlined with a slender gilded and dark-bronze moulding of chased copper. Each panel edge is therefore literally drawn as a line, so the whole façade reads as a flat, graphic composition of framed rectangles — a Wiener Werkstätte drawing enlarged to full architectural scale.
The consequence is quietly revolutionary and deeply anti-tectonic. Traditional masonry expresses weight, base and cornice — the wall as structural mass. Here the marble carries nothing: it is hung as a paper-thin veneer over the structure behind, and the metal outlines dematerialise it into pure surface. Stoclet proposes the wall as a decorated plane rather than load-bearing stone, an idea that runs straight through to modern curtain-wall thinking.
4. Klimt's dining room
If the outside is austere, the dining room is one of the supreme interiors of European art. Along its long walls runs a mosaic frieze designed by Gustav Klimt and executed by the Wiener Werkstätte in marble, glass, enamel, coral and gold — the celebrated panels usually titled The Tree of Life, Expectation (the dancer) and Fulfilment (the embrace). Its spiralling golden branches are among the most reproduced images of Vienna 1900.
The frieze is the exception that proves the rule of the whole house. Its golden swirls carry exactly the organic, ornamental energy that Hoffmann banished from the architecture — but they are confined to a flat, framed surface, disciplined by the same rectangular logic as the marble panels outside. Ornament survives at Stoclet, but only as a contained image on a plane, never as the shaping of structure.
5. The bridge to Art Deco and modernism
Stoclet Palace sits on a hinge in architectural history. Behind it lies the refinement and craft of the Vienna Secession; ahead of it lie two movements it helped make thinkable. Its love of luxurious materials, geometric framing, stepped profiles and stylised metalwork prefigures Art Deco by more than a decade, while its flat roofs, cubic massing and dematerialised planar walls anticipate the abstraction of the Modern Movement.
That in-between position is why the building is so valued — and part of the case UNESCO made for it. It shows a total-design culture at the very moment it turned from organic ornament toward geometric abstraction, without yet surrendering craft or richness. Few buildings capture a stylistic turning point so completely, and fewer still survive intact enough to let us read it directly.
Every contemporary building that treats its façade as a thin, jointed graphic skin — from marble- and stone-veneered curtain walls to metal-framed panel systems — is working the move Hoffmann made first at Stoclet: the wall as a drawn surface, not a mass.
References & further reading
- 01Sekler, E. F. (1985). Josef Hoffmann: The Architectural Work. Princeton University Press, Princeton.
- 02UNESCO World Heritage Centre (2009). Stoclet House (inscription no. 1298). UNESCO World Heritage List (institutional record). https://whc.unesco.org/en/list/1298/
- 03Schweiger, W. J. (1984). Wiener Werkstätte: Design in Vienna 1903–1932. Abbeville Press, New York.
- 04Topp, L. (2004). Architecture and Truth in Fin-de-Siècle Vienna. Cambridge University Press, Cambridge.
- 05Noever, P. (ed.) (2006). Yearning for Beauty: The Wiener Werkstätte and the Stoclet House. Hatje Cantz / MAK, Ostfildern.
Last verified 2026-07-08. Ancient and vernacular works often have no single architect or firm date; dates are given as widely accepted approximations and the builder-culture is named where no individual designer is known.