
26 · Vernacular, Gardens & Engineering WondersNo. 14 in era · ▸ India
Stepwells of Gujarat & Rajasthan
Across the parched west of India, communities did something almost every other building tradition refuses to do: they built downward. The stepwell — vav in Gujarati, baoli or baori in Rajasthan, kund where it is a tank — is a multi-storey architecture excavated into the earth, a long stepped throat that descends many floors to the falling water table. It is at once a machine for reaching water, a passively cooled public interior, and, at its greatest, a temple of sculpture turned inside out and buried.
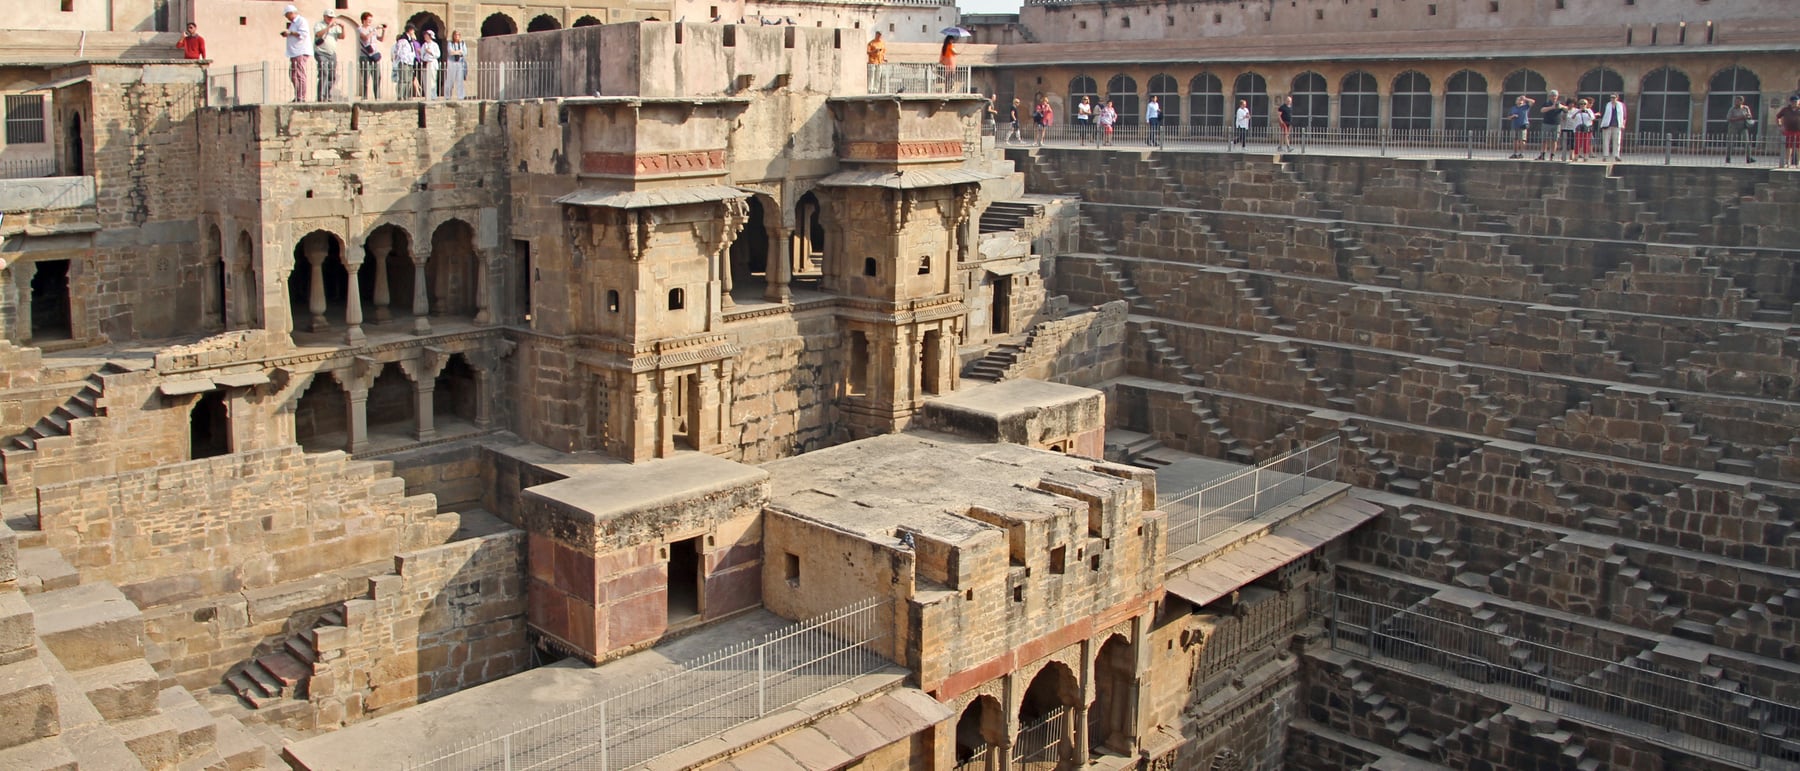
1. A building turned downward
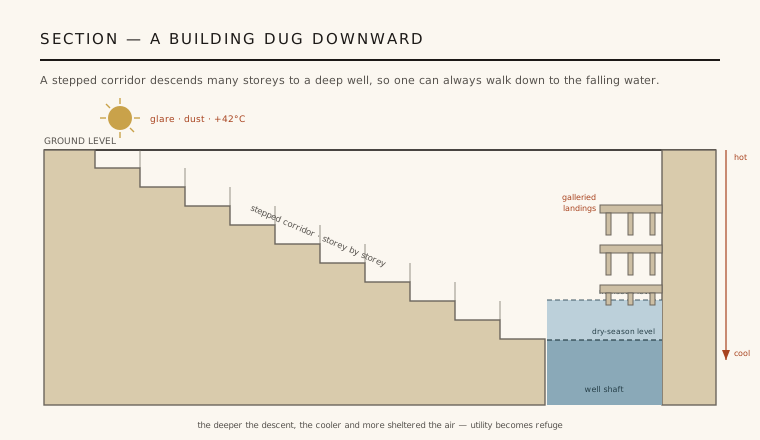
Almost all architecture rises: it piles material upward against gravity to enclose a volume in the air. The stepwell inverts that instinct. In a land of ferocious summers and unreliable monsoons, where the groundwater sinks far below the surface through the long dry season, the useful thing to build was not a tower but a shaft — and the way to keep it usable was to line one side of the descent with stairs. The result is a building whose facade is the stepped throat of its own descent, and whose interior is the earth itself, hollowed out storey by storey.
The logic is entirely practical before it is anything else. A vertical bucket well reaches only as deep as the rope; once the water table drops below its floor it runs dry. A stepwell instead carries a walkable stair all the way down, so that whatever level the water has fallen to across the dry months, people can still descend on foot and draw it. The building is, in effect, a permanent adjustable interface between a community and an aquifer that never stops moving.
2. Why one digs down: the falling water table
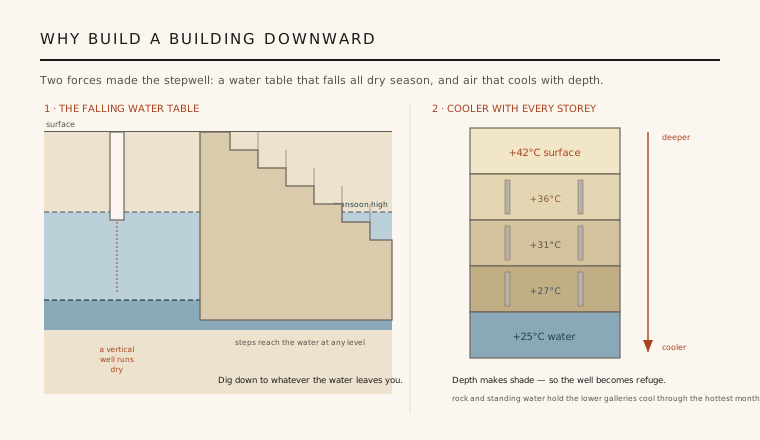
Western India lives on a violent hydrological rhythm. A few weeks of monsoon recharge the ground; then eight or nine rainless months draw the water table steadily downward as wells, crops and evaporation take their toll. In this regime a settlement needs not just water but access to water at a depth that changes with the calendar — and it needs that access shaded, so the precious supply is not lost to evaporation and blowing dust before it can be used.
The stepwell answers all of this with a single move: it excavates a long ramp of steps down to, and below, the lowest expected water level, roofing much of the descent with pavilions and platforms. In the wet season the water may stand only a storey or two down; in the dry season one simply walks further, past exposed flights that were underwater months before. The oldest examples in the region date to roughly the seventh century and the type matures through the medieval centuries, but the underlying problem — reaching a receding aquifer on foot — is older than any surviving structure.
3. The stair as architecture: corridor and criss-cross
Two great structural strategies recur. The commoner is the linear stepwell of Gujarat and much of Rajasthan: a single long corridor of steps runs in one direction, punctuated by multi-storey pillared pavilions and landings, and ends at a deep circular well shaft from which water is also raised by animal power at the top. Rani ki Vav at Patan is the supreme example — a seven-storey inverted temple whose walls carry hundreds of sculpted figures. Adalaj, near Ahmedabad, folds three stairs into one octagonal, daylit descent.
The second strategy is the tank or kund: a square or rectangular pit whose sides are packed with symmetrical criss-cross flights of steps descending to a pool. Chand Baori at Abhaneri is the astonishing case — three of its four sides carry an interlocking diamond lattice of double flights, roughly three and a half thousand narrow steps falling thirteen storeys, with a pillared pavilion on the fourth side. The zig-zag geometry is not decoration for its own sake: folding the flights back on themselves packs an enormous run of stair onto a compact square and lets a person reach the water at any level from many directions at once.
4. Utility that becomes refuge — and the sacred
Because a deep, narrow, shaded shaft is a natural cold trap — the surrounding rock holds a stable moderate temperature, sun never reaches the lower storeys, and the standing water cools the air by evaporation — the lowest galleries of a stepwell can sit several degrees below the baking surface even at the height of summer. This is passive climate control achieved with nothing but mass, geometry and water, and it transformed the well's meaning. The galleried landings became shaded resting places for travellers and caravans, and daily gathering spaces, above all for the women who came to draw water.
That doubling of use pulled the sacred down with it. Water in Indian thought is purifying and life-giving, and the descent to it was readily understood as a descent toward the divine; many stepwells carry shrines, images of river goddesses and deities, and dense programmes of sculpture on their walls and pillars. At Rani ki Vav the entire seven-storey descent is treated as an inverted temple, its levels crowded with gods, avatars and celestial women. Utility, comfort and worship are here not separate functions bolted together but a single architectural idea: to go down for water is to enter a cooler, quieter, holier world.
5. Decline, loss and rediscovery
The stepwell's fate was sealed less by any failure of design than by a change in how water was delivered. Under colonial administration, piped supply, pumped tube wells and taps made the long communal descent unnecessary, and the British often regarded the wells as unhygienic and discouraged their use. Cut off from the daily ritual that had maintained them, thousands of stepwells silted up, filled with rubbish, dried out as tube wells lowered the regional water table, or were simply forgotten — an estimated few thousand still survive, many derelict, out of far greater numbers once built.
Yet the best have been rescued and reappraised. Rani ki Vav was excavated from the silt of the Saraswati river and inscribed as a UNESCO World Heritage Site in 2014; Chand Baori, Adalaj and others are now protected and much visited. Beyond their beauty, they read today as a lesson in living with scarcity: an architecture that stored and reached water without pumps, cooled itself without machinery, and made public space out of the act of survival. Where exact dates and patrons are recorded in inscription they can be trusted; where they are not, attribution across the many centuries and dynasties of the type remains, honestly, approximate.
As cities in hot, water-stressed regions turn back to rainwater harvesting, recharge wells and earth-sheltered, machinery-free cooling, the stepwell reads less like a relic than a brief: architecture as a patient, communal interface with a resource that will not stay still.
References & further reading
- 01Livingston, M. & Beach, M. (2002). Steps to Water: The Ancient Stepwells of India. Princeton Architectural Press, New York.
- 02Jain-Neubauer, J. (1981). The Stepwells of Gujarat: In Art-Historical Perspective. Abhinav Publications, New Delhi.
- 03Lautman, V. (2017). The Vanishing Stepwells of India. Merrell Publishers, London.
- 04UNESCO World Heritage Centre (2014). Rani-ki-Vav (the Queen's Stepwell) at Patan, Gujarat — Inscription. UNESCO World Heritage List, ref. 922.
- 05Michell, G. (1989). The Penguin Guide to the Monuments of India, Vol. 1: Buddhist, Jain, Hindu. Penguin Books, London.
Last verified 2026-07-11. Ancient and vernacular works often have no single architect or firm date; dates are given as widely accepted approximations and the builder-culture is named where no individual designer is known.