
2 · Egypt & the Monumental ImpulseNo. 01 in era
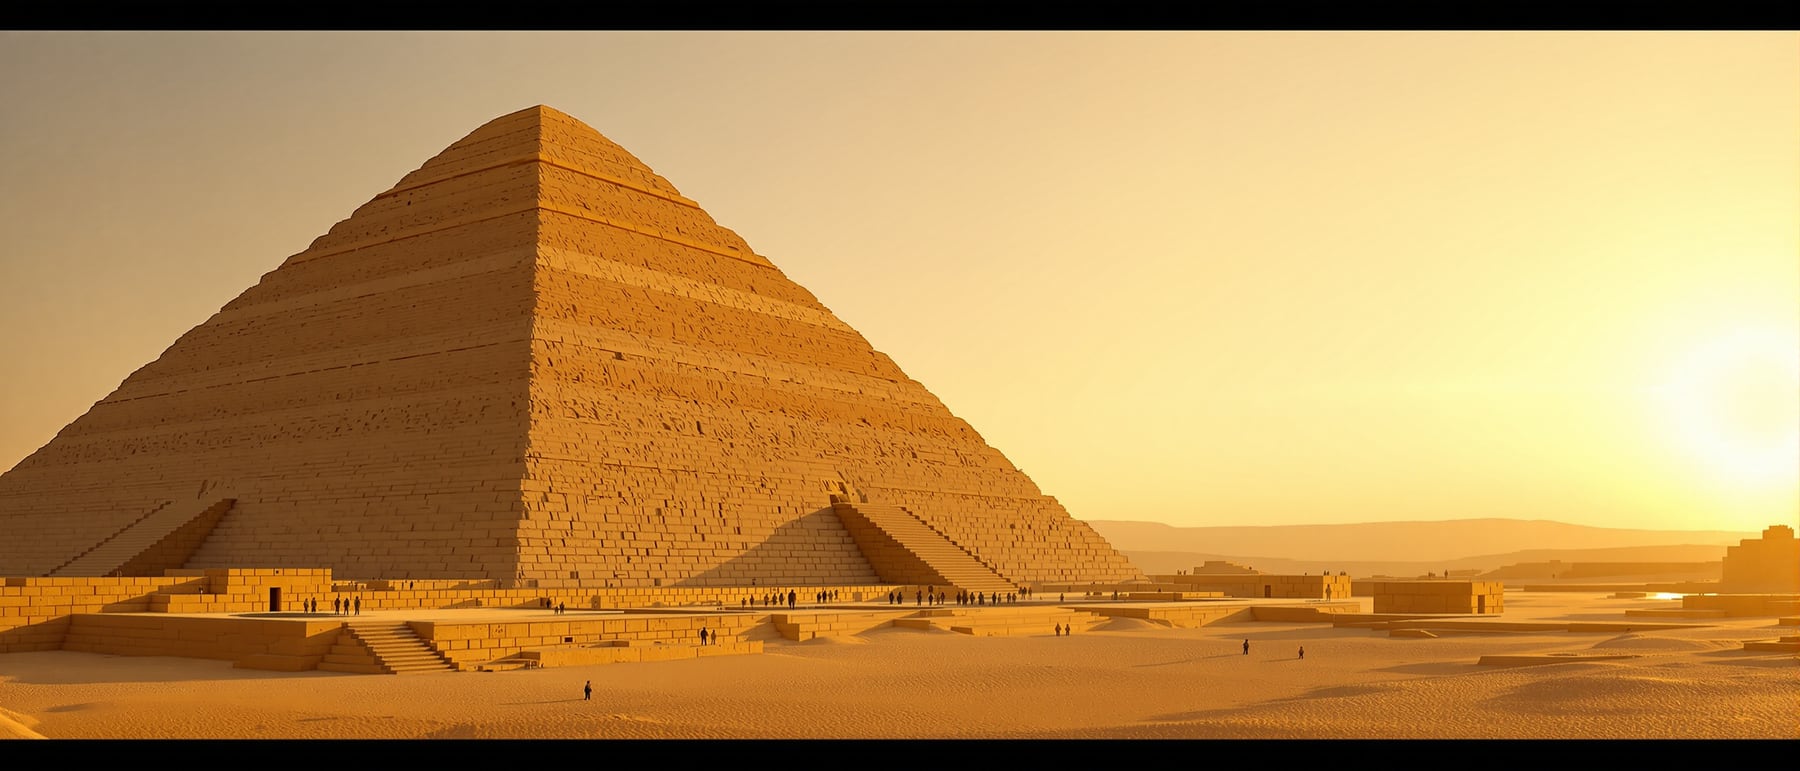
Step Pyramid of Djoser
Raised at Saqqara around 2670 BCE by a commoner named Imhotep, this stepped mountain of dressed limestone is two firsts at once: the earliest large building the world made in cut stone, and the earliest building whose architect we can name.
1. The tomb that decided to keep going up
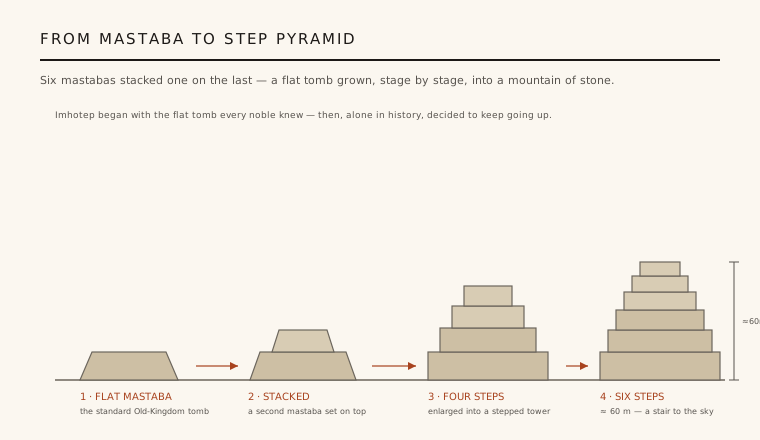
Before Djoser, an Egyptian noble was buried under a mastaba — a low, flat-topped rectangle of mudbrick with sloping sides, a bench of a building over a shaft. Imhotep began with exactly this familiar form in stone, then did something no one had done: he stacked another, smaller mastaba on top of it, and another, until the structure had become a stair of six diminishing tiers climbing roughly 60 metres into the desert sky. Excavation by Jean-Philippe Lauer traced the sequence in the masonry — a square mastaba enlarged, then converted first to a four-step and finally to a six-step pyramid.
The change is not decorative but conceptual. A mastaba sits on the ground; a pyramid reaches. In turning the horizontal tomb into a vertical monument, Imhotep invented the pyramid as an idea — a built ascent for the dead king — and set the trajectory that would run straight to Giza a century and a third later. The Step Pyramid is the hinge on which the whole tradition turns.
2. The first architect known by name
Almost every monument before this one is anonymous — we have the building but not the mind. Saqqara is different. A statue base of Djoser found at the site carries, beside the king's titles, the name and offices of Imhotep: chancellor, high priest of Heliopolis, overseer of works. For the first time in history a building is signed. He was a real official, not a myth, and the discipline of architecture can point to him as its earliest named practitioner.
Egypt itself never forgot him. Over the following two millennia Imhotep was elevated from clever commoner to demigod and finally to a full deity of wisdom and medicine, worshipped as a son of the god Ptah — the only non-royal Egyptian to be so honoured for his works. That an architect could be deified tells us how completely his contemporaries grasped that something unprecedented had been achieved at Saqqara.
3. Perishable forms made permanent
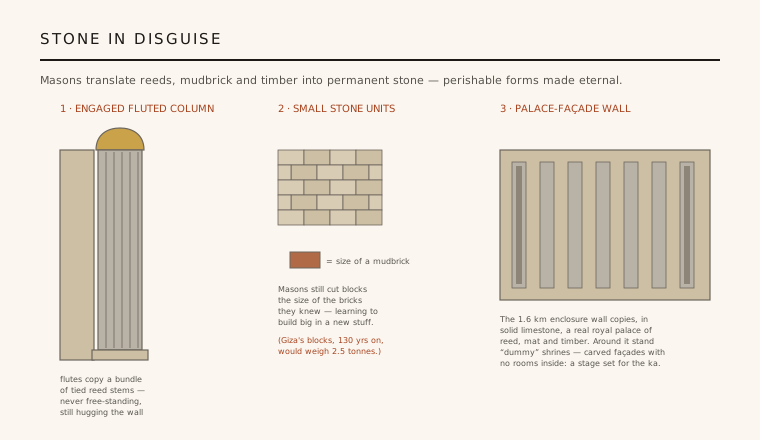
Imhotep's masons were the first to build at monumental scale in stone, and they built like people who had only ever known mudbrick, reed and timber. The limestone is cut into small blocks roughly the size of the bricks they were used to handling — nothing like the multi-tonne blocks the pyramid-builders would later quarry — because the technology of building big in a new material was being invented on the job. The result is a giant assembled from thousands of small, familiar units.
More striking is how relentlessly the stone imitates the perishable architecture it replaced. Engaged, fluted columns copy bundles of tied reeds and never quite dare to stand free of their walls; ceilings are carved to look like palm-log beams; door-leaves are rendered permanently open in solid stone. The great enclosure wall reproduces, in limestone, the recessed palace-façade panelling of a real royal residence of mat and timber. Architecture here is the act of translating a fragile, temporary world into something that would last forever.
4. A stage set for eternity
The pyramid is only the centrepiece of a vast walled precinct — roughly 545 by 277 metres — laid out as a complete world for the king's afterlife. Inside are courtyards, a colonnaded entrance hall, altars, and a field of shrines built for the Heb-Sed jubilee, the ritual by which a king renewed his powers. The whole thing was a permanent theatre in which Djoser's ka, his life-force, could perform that renewal forever.
The catch, and the clue to its purpose, is that most of these buildings are solid. The Sed-festival shrines are dummies — carved façades with no usable interior, filled with rubble behind. They were never meant for living celebrants but for the eternal, symbolic use of the dead king. The complex is architecture as stagecraft: real space where it matters (the burial chambers deep below), pure scenery everywhere else.
5. Why it still matters
The dates are approximate — Djoser's reign is usually placed around 2670–2650 BCE, and the attribution to Imhotep, though supported by the inscribed statue base, is read partly through later tradition. But the architectural facts are not in doubt: this is the oldest surviving large-scale building in dressed stone anywhere, and the model from which the Egyptian pyramid descended. Everything about monumental masonry — quarrying, coursing, load and scale — has an ancestor here.
Its deeper lesson is about ambition and imitation. A designer took the tomb everyone accepted, refused its limits, and pushed a familiar form into a wholly new one, dressing the leap in the reassuring shapes of the old world so it could be understood. That move — inventing the future while quoting the past in a durable new material — is one architecture has repeated ever since, and it starts, as far as we can trace, at Saqqara.
Every architect who works a raw new material into the reassuring shapes of an older one — early concrete cast to imitate stone, or the cast-iron columns of the 19th century still wearing carved Classical capitals — is repeating Imhotep's Saqqara move: make the unprecedented legible by quoting the world it replaces.
References & further reading
- 01Lehner, M. (2008). The Complete Pyramids: Solving the Ancient Mysteries. Thames & Hudson, London.
- 02Lauer, J.-P. (1976). Saqqara: The Royal Cemetery of Memphis — Excavations and Discoveries since 1850. Thames & Hudson, London.
- 03Verner, M. (2001). The Pyramids: The Mystery, Culture, and Science of Egypt's Great Monuments. Grove Press, New York.
- 04Arnold, D. (2003). The Encyclopaedia of Ancient Egyptian Architecture. Princeton University Press.
- 05UNESCO World Heritage Centre (1979). Memphis and its Necropolis — the Pyramid Fields from Giza to Dahshur. UNESCO World Heritage List, ref. 86. https://whc.unesco.org/en/list/86/
Last verified 2026-07-06. Ancient and vernacular works often have no single architect or firm date; dates are given as widely accepted approximations and the builder-culture is named where no individual designer is known.