
19 · Early Modernism & the PioneersNo. 03 in era
Steiner House
In ornament-drunk Vienna, Adolf Loos built a house with nothing on it. Smooth white render, plain windows in a flat grid, not a single moulding or carved flourish — the Steiner House is Loos's incendiary lecture "Ornament and Crime" turned into a wall. Its blank garden facade — a three-storey flat-roofed white cube — is one of the founding images of modern architecture; its curved street roof is a witty dodge of the building code.
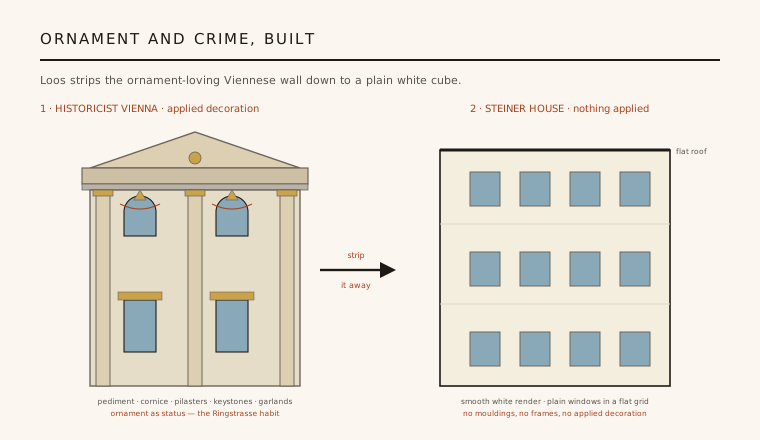
1. "Ornament and Crime" built
Around 1908–1910 Adolf Loos delivered the lecture, later the essay, that made his name: "Ornament and Crime" (Ornament und Verbrechen). Its argument was deliberately provocative — that decoration was a wasteful, backward-looking hangover, that the labour poured into carved and moulded ornament was effort thrown away, and that a genuinely modern culture would advance precisely by stripping decoration off. In a Vienna still busily encrusting its Ringstrasse palaces with pilasters, garlands and keystones, this was close to heresy.
The Steiner House of 1910 is that polemic made physical. Where the historicist facade announced status through applied ornament, Loos gave the Steiners smooth, unbroken white-rendered surfaces, plain rectangular windows set in a flat grid, and no cornices, mouldings or carving of any kind. The radical austerity was the message: a wall could be beautiful by being honest, plain and quiet. Few single buildings so directly translate a written manifesto into brick, render and glass.
2. The garden facade: a plain white cube
Seen from the garden, the Steiner House is startlingly simple: a flat-roofed, three-storey white cube, its rendered walls stretched smooth and taut, its openings arranged in a calm, near-symmetrical grid. There is no base, no crowning cornice, no decorative incident to catch the eye — only proportion, surface and the rhythm of the windows. This is among the first plainly modern houses: a flat-roofed white box that looks, to a later eye, almost inevitable, yet in 1910 had almost no precedent.
That very blankness is why the garden front became a canonical image of proto-modern architecture, reproduced in survey after survey as an emblem of where the twentieth century began. Loos was not chasing novelty for its own sake; he was demonstrating that a building could carry meaning through restraint. Strip away the borrowed historical costume, he argued, and what remains — clean geometry, honest surface, well-judged proportion — is enough. The white cube here is not empty. It is disciplined.
3. The street facade and a curved-roof loophole
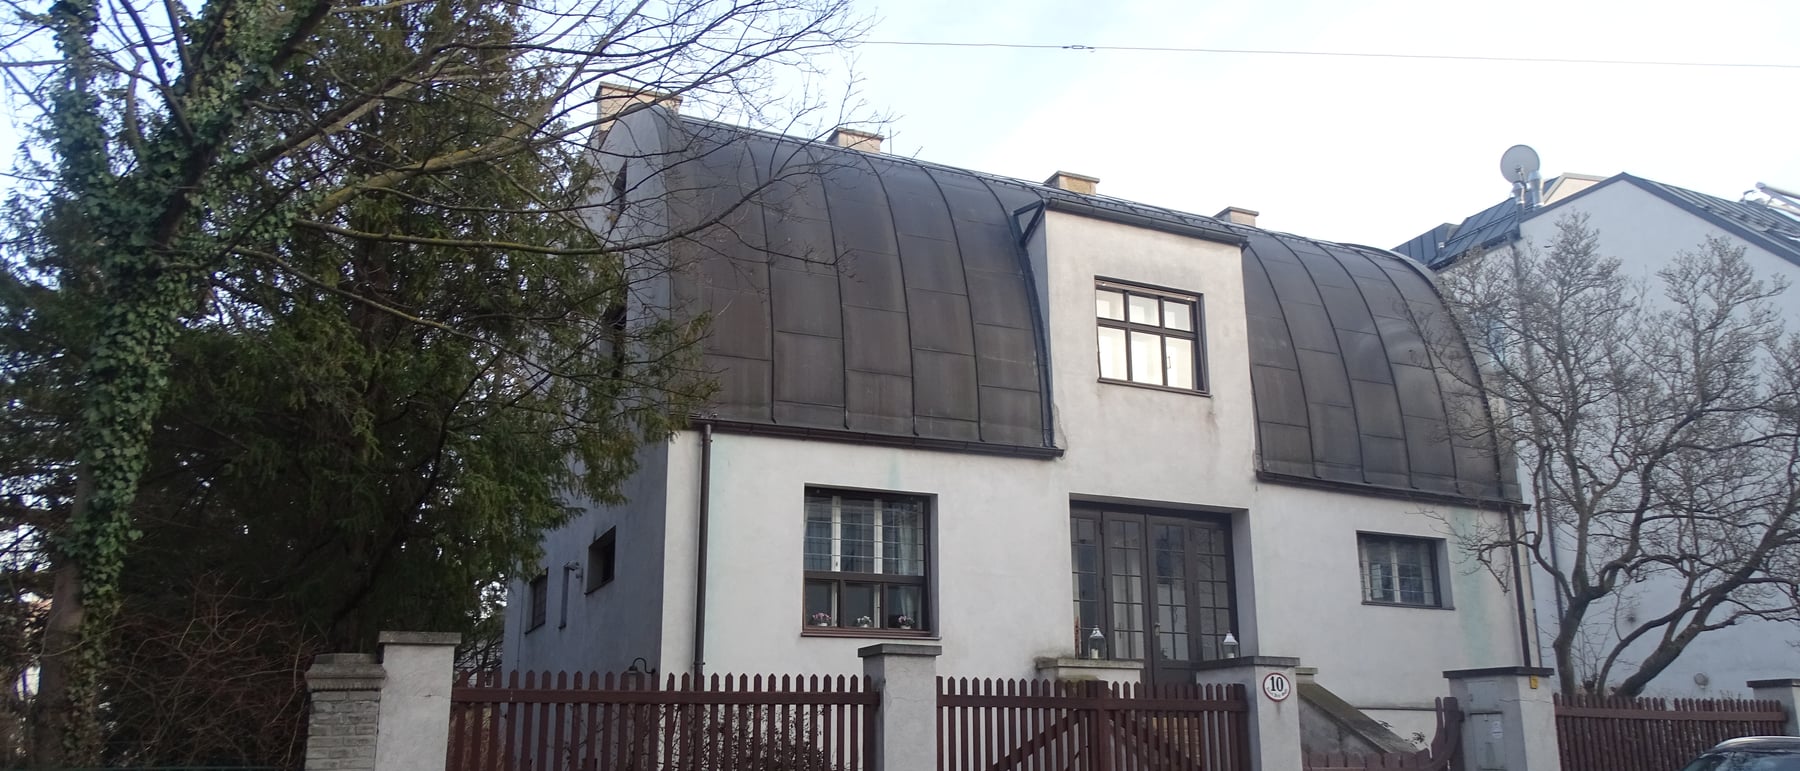
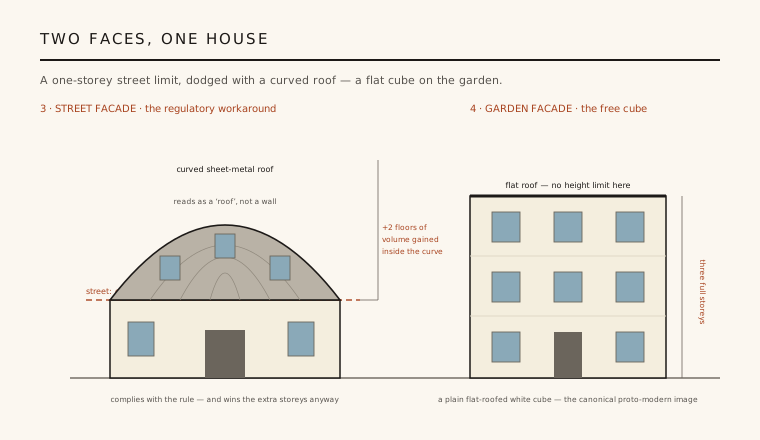
The house has a secret: its two main faces look like different buildings. Viennese building regulations limited the street frontage to a single storey, which would have crippled the volume Loos needed. His answer was a piece of architectural wit — over the upper floors on the street side he threw a curved sheet-metal barrel roof (a mansard-like arc) that, because it read technically as a roof rather than a wall, complied with the one-storey limit while quietly housing two further floors of usable space beneath its curve.
The result is a building of two personalities: the taut flat cube to the garden, and to the street a low wall swelling into a great rounded metal vault. It is a regulatory workaround rather than an aesthetic whim, and it shows Loos as a pragmatic builder as much as a theorist — willing to exploit the letter of the code to win the space the design required. The contrast between the two facades is one of the most instructive details in early modern domestic architecture.
4. Toward the Raumplan
Behind the plain skin lay Loos's most original idea: the Raumplan, or "spatial plan." Rather than stacking identical flat floors, he conceived the interior as a three-dimensional composition of rooms set at different levels and different ceiling heights according to their use and importance — a low, intimate ceiling for a snug study, a tall generous volume for a principal living room, short half-flights of stairs knitting the levels together into an interlocking puzzle of space.
The Steiner House is an early step toward this fully developed method, which Loos would refine over the next two decades in houses like the Moller and Müller villas. The lesson is that the calm, regular grid of windows on the outside deliberately does not reveal the restless, tailored geometry within. Exterior and interior are decoupled: the facade keeps its disciplined silence while the section does the expressive, spatial work. Space, for Loos, was the true material of architecture.
5. Blank outside, rich within
The crucial nuance, endlessly misread, is that Loos was not an enemy of richness. Inside the plain white cube he lavished fine, costly materials — veined marble, warm panelling and cabinetry in fine woods, deep rugs, built-in furniture — creating rooms of real sensuous comfort. His target was never luxury but ornament: the applied carving, moulding and pattern he thought dishonest and outmoded. A polished marble slab, whose beauty is intrinsic to the material, was for Loos entirely legitimate; a moulding stuck onto a wall to imitate importance was not.
That distinction — plain, blank surfaces outside; frank, luxurious material within — is Loos's enduring contribution, and it carried a heavy moral charge. He made plainness an ethical position, a mark of cultural maturity rather than poverty, and in doing so handed the coming International Style both its smooth white walls and a good part of its conscience. The Steiner House stands at that hinge: a private villa in Vienna that helped turn austerity into a modern virtue.
Every smooth, unornamented white volume that hides warm, richly material rooms behind a disciplined blank facade — and every architect who treats plainness as an ethical stance rather than mere economy — is still working in the shadow of Loos's Steiner House.
References & further reading
- 01Loos, A. (1998). Ornament and Crime: Selected Essays (trans. M. Mitchell). Ariadne Press, Riverside CA (essay orig. 1908/1910).
- 02Gravagnuolo, B. (1982). Adolf Loos: Theory and Works. Idea Books / Rizzoli, New York.
- 03Tournikiotis, P. (1994). Adolf Loos. Princeton Architectural Press, New York.
- 04Colomina, B. (1994). Privacy and Publicity: Modern Architecture as Mass Media. MIT Press, Cambridge MA.
- 05Frampton, K. (2007). Modern Architecture: A Critical History (4th ed.). Thames & Hudson, London, pp. 90–95.
Last verified 2026-07-08. Ancient and vernacular works often have no single architect or firm date; dates are given as widely accepted approximations and the builder-culture is named where no individual designer is known.