
13 · Baroque & RococoNo. 03 in era
St Peter's Square
Two curved arms of stone reaching out to gather the crowd — Bernini turned the approach to Christendom's greatest church into the supreme piece of Baroque urban theatre, a piazza that embraces before the basilica even speaks.
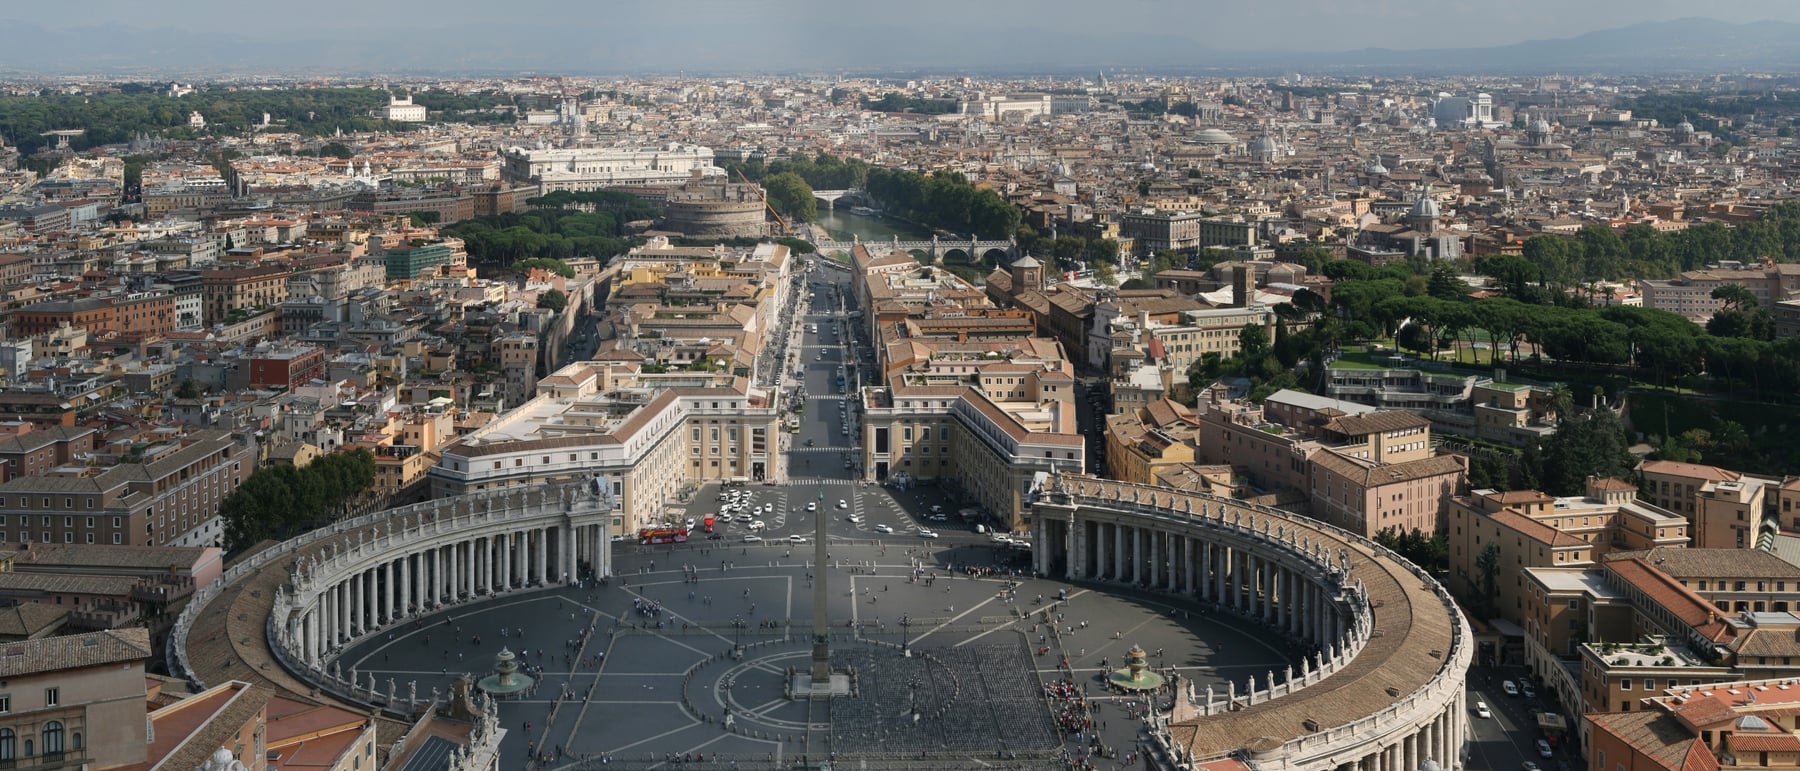
1. Two figures on one axis
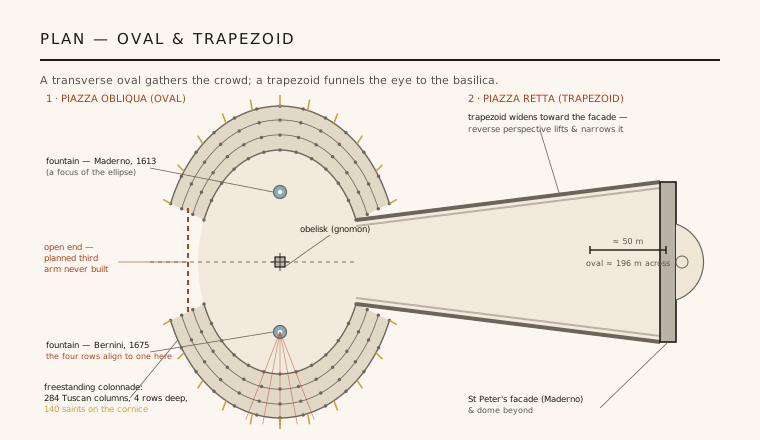
When Alexander VII set Gian Lorenzo Bernini to work in 1656, the problem was not a building but a space: how to give the sprawling forecourt of St Peter's a form worthy of the papacy and large enough for the crowds who gathered for the papal blessing. Bernini's answer was a plan in two joined parts. Nearest the church sits the piazza retta, a trapezoidal forecourt whose splayed walls run up to Carlo Maderno's facade. Beyond it opens the piazza obliqua, a vast transverse oval — an ellipse laid crosswise to the church's axis — ringed by the freestanding colonnade.
The two shapes do different work and are legible as distinct ideas. The oval is centrifugal: it spreads, gathers and holds a multitude. The trapezoid is directional: it channels that multitude toward the facade and the benediction loggia above it. Bernini fused a Renaissance-derived trapezoid (the device Michelangelo had used at the Campidoglio) with a boldly Baroque ellipse, and hung both on a single axis anchored by an Egyptian obelisk — a composition of pure geometry read at the scale of a city.
2. The maternal arms of the Church
Bernini gave his own colonnade a startlingly human metaphor. The two great curved wings, he said, were the maternal arms of the Church, reaching out to embrace the faithful — "to embrace Catholics to reinforce their belief, heretics to reunite them with the Church, and agnostics to enlighten them with the true faith." The design is rhetoric made of travertine: architecture asked to do something to the people who enter it, not merely to house them. Emerging into the oval, a visitor is quite literally taken into an embrace.
The choice of an ellipse rather than a circle was practical as much as poetic. An oval stretched across the axis pulls its edges wide, so that the maximum number of people can stand within sight of the pope on his balcony and still feel enclosed. The curve turns a shapeless open ground into a room without a roof — a single, comprehensible interior at the scale of tens of thousands. It is the moment when town planning becomes stagecraft, and the crowd itself becomes part of the architecture.
3. Four rows of Tuscan Doric
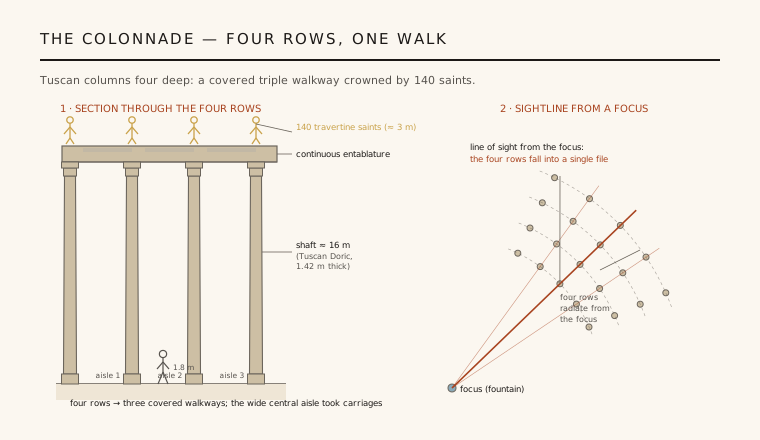
The colonnade is the piece that made the square famous, and its restraint is deliberate. Bernini chose the plainest of the classical orders — the Tuscan Doric — and multiplied it: 284 columns and 88 pilasters set in four parallel rows, roughly 16 metres tall and over a metre thick, carrying a severe unbroken entablature. There is no fluting, no fuss; the power is entirely in number and rhythm. Above the cornice march 140 statues of saints, each more than three metres high, carved in travertine by Bernini's workshop and turning the horizon into a company of witnesses.
Four rows deep, the colonnade is not a wall but a covered triple walkway — three sheltered aisles, the central one wide enough for carriages, wrapping the oval in shadow and depth. Because it stands free of any building behind it, light passes through it and it reads as a screen of columns rather than a barrier, at once monumental and permeable. It is the largest colonnade of its kind ever built, and among the last great demonstrations of the classical column deployed as pure spatial instrument.
4. Optics: the foci, the obelisk, the corrected facade
Bernini engineered the square as an optical instrument. The ellipse has two foci, and he marked each with a fountain — Maderno's of 1613 to the north, Bernini's matching twin completed in 1675 to the south — and with a pavement disc still inscribed centro del colonnato. Stand on either focus and the geometry performs its trick: the four rows of columns, set on radii from that point, line up exactly behind one another, and the whole thicket of 284 shafts collapses into a single, perfect file. At the centre of it all rises the Egyptian obelisk, a 25.5-metre monolith of red granite that Domenico Fontana had hauled into place in 1586, seventy years before Bernini — so the architect designed his oval around an existing gnomon, and made it the pivot of the composition.
The trapezoid does the subtler work. Maderno's facade had long been criticised as too wide and low, squashing Michelangelo's dome from view. Bernini's forecourt widens as it approaches the church rather than running parallel, a reverse perspective that counteracts the eye's natural foreshortening: from the oval the facade looks nearer, taller and narrower than it truly is, and its proportions are quietly rescued. The same splayed geometry that corrects the facade also draws the visitor forward — optics enlisted, at every step, in the service of ceremony.
5. The unfinished embrace
The plan we admire was meant to be more theatrical still. Bernini intended a third arm to close the open eastern end of the oval, so that a pilgrim would thread through the cramped medieval lanes of the Borgo, pass beneath this closing colonnade, and burst without warning into the immense sunlit ellipse — surprise engineered as revelation. The closing arm was never built; Alexander VII died in 1667, money ran short, and the square was left open. What survives is a magnificent fragment of an even more ambitious idea, and it is only honest to see it that way.
History then made the opening permanent. In the 1930s Mussolini drove the Via della Conciliazione straight through the Borgo, demolishing the dense quarter whose narrowness Bernini's surprise depended on, and replacing it with a broad ceremonial avenue. The intended shock of arrival is gone forever; the basilica and dome are now visible from far down the street. Yet the colonnade still does its oldest job. Two arms of stone reach out, the crowd gathers into the oval, and the piazza remains what Bernini made it — the greatest open-air stage for ritual that architecture has ever built.
The colonnade's lesson — bend the built edge into an embrace and a multitude finds its centre — reappears wherever contemporary architecture must gather a crowd around a single focal act, from the curved forecourts of modern stadiums to the sweeping civic plazas of Oscar Niemeyer's Brasília.
References & further reading
- 01Kitao, T. K. (1974). Circle and Oval in the Square of Saint Peter's: Bernini's Art of Planning. New York University Press, New York.
- 02Wittkower, R. (1997). Gian Lorenzo Bernini: The Sculptor of the Roman Baroque. Phaidon Press, London (4th ed.).
- 03Marder, T. A. (1998). Bernini and the Art of Architecture. Abbeville Press, New York.
- 04Blunt, A. (1982). Guide to Baroque Rome. Granada, London.
- 05UNESCO World Heritage Centre (2024). Vatican City (World Heritage List, ref. 286). UNESCO (institutional record). https://whc.unesco.org/en/list/286
Last verified 2026-07-06. Ancient and vernacular works often have no single architect or firm date; dates are given as widely accepted approximations and the builder-culture is named where no individual designer is known.