
12 · The RenaissanceNo. 04 in era
St Peter's Basilica
Not one architect's building but an age's — a hundred and twenty years of demolition, revision and second thoughts, argued out between the perfect centralized cross and the long nave the liturgy demanded, and crowned by the greatest dome of the Renaissance. Bramante began it, seven architects redrew it, Michelangelo gave it a dome, Maderno lengthened it, and Bernini threw two colonnaded arms around the square before it.
1. Razing Constantine's basilica: Bramante's Greek cross
By 1500 the church over the apostle's tomb was Old St Peter's, the vast timber-roofed basilica raised by Constantine around 320 CE. Twelve centuries had left it leaning and half-ruinous, and Pope Julius II resolved on the boldest act of patronage in Christendom: to pull it down and start again. The foundation stone of the new church was laid on 18 April 1506, and the demolition that followed was so drastic that its architect, Donato Bramante, earned the nickname il Ruinante — the wrecker — for sweeping away one of the most venerable buildings in the West.
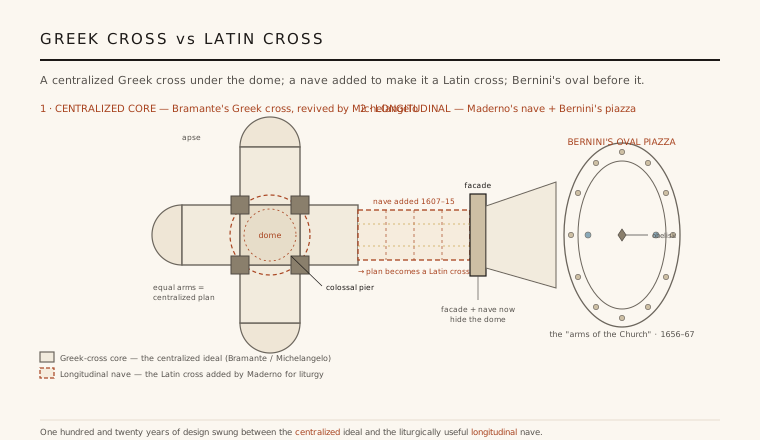
Bramante's design was a centralized Greek cross: four equal arms radiating from a square crossing, the whole crowned by an enormous hemispherical dome carried on four colossal piers. His model, recorded on Caradosso's foundation medal of 1506, was frankly Roman — it was said he wanted to raise the dome of the Pantheon over the vaults of the Basilica of Maxentius. This was the pure Renaissance ideal: a perfectly symmetrical, self-contained figure, radiant from a single central point, owing more to humanist geometry than to the long processional halls of medieval Christendom.
2. A relay of architects and the shape of the church
Bramante died in 1514 with only the four great piers and their connecting arches standing, and the design passed from hand to hand for the rest of the century. Raphael took charge and leaned toward a longitudinal plan with a nave; Baldassare Peruzzi swung back toward Bramante's centralized cross; and Antonio da Sangallo the Younger produced a huge wooden model (1539–46) that tried to reconcile the two, adding a nave, twin bell-towers and a fussy multiplication of orders. Each master revised, reversed or complicated his predecessor, and the church that rose was a compromise between drawings that never fully agreed.
Beneath the churn lay a genuine dilemma of architecture and belief. The centralized Greek cross embodied the Renaissance conviction that the circle and the equal-armed cross were the most perfect, God-like of forms — the ideal defended by Alberti and prized by humanist theorists. But a great congregational church needs to gather worshippers and move them in procession toward a single altar, and for that the longitudinal Latin cross, with its long directional nave, was far more useful. St Peter's spent a century oscillating between a symbol of cosmic perfection and a working liturgical machine.
3. Michelangelo and the dome
In 1546, aged seventy-one, Michelangelo accepted the commission — refusing a salary and calling the work an act of devotion. He swept away Sangallo's clutter and returned to a compact, muscular version of the Greek cross, thickening Bramante's piers into massive sculptural masses and binding the whole exterior together with a giant order of Corinthian pilasters that strides across two storeys in a single unbroken rhythm. It is architecture treated like a living body: taut, plastic, powerfully modelled in light and shadow.
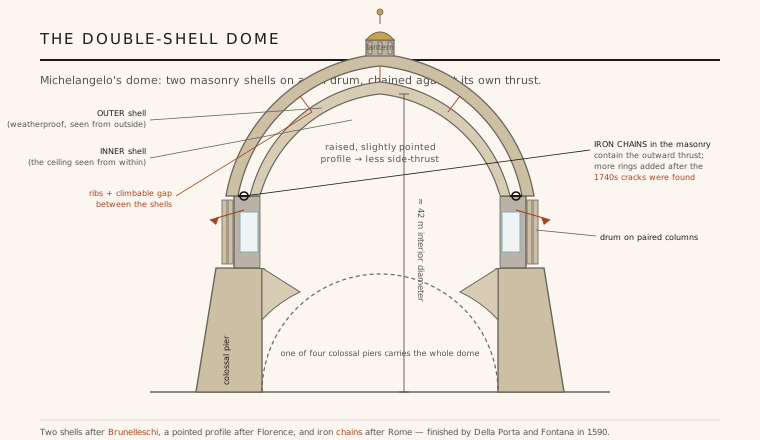
His supreme contribution was the dome. Following Brunelleschi's Florentine precedent, Michelangelo designed a double shell — an inner masonry cap seen from within and a separate, weatherproof outer shell above — bound by stone ribs and ringed by iron chains to swallow the outward thrust, and lifted on a tall drum encircled by paired columns. At his death in 1564 only the drum was finished; Giacomo della Porta, with the engineer Domenico Fontana, vaulted the dome in a remarkable campaign of 1588–90, raising its profile into a slightly pointed, steeper curve than Michelangelo's near-hemispherical model — a shape that, like Florence's, throws more of the load downward and eases the sideways thrust. At roughly 41.5 metres across, its interior stops just short of the Pantheon it was meant to rival.
4. Maderno's nave and the hidden dome
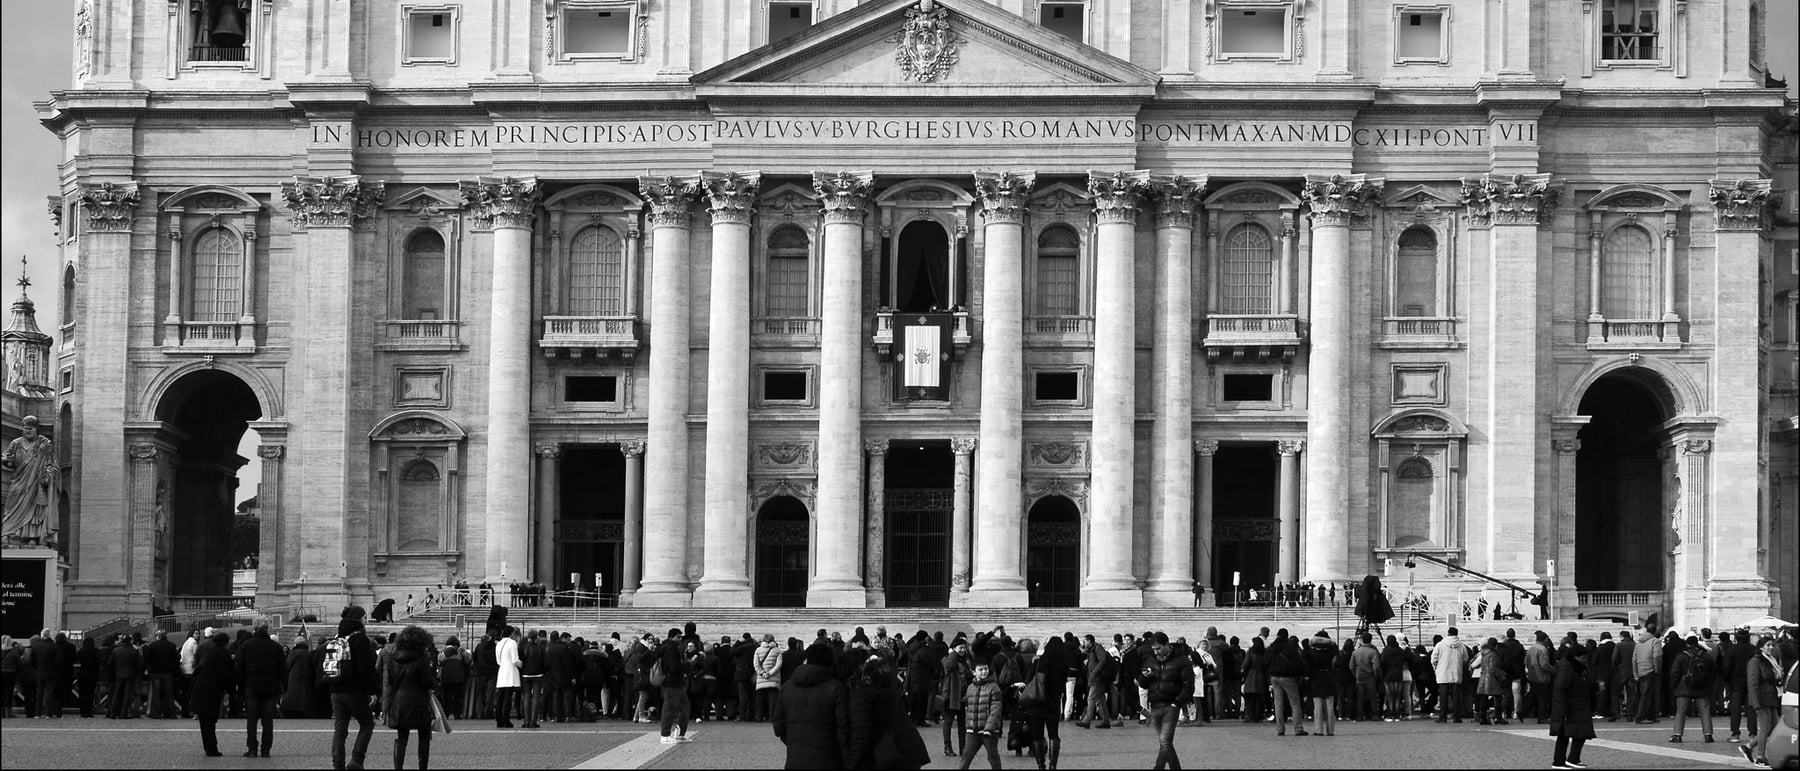
Michelangelo's compact centralized church did not survive the Counter-Reformation. Under Paul V the demands of liturgy won out: a long nave was needed to hold vast crowds and to cover the whole footprint of Constantine's basilica. Between 1607 and 1615 Carlo Maderno extended the church eastward with a three-bay nave and aisles, converting Michelangelo's Greek cross once and for all into a Latin cross, and closing the front with a colossal facade — some 115 metres wide, banded by the same giant order, and inscribed in 1612 with the name of the reigning pope.
The extension is the building's most debated compromise. By pushing the entrance far to the east, the long nave and the tall, wide facade screen the dome from the piazza: stand close before the front and Michelangelo's drum vanishes behind the parapet, so that the crowning glory of the whole enterprise can only be seen whole from a distance. It is an honest illustration of the century-long conflict — the liturgical Latin cross winning on the ground, at the cost of the centralized dome it was built to display.
5. Bernini's arms, and the cracks in the dome
The last hand was Gian Lorenzo Bernini's. Inside, his towering bronze baldachin (1623–34) marks the tomb beneath the dome; outside, between 1656 and 1667, he laid out the oval piazza, a vast ellipse embraced by a four-deep colonnade of some 284 Tuscan columns, an obelisk and two fountains on its axis. Bernini himself described the two curving arms as the arms of the mother Church, reaching out to gather the faithful — a piece of urban theatre that redeems the flatness of the facade and turns the approach into a staged Baroque procession.
Even so finished, the fabric had to be watched. In the 1740s alarming cracks were found in the dome; Pope Benedict XIV summoned mathematicians and the scientist Giovanni Poleni, whose analysis confirmed that the great shell was spreading, and in 1743–44 several new iron rings were added to reinforce the original chains — one of the first structural repairs argued from something like modern mechanics. The church had been consecrated in 1626, 120 years after its first stone. No single genius made it; it is the collective masterpiece of an age, and the model from which nearly every domed capitol and cathedral since — from Wren's St Paul's to the dome of the U.S. Capitol — has been quietly copied.
Every great domed legislature and capitol that rises on a columned drum above a long axial approach — from Wren's St Paul's to the cast-iron dome of the U.S. Capitol — is still working from the drum-and-double-shell silhouette Michelangelo and Della Porta fixed over the Vatican.
References & further reading
- 01Ackerman, J. S. (1986). The Architecture of Michelangelo. University of Chicago Press, Chicago, 2nd ed..
- 02Millon, H. A. & Magnago Lampugnani, V. (eds.) (1994). The Renaissance from Brunelleschi to Michelangelo: The Representation of Architecture. Thames & Hudson / Bompiani, Milan.
- 03Wittkower, R. (1999). Art and Architecture in Italy 1600–1750. Yale University Press (Pelican History of Art), New Haven, 6th rev. ed..
- 04Poleni, G. (1748). Memorie istoriche della gran cupola del Tempio Vaticano. Stamperia del Seminario, Padua.
- 05UNESCO World Heritage Centre (1984). Vatican City. UNESCO World Heritage List, ref. 286. https://whc.unesco.org/en/list/286
Last verified 2026-07-06. Ancient and vernacular works often have no single architect or firm date; dates are given as widely accepted approximations and the builder-culture is named where no individual designer is known.