
13 · Baroque & RococoNo. 07 in era
St Paul's Cathedral
When the medieval cathedral burned in the Great Fire of 1666, London handed its ruined heart to an astronomer. Sir Christopher Wren — Surveyor of the King's Works, mathematician, and only lately an architect — answered with the most ingenious dome in Europe: three shells nested inside one another, each doing a different job. An inner masonry vault to please the eye, a hidden brick cone to carry the stone lantern, and a soaring timber-and-lead outer skin to command the skyline. It is the masterpiece of English Baroque, and the whole of it rose in Portland stone within a single architect's lifetime.
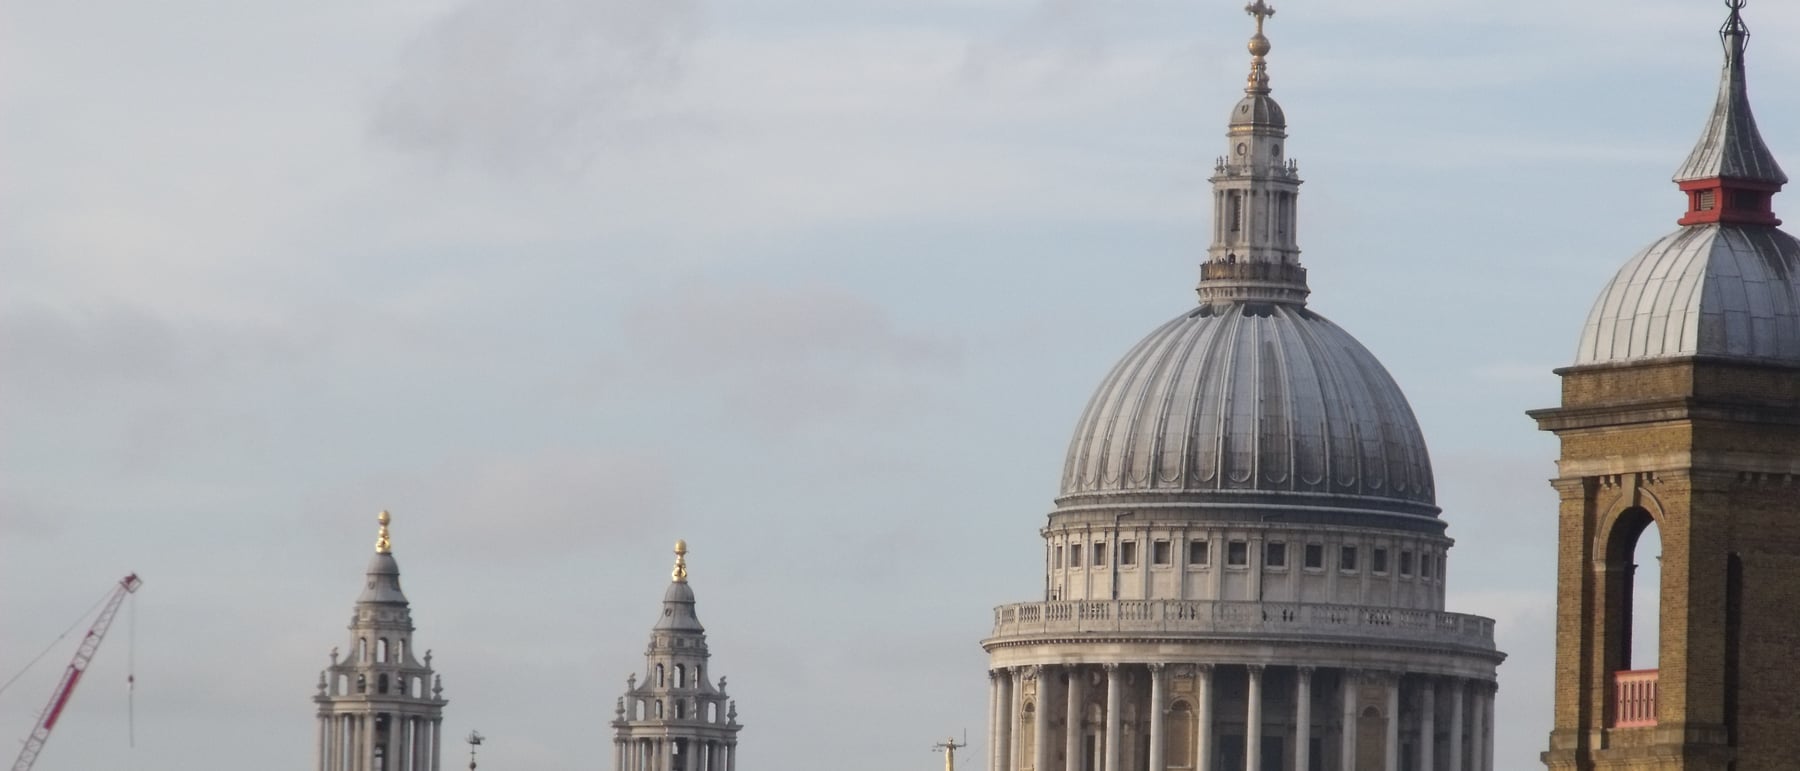
1. A dome in three shells
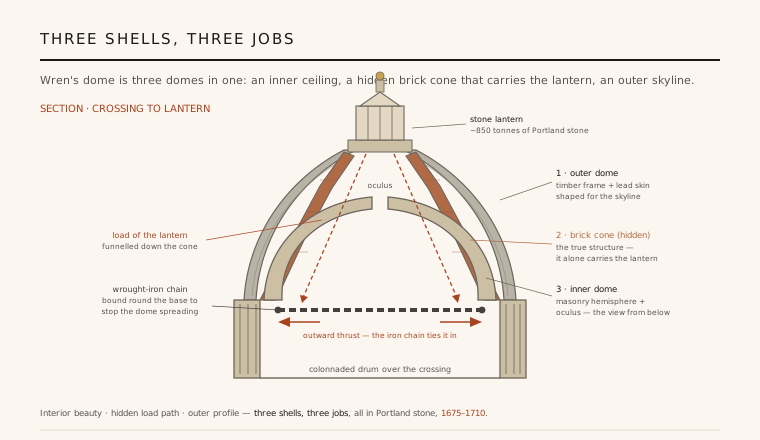
Wren's central problem was the same one every dome-builder faces: what pleases the eye from inside is not what commands the skyline from outside, and neither shape is what best carries load. A single masonry dome tall enough to dominate the City would have been ruinously heavy and would have loomed, cavernous and gloomy, over the congregation below. His answer was to stop pretending one surface could do all three jobs and instead build three separate shells, nested and independent. From the cathedral floor you see a low, serene inner masonry hemisphere pierced by an oculus; you never see the two structures rising behind it.
Above that inner dome, hidden from every viewpoint, stands the true engine of the design: a steep cone of brick that alone bears the weight of the great stone lantern at the summit. Enclosing both is a third, much taller outer dome of oak sheathed in lead, shaped not for structure or for interior effect but purely for silhouette — the profile that has stood for London for three centuries. Interior beauty, load path, exterior profile: three shells, three jobs, as the section opposite lays bare.
2. The astronomer who became Surveyor
Wren came to architecture sideways. He was a Gresham and then a Savilian professor of astronomy, a founder member of the Royal Society, and a mathematician admired by Newton before he ever drew a building. That scientific cast of mind shaped everything at St Paul's: the dome is less a stylistic gesture than a solved problem in statics, its geometry reasoned rather than inherited. Appointed Surveyor of the King's Works in 1669, he held a national office that let him carry a single vast commission across four decades of shifting money, politics and taste.
The commission itself was born of catastrophe. In September 1666 the Great Fire of London destroyed the medieval cathedral — already patched, unstable, and mauled by Wren's own pre-fire proposals — along with much of the walled city. Out of the ashes came a programme to rebuild London's churches wholesale, and St Paul's was to be its centrepiece: not a repair but a wholly new cathedral, the visible sign of a reborn capital. That it was raised in Portland stone within one man's working life, 1675 to 1710, is itself extraordinary for a building of its scale.
3. A Latin cross, a hard-won compromise
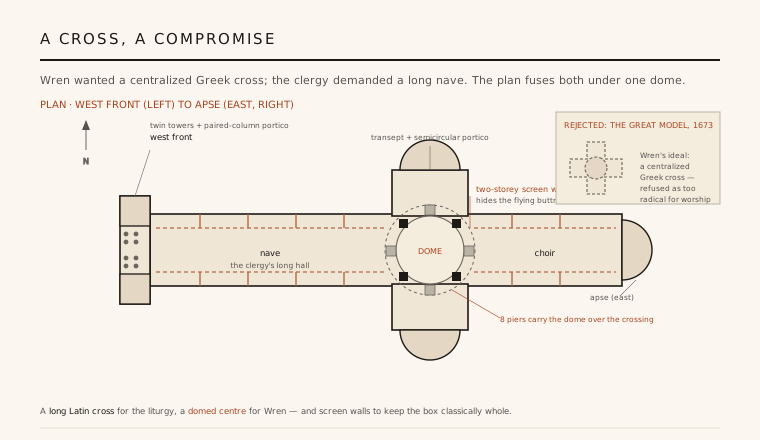
The plan of St Paul's is a negotiated settlement. Wren's own instinct was for a centralized design — a great domed rotunda on a Greek cross, radical, unified, and Continental in spirit, embodied in the celebrated wooden Great Model of 1673 that still survives. The clergy refused it. A centralized church suited neither Anglican liturgy nor the processional habits of an English cathedral, and they demanded the traditional long Latin-cross nave with a deep choir for worship. The building as raised fuses the two: a long liturgical body with a nave, choir and short transepts, but pulled together under the enormous dome over the crossing, carried on eight piers.
Along the flanks Wren played a quieter trick. The nave is buttressed like any great vaulted church, but flying buttresses would have shattered the calm classical box he wanted, so he hid them behind two-storey screen walls — a continuous, richly detailed façade that rises well above the aisle roofs to mask the buttressing behind it, and to add wind-bracing mass to the walls. It is a candid architectural fiction: the screen shows a serene classical order while the real Gothic-descended structure does its work out of sight. Honest to the flag, if not quite to the eye.
4. How the dome actually stands
The genius of the triple shell is that the visible domes carry almost nothing structural. The brick cone does the real work: rising steeply behind the inner dome and inside the outer, it forms a self-buttressing funnel that channels the immense weight of the stone lantern — some 850 tonnes of Portland stone — straight down to the drum and the eight crossing piers, rather than out against the shells. Because a cone thrusts more downward and less outward than a hemisphere, it can carry a heavy point-load at its apex that no thin dome could bear. The lightweight lead-clad oak outer dome simply leans on that cone for support while shaping the skyline.
Even so, any dome strains to spread its base outward like a barrel losing its hoops. Wren, advised by the science of his circle, wrapped a wrought-iron chain around the base of the cone, set in a channel and caulked with lead, to tie the structure in tension against that hoop-thrust — an early and deliberate use of iron reinforcement in a masonry dome. Later movement did open cracks, and a further chain was added in the 1920s restoration, but the essential logic held: separate the jobs of beauty, load and profile, and give each its own shell. It remains one of the most instructive structures in all of architecture.
5. English Baroque, restrained
Above the west steps Wren set a two-storey portico of paired columns flanked by twin Baroque towers, their clocks and openwork stone stages framing the dome behind — a composition that answers Rome without imitating it. Where Italian Baroque, Bernini's and Borromini's, dissolves surfaces into restless curves and theatrical light, Wren's is cooler and more disciplined: crisp Portland stone, firm horizontals, ornament held in check. It is Baroque energy governed by English classical restraint, and by Wren's own scientific temperament.
That balance is the building's lasting lesson. St Paul's proved that a great dome could be conceived as an engineering problem and solved with three cooperating structures rather than one heroic mass; it showed how classical composure could absorb Gothic buttressing and Baroque drama without losing its calm; and it gave a shattered city a single, unmistakable emblem of continuity. Every domed capitol and cathedral that followed — from Les Invalides to the U.S. Capitol — reads, in some measure, as a footnote to Wren's three shells.
Wren's principle — split beauty, structure and silhouette into separate cooperating layers rather than forcing one surface to do everything — is exactly how modern facade engineering divides a building into an inner structure, a service zone, and an outer weather-and-image skin.
References & further reading
- 01Downes, K. (1988). The Architecture of Wren. Redhedge / Granada Publishing (2nd ed.).
- 02Campbell, J. W. P. (2007). Building St Paul's. Thames & Hudson, London.
- 03Lang, J. (1956). Rebuilding St Paul's after the Great Fire of London. Oxford University Press, London.
- 04Hart, V. (1995). St Paul's Cathedral: Sir Christopher Wren. Phaidon Press, London.
- 05Historic England (1950). Cathedral Church of St Paul (National Heritage List for England, Grade I). Historic England, list entry no. 1079157. https://historicengland.org.uk/listing/the-list/list-entry/1079157
Last verified 2026-07-06. Ancient and vernacular works often have no single architect or firm date; dates are given as widely accepted approximations and the builder-culture is named where no individual designer is known.