
16 · The Industrial Revolution — Iron, Glass & the New ProgramNo. 05 in era
St Pancras Station & Hotel
The railway age had a split personality, and St Pancras made it monumental. Behind the soaring red-brick Gothic cliff of Sir George Gilbert Scott's Midland Grand Hotel stands William Henry Barlow's train shed — in 1868 the widest single-span roof on earth, a slightly pointed wrought-iron arch of some 73 metres whose feet are held together not by buttresses but by the platform floor itself. Two authors, two disciplines, one address: engineering and architecture as the two faces of a single building.
1. One building, two faces
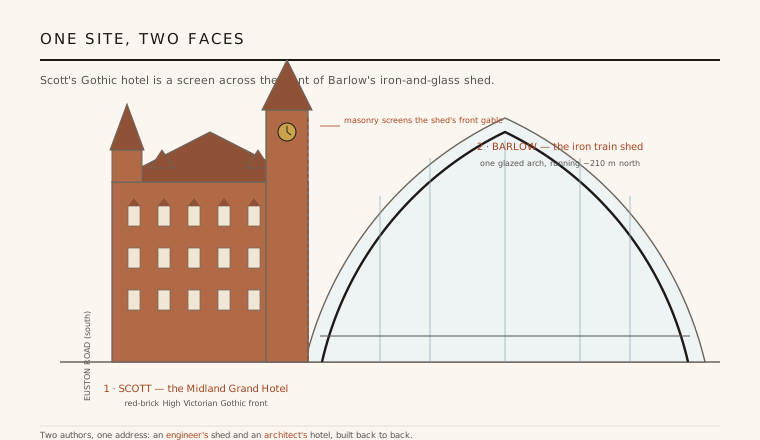
St Pancras is really two buildings pretending to be one, and the seam between them is the whole point. Facing Euston Road stands the Midland Grand Hotel, a towering red-brick Gothic-Revival frontispiece by George Gilbert Scott — all pointed arches, gables and a great clock tower. Slip past it and the architecture stops and the engineering begins: William Henry Barlow's train shed, a single vast arch of iron and glass running north for some 210 metres. The hotel is, quite literally, a screen wall pulled across the front of a shed.
That division was not an accident but the signature contradiction of the Victorian railway age. The Midland Railway wanted a London terminus that was both a feat of engineering — a covered station bigger than any rival's — and a piece of civic display grand enough to advertise the company. So the two ambitions were simply set back to back: the boldest structure of its day, and one of the most elaborate facades of its day, sharing a single site and speaking two entirely different languages.
2. Barlow's shed: the widest span on earth
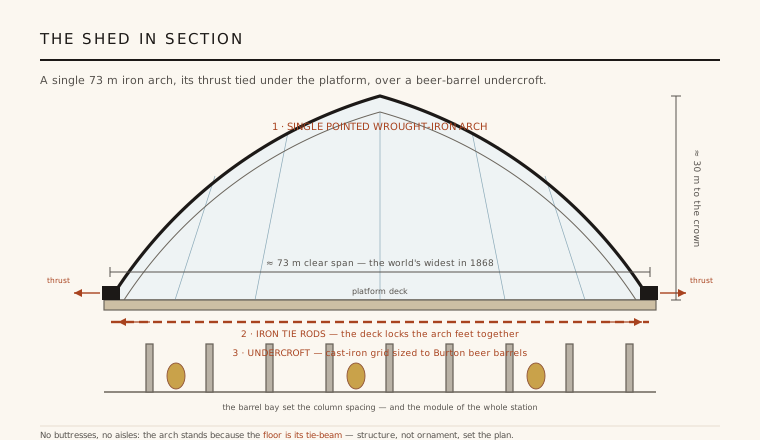
Barlow's train shed was, at its 1868 completion, the largest single-span enclosed space ever built — a clear span of about 73 metres (240 feet), roofed by one continuous arch with no internal supports whatsoever. Where earlier great stations, like the round-arched sheds at King's Cross next door, still divided their width into two or three vaults on rows of columns, Barlow threw a single ribbed arch across the entire station in one leap. The ribs of latticed wrought iron spring from platform level and rise about 30 metres to the crown.
The profile is subtly, deliberately pointed rather than a plain semicircle — a faint Gothic echo that structurally stiffens the arch and, not incidentally, harmonises with the pointed vocabulary of the hotel in front. Glazed and slated between the ribs, the roof reads from within as a single luminous canopy. It was a demonstration, in the plainest possible terms, that iron had made a wholly new scale of enclosed space achievable — and that a station could be an interior as ambitious as any cathedral nave.
3. The floor that ties the arch — and the beer that set the module
The genius of Barlow's shed is what you cannot see. An arch of that span pushes outward hard at its feet, and the conventional answer would be massive buttresses or abutments. Barlow refused them. Instead he ran a web of wrought-iron tie rods across the whole station below the platform deck, so that the arch's outward thrust is taken in pure tension and the two feet are locked together. The platform floor is itself the tie-beam — the structure resolves its own forces internally, needing no heavy masonry to lean against, which is exactly why the shed could sit so lightly beside the hotel.
Beneath that deck lies the second stroke of logic. The station had to bridge over the Regent's Canal, which lifted the tracks a full storey above the street and created a vast undercroft. Barlow laid it out as a grid of cast-iron columns whose bay size was set by the standard barrel of Burton-on-Trent beer — the Midland's most profitable freight. Structure, storage and commerce fused into one module: the beer barrel sized the column grid, and that grid, carried up through the tie rods, effectively set the dimensional discipline of the entire station.
4. Scott's Midland Grand: a Gothic cliff on Euston Road
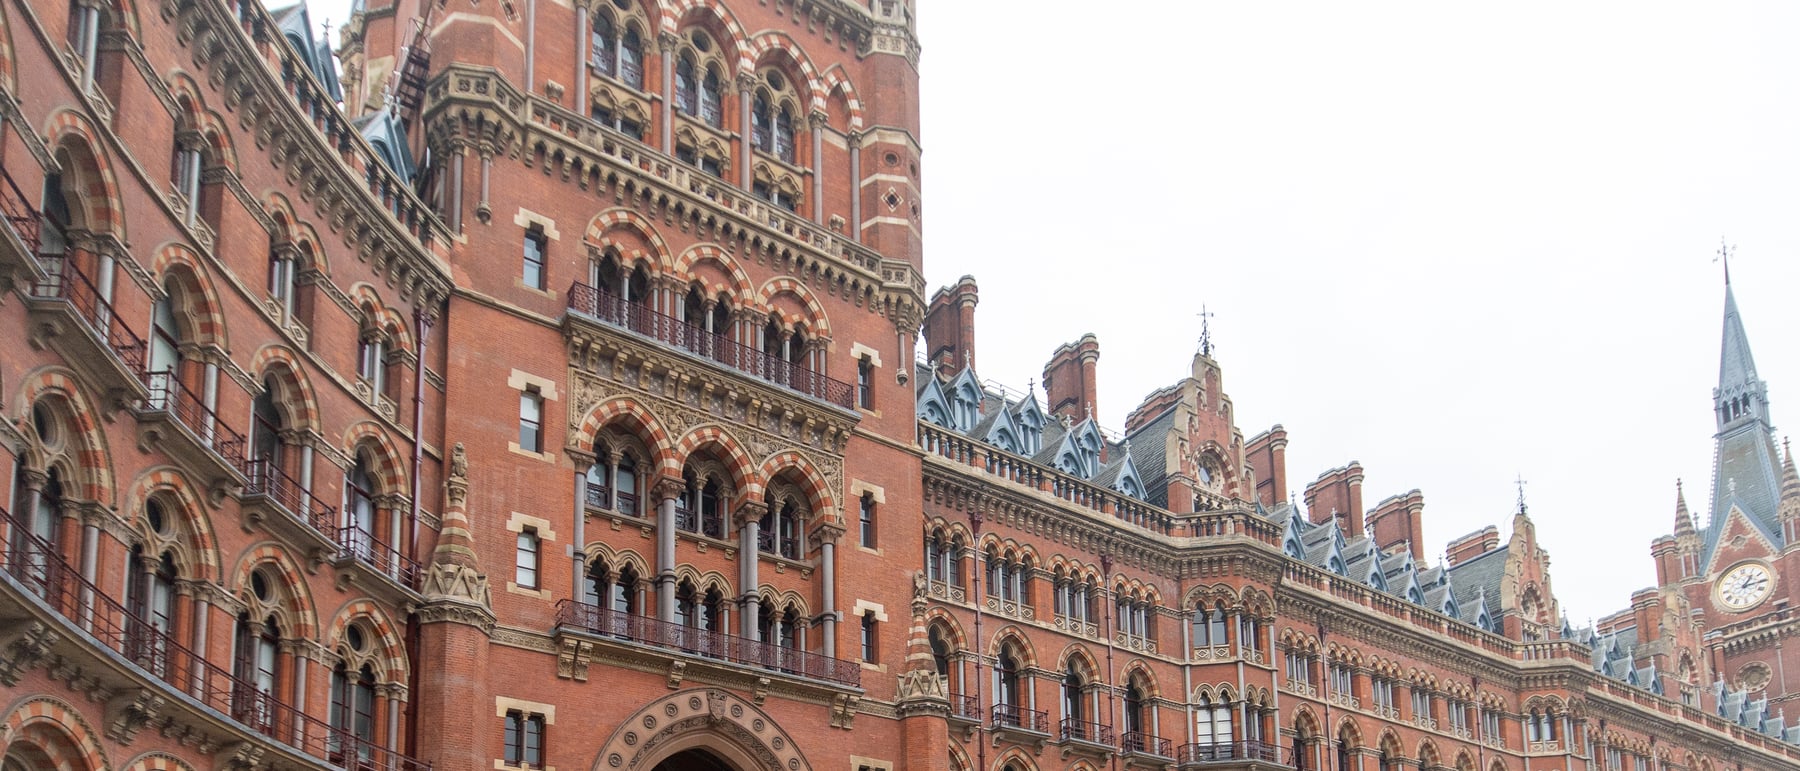
If Barlow's shed is engineering stripped to pure force, Scott's hotel is the opposite: architecture as pure display. The Midland Grand Hotel (1868–1876) is one of the supreme monuments of the High Victorian Gothic — a picturesque, deliberately asymmetrical cliff of polychrome red brick with stone dressings, banks of pointed windows, steep gables, and a clock tower and a lower western spire that break the skyline. It curves along the street to greet arriving traffic, less a hotel than a civic advertisement in brick.
There is a famous irony in its design. Scott's scheme reworks the very Gothic project he had been forbidden to build for the Foreign Office a few years earlier, when the government forced him to produce a classical building instead; St Pancras let him realise his defeated Gothic vision at last, and at monumental scale. Inside, the sweeping cantilevered grand staircase and gilded, stencilled interiors made it one of London's most luxurious hotels — proof that the railway company could clothe its engineering marvel in an equally ambitious, and utterly different, architecture.
5. Death sentence and resurrection
Both faces nearly vanished. The Midland Grand closed as a hotel in 1935 and became shabby railway offices, and by the 1960s — with Victorian Gothic deeply out of fashion and the neighbouring Euston Arch already demolished — the whole ensemble was threatened with demolition. A public campaign led by the poet Sir John Betjeman, together with the Victorian Society, fought the plans; in 1967 the station and hotel were given Grade I listed protection, and Betjeman is now commemorated by a statue on the upper concourse gazing up at Barlow's roof.
Rescue turned into triumph. Between 2001 and 2007 the station was comprehensively restored and rebuilt as St Pancras International, the London terminus of the Eurostar high-speed line: Barlow's arch was repaired and repainted its original sky blue, the undercroft opened up as a public concourse, and platforms extended north for the long international trains. The old hotel reopened in 2011 as the St Pancras Renaissance Hotel. The building that once embodied the Victorian split between engineer and architect now stands as a single celebrated whole — evidence that the two faces were never really rivals, but partners.
Every modern transport hall that lifts a single lightweight roof over a vast column-free concourse — and every heritage station where a glass-and-steel canopy is threaded back through a preserved historic facade — is still working the St Pancras idea: let the engineering span the space and let the architecture speak to the street.
References & further reading
- 01Bradley, S. (2007). St Pancras Station. Profile Books (Wonders of the World), London.
- 02Simmons, J. and Biddle, G. (eds.) (1997). The Oxford Companion to British Railway History. Oxford University Press, Oxford.
- 03Cossons, N. and Trinder, B. (2002). The Iron Bridge: Symbol of the Industrial Revolution. Phillimore, Chichester, 2nd ed..
- 04Historic England (2011). St Pancras Station and Former Midland Grand Hotel, list entry 1342037 (Grade I). The National Heritage List for England. https://historicengland.org.uk/listing/the-list/list-entry/1342037
- 05Thorne, R. (1990). The Rise and Fall of the Railway Hotel. in The Railway Station: An Architectural History (ed. C. L. V. Meeks), reissue.
Last verified 2026-07-08. Ancient and vernacular works often have no single architect or firm date; dates are given as widely accepted approximations and the builder-culture is named where no individual designer is known.