
8 · Medieval Europe — Romanesque to GothicNo. 02 in era
Speyer Cathedral
Raised by the Salian emperors as a dynastic burial church, Speyer is the largest Romanesque church ever built — a mountain of red sandstone whose vaulted nave and full-height wall shafts turned an imperial boast into one of the boldest structural experiments of its age.
1. The largest Romanesque church
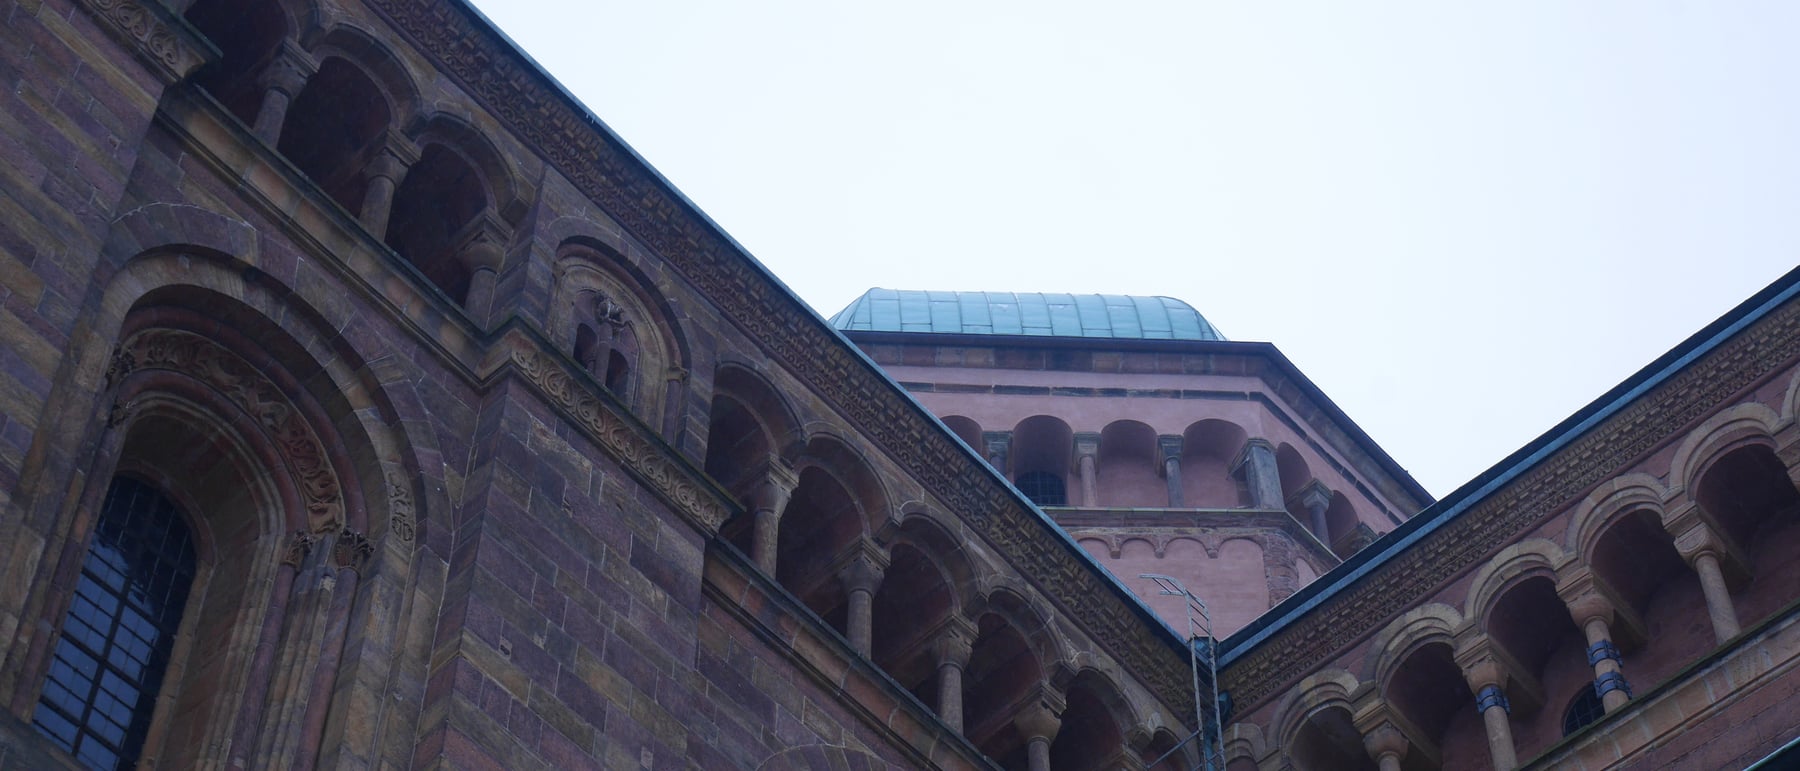
Begun under Emperor Conrad II around 1030 and consecrated in 1061, Speyer Cathedral was conceived at a scale no church north of the Alps had attempted: a basilica roughly 134 metres long, its nave rising some 33 metres, all built in the warm red sandstone of the Rhine valley. It remains the largest Romanesque church to survive, and its sheer bulk was the point — a permanent, unmissable assertion of Salian imperial power stamped onto the landscape.
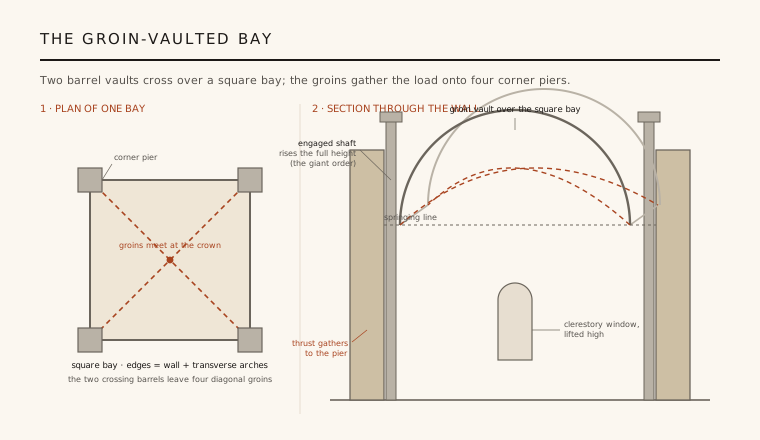
The building's boldest move came in the second campaign, Speyer II, when Henry IV had the original flat-ceilinged nave torn down to the arcades and rebuilt with a stone groin vault (c. 1080–1106). Two barrel vaults were made to intersect over each square bay, so their combined weight was gathered onto four corner piers rather than pressing along the whole wall. Vaulting a nave of this width in stone was a genuine structural gamble, and Speyer stands among the earliest great churches in the West to bring it off — a decisive step on the road that leads, a century later, to the Gothic.
2. The giant order
To carry and express that vault, the Speyer II builders reworked the nave wall into a system of unusual clarity. Engaged half-columns — the giant order — run unbroken from the floor up the full height of the elevation to the springing of the vault, binding arcade, wall and vault into a single vertical rhythm. Between them, blind arcading articulates the wall surface, so the load-path is not merely structural but visibly diagrammed in stone.
This colossal wall articulation was hugely influential. By making each bay a self-contained vertical unit framed by its own giant shafts, Speyer gave Romanesque builders a legible template for organising a tall, vaulted interior — a way of turning a heavy masonry wall into an ordered, rhythmic frame. The idea would echo through the great churches of the Rhineland and beyond, and the logic of concentrating thrust at articulated piers points directly toward the skeletal thinking of later medieval architecture.
3. A double-ended silhouette
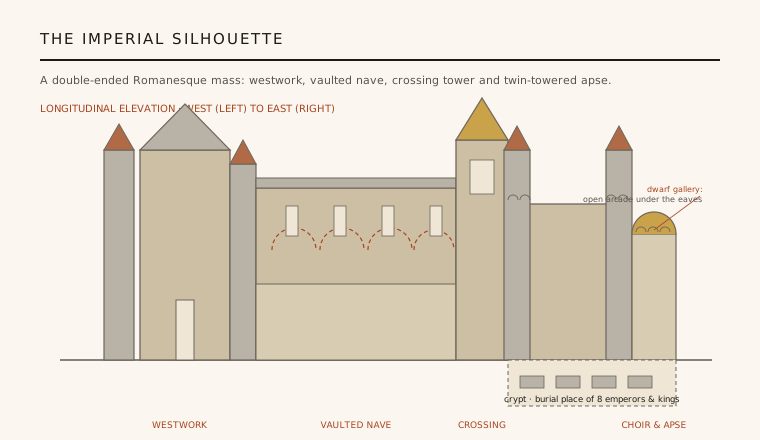
Speyer is a study in balanced, symmetrical massing. The long body is anchored at each end by a tower group: a great westwork with flanking stair-towers over the entrance, and an eastern choir and apse framed by a second pair of towers. Above the crossing of nave and transept rises a dominant tower, so the whole composition reads as a measured procession of masses climbing to twin high points — the tower-anchored, double-ended profile of imperial Romanesque.
Wrapping much of the upper building is the dwarf gallery (Zwerggalerie), a running arcaded walkway set into the wall just under the eaves — a signature Rhenish Romanesque motif that first reached full development here. More than decoration, it lightens and shadows the crown of the apse and towers, dissolving the solidity of the sandstone into a delicate open colonnade and giving the vast pile a crisp, articulated silhouette against the sky.
4. The crypt and the Salian dead
Speyer was, from the outset, a burial church — a Grablege meant to hold the Salian dynasty for eternity and to legitimise its rule through the sacred permanence of stone. Beneath the choir lies one of the largest and finest Romanesque crypts in Europe: a low, groin-vaulted hall of cushion-capitalled columns and banded red-and-white sandstone arches, spreading under the entire east end. Its calm, forest-like grid of supports is Romanesque architecture at its most serene.
Eight German emperors and kings rest here, together with empresses and bishops — among them the cathedral's founders and their heirs, from Conrad II through the Salian line and on to later rulers such as Rudolf of Habsburg. The crypt made Speyer a dynastic mausoleum on the model of imperial Rome, binding the Reichskirche — the imperial church system through which the Salians governed — to a single monumental site where the ruling house was quite literally the foundation of the building above.
5. Fire, restoration, and what survives
Speyer's later history was violent. In 1689, during the War of the Palatine Succession, French troops sacked the city and burned the cathedral, collapsing the western half; a Baroque west front was patched on in the eighteenth century, then replaced in turn by a neo-Romanesque façade in the 1850s. Nineteenth-century painted interiors were later stripped out in a mid-twentieth-century restoration that sought to recover the sober Romanesque stone. The building we see is, honestly, a heavily restored one.
Yet the core is authentically eleventh-century: the eastern parts, the crossing, the great vaulted nave with its giant order, and above all the crypt survive as genuine Salian fabric. That is enough to make Speyer irreplaceable — the grandest surviving statement of Romanesque ambition, and one of the first places where builders proved that a nave of cathedral scale could be roofed in permanent stone. Its lessons in vaulting and articulated wall design are woven into everything the European church built afterward.
Speyer's insistence that raw structural mass — vault, pier and wall made legible as a single ordered system — can itself carry meaning still speaks to the tectonic monumentality of architects like Louis Kahn, whose buildings likewise let heavy, load-bearing masonry stand as the argument.
References & further reading
- 01Conant, Kenneth John (1978). Carolingian and Romanesque Architecture, 800–1200. Pelican History of Art, Yale University Press (rev. ed.).
- 02Kubach, Hans Erich, and Walter Haas (1972). Der Dom zu Speyer. Die Kunstdenkmäler von Rheinland-Pfalz, Bd. 5. Munich: Deutscher Kunstverlag.
- 03Kubach, Hans Erich (1988). Romanesque Architecture. History of World Architecture. New York: Electa/Rizzoli.
- 04Toman, Rolf (ed.) (2004). Romanesque: Architecture, Sculpture, Painting. Königswinter: Könemann/Ullmann.
- 05UNESCO World Heritage Centre (1981). Speyer Cathedral. World Heritage List, no. 168. https://whc.unesco.org/en/list/168
Last verified 2026-07-06. Ancient and vernacular works often have no single architect or firm date; dates are given as widely accepted approximations and the builder-culture is named where no individual designer is known.