
21 · Mid-Century — Modernism Comes of AgeNo. 10 in era
Solomon R. Guggenheim Museum
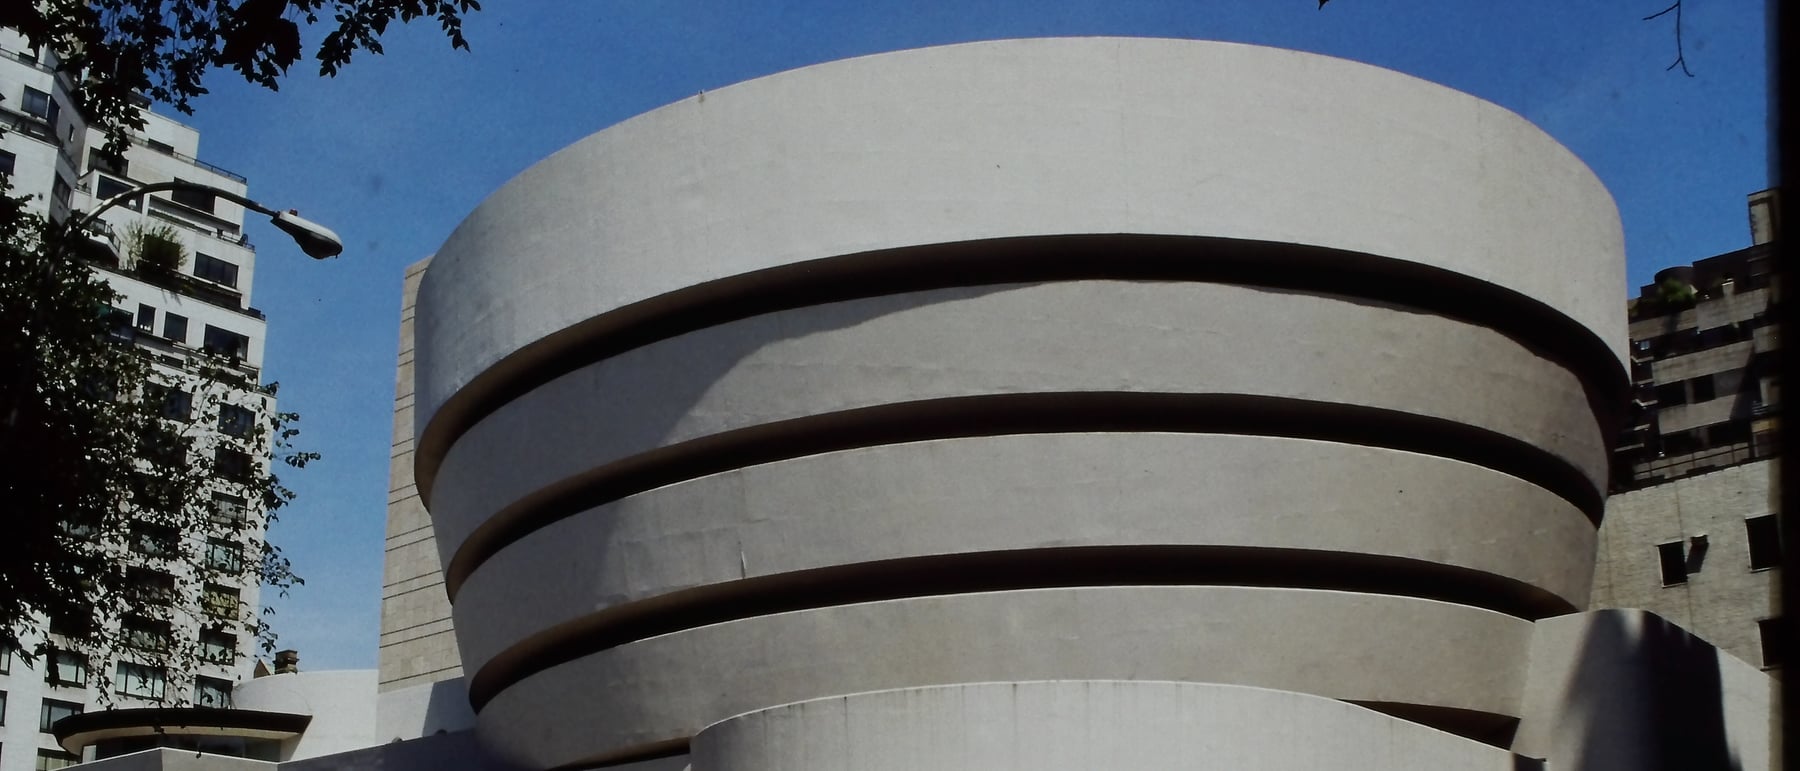
On upper Fifth Avenue, hard against the rectilinear grid of Manhattan, Frank Lloyd Wright poured a great white spiral. Designed from 1943 and built between 1956 and 1959, the Solomon R. Guggenheim Museum turns the museum inside out: instead of a suite of separate rooms it is a single continuous ramp, nearly a quarter of a mile long, winding up an inverted-cone rotunda around one soaring skylit void — a building that reinvented the very idea of how we move through art, and has argued with the art it holds ever since.
1. The museum as one unbroken room
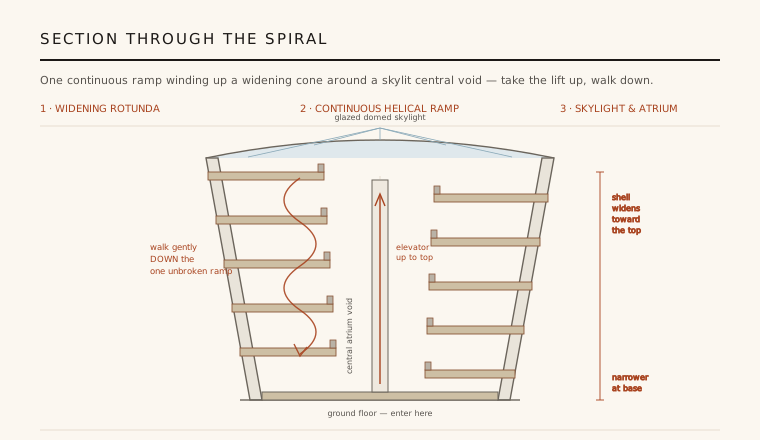
Every museum Wright knew was a chain of separate galleries, forcing visitors to stop, turn and backtrack. He proposed the opposite: a single continuous ramp that coils gently upward around a central well, so the entire collection is seen along one uninterrupted path. Visitors ride an elevator to the top and then walk slowly down the spiral, the whole luminous space always in view around and below them — a promenade rather than a maze.
The idea was decades in the making. Wright had toyed with spiral ramps since the 1920s, and the Guggenheim became the climax of his lifelong pursuit of continuous, flowing space in which floors, walls and route dissolve into one plastic gesture. He conceived it not as a container for pictures but as a single sculptural experience — the building itself the primary work of art.
2. An inverted ziggurat in poured concrete
Outward, the museum reads as a smooth white rotunda that widens as it rises — a form Wright likened to a ziggurat turned upside down, its stacked bands growing broader toward the top rather than stepping inward. Modelled in poured, plastered reinforced concrete, it is a curved, organic, unmistakably plastic object, all sweeping horizontals and rounded corners, set defiantly among the sharp rectilinear apartment blocks of Fifth Avenue.
That sculptural exterior is no mere skin: it is the coiled ramp itself, expressed on the outside. Structure, circulation and form are fused into a single continuous surface, so the building looks the way it works. In a city of right angles and stone façades, Wright's spiralling white shell announced that a modern building could be a freestanding sculpture as much as a piece of architecture.
3. Why it divides opinion
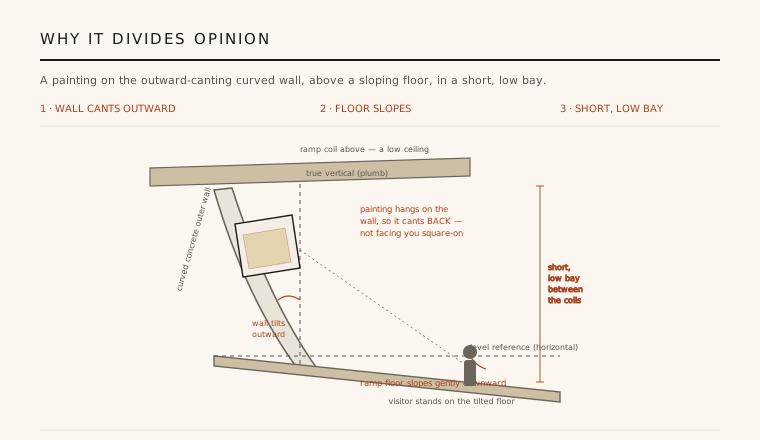
The very features that make the space sublime make it a difficult place to hang pictures. The ramp floor slopes continuously, the outer walls curve and cant outward, and the bays between the coils are short and low — so a painting ends up on a tilted, curved wall, leaning slightly back, above a floor that is never level. Wright argued the gentle recline was natural, like a canvas on an easel; many artists disagreed, saying the building fights the art it is meant to serve.
The objection was public and fierce. During construction, in December 1956, twenty-one artists — among them Willem de Kooning and Robert Motherwell — signed a protest letter warning that the interior was hostile to painting and sculpture. The debate has never closed: is the Guggenheim a masterpiece of spatial experience that happens to contain art, or a magnificent building that overwhelms the very works it houses? Both readings remain defensible.
4. Light, void and the descent
At the heart of the building is a great cylindrical atrium void, open the full height of the rotunda and capped by a wide glazed domed skylight whose radiating ribs pour natural light down through the space. The ramp does not enclose separate rooms so much as balcony the edge of this luminous well, so that from anywhere on the spiral a visitor sees clear across and up and down the entire volume — a spatial transparency almost unknown in earlier museums.
This makes the walk itself the exhibit. Descending the shallow incline (roughly three degrees) at an easy pace, the visitor is carried past the art in a single flowing arc, glimpsing other people on the far coils and the sky through the dome above. Wright turned the act of looking into a continuous choreographed movement — the museum experienced as one slow, unbroken glide rather than a series of stops.
5. A posthumous icon
Wright worked on the design for some sixteen years, through countless revisions and delays, and did not live to see it finished: he died in April 1959, six months before the museum opened on 21 October 1959. It was among the last and most radical works of his career, and it entered the world already the subject of argument — beloved and resented in equal measure.
Time has been kind to its reputation. A 1992 addition by Gwathmey Siegel added a rectilinear limestone tower behind the rotunda, giving the museum more conventional gallery space while leaving Wright's spiral intact. In 2019 the building was inscribed on the UNESCO World Heritage List as one of eight works in The 20th-Century Architecture of Frank Lloyd Wright. Now a defining New York landmark, the Guggenheim endures as the boldest test of a simple, unsettling idea — that the building itself can be the work of art.
Every contemporary museum that treats circulation as the main event — the continuous ramps and looping promenades that make moving through the building the exhibition — descends from Wright's gamble that a single unbroken spiral could replace the room.
References & further reading
- 01Ballon, H. (ed.) (2009). The Guggenheim: Frank Lloyd Wright and the Making of the Modern Museum. Guggenheim Museum Publications, New York.
- 02Levine, N. (1996). The Architecture of Frank Lloyd Wright. Princeton University Press, Princeton, NJ, pp. 298–363.
- 03Pfeiffer, B. B. (1994). Frank Lloyd Wright: The Guggenheim Correspondence. Southern Illinois University Press, Carbondale.
- 04Solomon R. Guggenheim Foundation (2024). Frank Lloyd Wright Building. Guggenheim Museum (guggenheim.org). https://www.guggenheim.org/about-us/frank-lloyd-wright-building
- 05UNESCO World Heritage Centre (2019). The 20th-Century Architecture of Frank Lloyd Wright (inscription record). UNESCO World Heritage List, ref. 1496. https://whc.unesco.org/en/list/1496/
Last verified 2026-07-09. Ancient and vernacular works often have no single architect or firm date; dates are given as widely accepted approximations and the builder-culture is named where no individual designer is known.