
1 · First Foundations (Prehistory & the Ancient Near East)No. 03 in era
Skara Brae
A cluster of stone huts on an Orkney shore, older than the Pyramids and Stonehenge — and the earliest place we can walk into and find the furniture still in the rooms, built into the very walls.

1. The house as a single fitted room
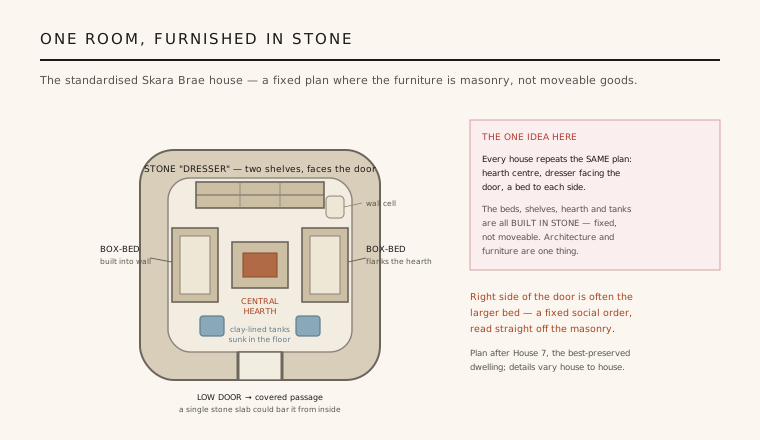
Skara Brae is not a monument but a home — eight or so small drystone dwellings that survive complete enough to read like a set of plans. Each house is a single room, roughly square with rounded corners, entered through one low doorway that could be closed from inside by a single stone slab. There are no separate chambers, no upper floor: the whole of domestic life happened in one masonry cell, typically some five or six metres across.
What makes the plan extraordinary is that it is standardised. House after house repeats the same arrangement — a square hearth in the exact centre, a large bed built into each side wall, and a stone shelving unit set against the rear wall. This is a type, a design settled by custom and reproduced across the village, and it is one of the earliest examples anywhere of domestic architecture governed by a shared, deliberate plan rather than improvised need.
2. Furniture built in stone
The most startling thing at Skara Brae is that the furniture is masonry. Because Orkney's fissile Caithness flagstone splits into ready-made slabs and planks, the builders made everything of it: the beds are stone-kerbed boxes built into the wall thickness; the shelving — the so-called "dresser" — is a two-tier stone unit; small tanks are sunk into the floor, their joints once luted with clay to hold water. Even seats, cupboards and cell-like recesses are cut into the walls.
This collapses a distinction we normally take for granted: here architecture and furnishing are one act. You do not move into a Skara Brae house and furnish it; the house is its furniture, fixed and permanent, poured (as it were) in the same stone as the walls. The result is a fully-formed interior design language — placement, hierarchy, storage, display — surviving five thousand years because it could never be carried away.
3. Warm in the ground, sealed by sand
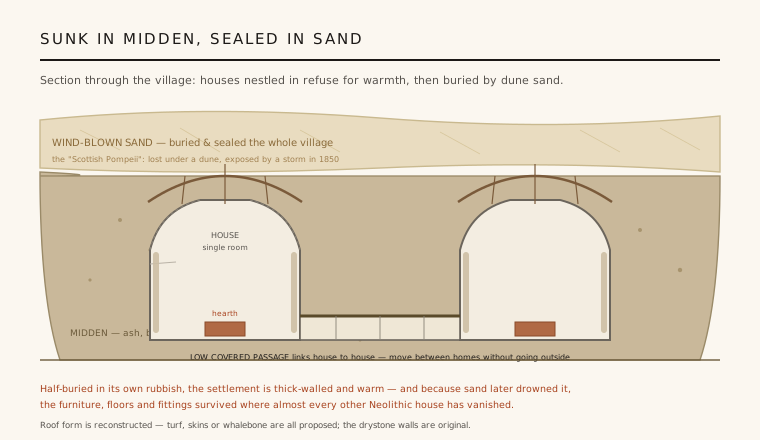
The houses are semi-subterranean, dug down into a great mound of midden — the compacted domestic refuse of ash, bone and shell that the community had been accumulating. This was not neglect but building science: the sodden, dense midden packed around the drystone walls acted as insulation and buttress, steadying the masonry and holding heat against the fierce Atlantic wind of a treeless island. The thick walls corbel gently inward to reduce the roof span, which was closed with turf, hide, or possibly whalebone rafters.
That same setting is why we have it at all. At some point the village was abandoned and, over centuries, drowned beneath wind-blown sand from the Bay of Skaill, which sealed the houses almost intact until a storm stripped the dune away in 1850. The preservation is so total — hearths, beds, drains, even beads spilled on a floor — that Skara Brae is routinely called the "Scottish Pompeii."
4. A village wired together
The houses do not stand apart; they are knitted into a single clustered mass, and threaded between them runs a system of narrow, stone-roofed passages. From these covered alleys each low door opens, so that a resident could move from dwelling to dwelling — from home to home across the whole settlement — without ever stepping into the weather. The village is effectively one continuous, sheltered structure with private rooms leading off a shared circulation spine.
This is precocious urban thinking at the scale of a hamlet: shared infrastructure, defined public routes and private cells, drainage channels running beneath the buildings. Skara Brae shows that by 3000 BCE Neolithic Orcadians were not just building houses but designing the relationships between houses — the connective tissue that turns a group of dwellings into a settlement.
5. What it proves about the Neolithic
For a long time the deep past was imagined as a story of crude shelters slowly improving toward civilisation. Skara Brae refutes that. Standing within the wider Heart of Neolithic Orkney — alongside the tombs of Maeshowe and the great stone rings of Brodgar and Stenness — it shows a society with a fully resolved domestic architecture already in place five thousand years ago: standardised plans, fitted interiors, environmental engineering, and planned settlement, all worked out in stone.
The dating rests on secure ground — radiocarbon places the main occupation between roughly 3100 and 2500 BCE — though as with all prehistoric sites the finer sequence of building, rebuilding and abandonment is still being refined, and the original roofing can only be reconstructed. What is not in doubt is the achievement: an ordinary settlement of farmers that had already invented the idea of the designed home.
The Skara Brae dresser and box-beds — storage, sleeping and display built permanently into the shell — are the ancestor of every modern fitted interior, from the built-in kitchen to Le Corbusier's casiers and the joinery-as-architecture of contemporary micro-apartments.
References & further reading
- 01Childe, V. G. (1931). Skara Brae: A Pictish Village in Orkney. Kegan Paul, London (the original excavation monograph).
- 02Clarke, D. V. & Maguire, P. (2000). Skara Brae: Northern Europe's Best Preserved Prehistoric Village. Historic Scotland, Edinburgh.
- 03Richards, C. (ed.) (2005). Dwelling Among the Monuments: The Neolithic Village of Barnhouse, Maeshowe Passage Grave and Surrounding Monuments. McDonald Institute for Archaeological Research, Cambridge.
- 04UNESCO World Heritage Centre (1999). Heart of Neolithic Orkney. UNESCO (World Heritage List, ref. 514). https://whc.unesco.org/en/list/514/
- 05Historic Environment Scotland (2024). Skara Brae Prehistoric Village — Statement of Significance. Historic Environment Scotland (institutional record). https://www.historicenvironment.scot/visit-a-place/places/skara-brae/
Last verified 2026-07-06. Ancient and vernacular works often have no single architect or firm date; dates are given as widely accepted approximations and the builder-culture is named where no individual designer is known.