
10 · East & Southeast AsiaNo. 14 in era
Shwedagon Pagoda
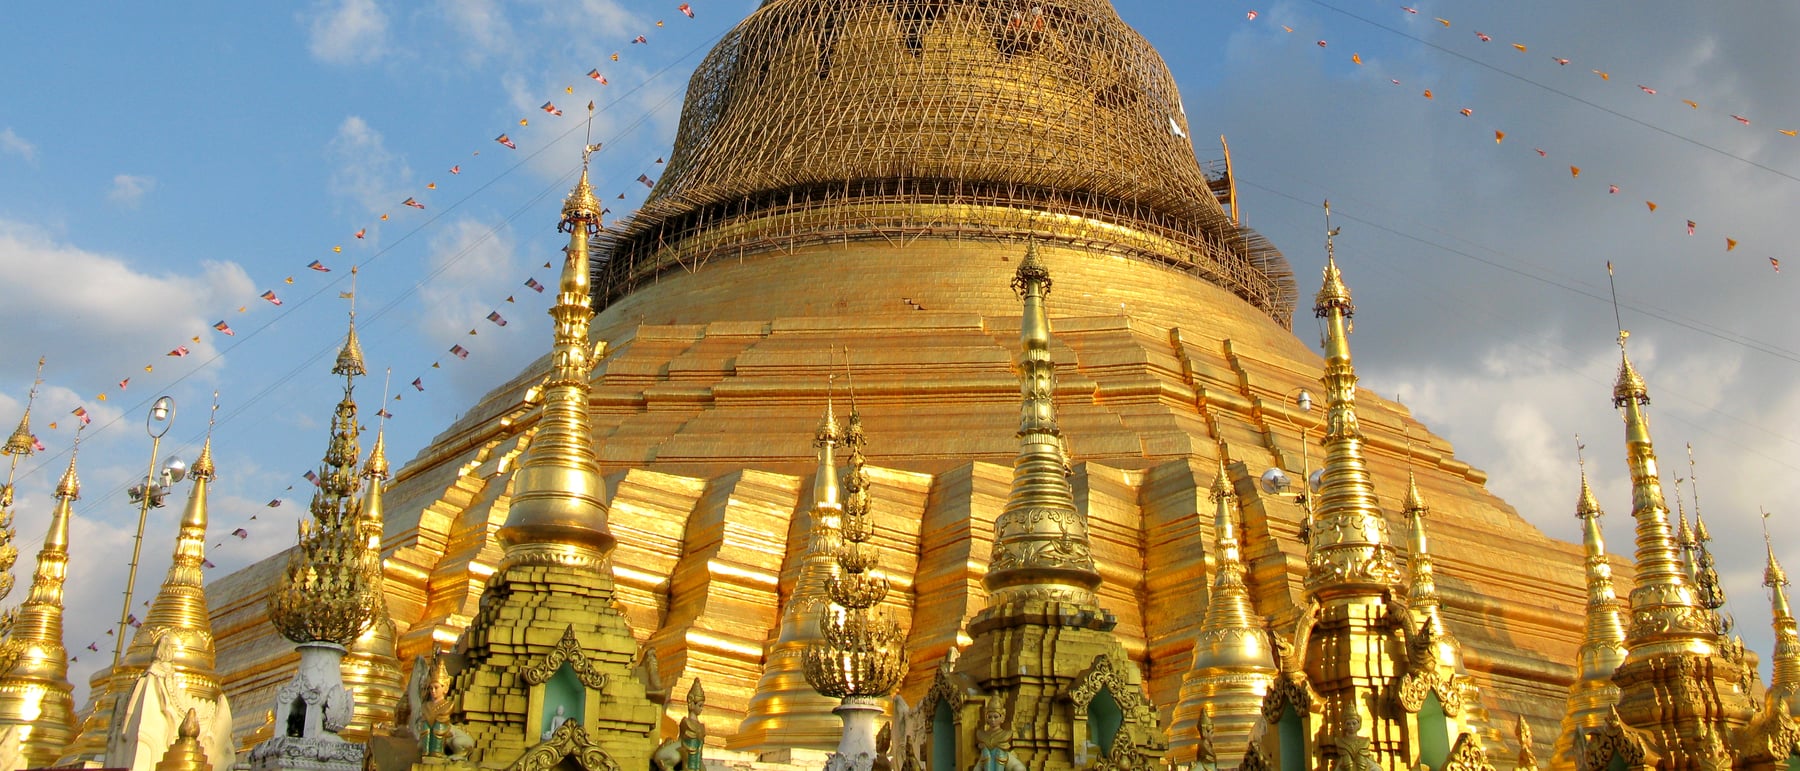
A mountain of gold on a low hill above Yangon: not a building you enter but a solid reliquary mound you walk around — and one that grew, across a thousand years, by casing each older stupa inside a larger one until it rose almost a hundred metres and swallowed the skyline.
1. A reliquary you cannot enter
The first thing to understand about the Shwedagon is that it is not a building in the ordinary sense at all. A Burmese stupa — zedi or, loosely, pagoda — is a solid mass: a monumental bell-shaped mound of brick with no rooms, no doorway and no interior space. Where a temple or a mosque encloses a volume for people to gather in, the stupa is the opposite figure — a positive object set in the open, meant to be circumambulated rather than occupied. You move around it, clockwise, on a broad platform; you never go in.
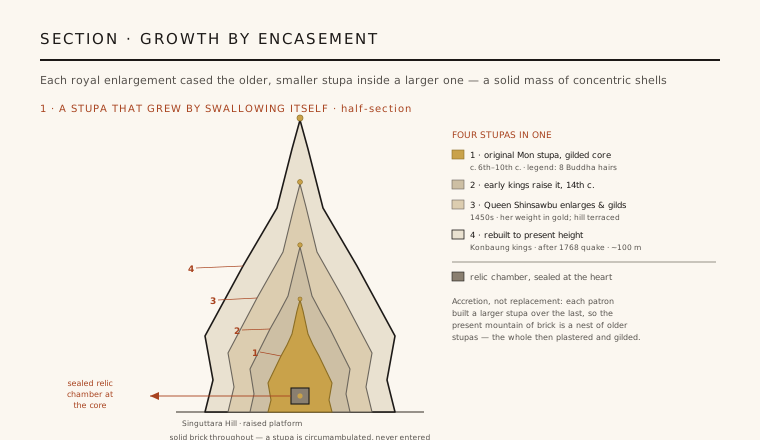
What that solid mass does hold, sealed and unreachable at its heart, is a relic chamber. By the founding tradition, two merchant brothers, Taphussa and Bhallika, brought back eight hairs of the Gautama Buddha, which were enshrined here together with relics of earlier Buddhas. Whether the site is truly that old is unprovable — you cannot excavate a living, gilded shrine — and archaeologists place the first real stupa somewhere between the sixth and tenth centuries CE. The architecture, in other words, exists to guard a point you can never see, and every later enlargement was a way of honouring it by burying it deeper.
2. A history of accretion, not replacement
Most great buildings have a single construction date, or a clear sequence of demolition and rebuilding. The Shwedagon has neither, because it grew by a distinctive mode of architectural history: encasement. Rather than pulling down an old stupa to raise a new one, each patron built a larger stupa directly over the existing one, swallowing it whole. The mound you see today is therefore best imagined as a set of concentric shells — a small early stupa at the core, cased inside a bigger one, cased inside a bigger one still — each layer the gift of a different reign.
The decisive campaigns came late. Fourteenth-century kings raised the mound to a modest height; then Queen Shinsawbu (reigning in the 1450s) enlarged and gilded it — legend has her donating her own weight in gold — and terraced the hilltop into the platform that survives. Her successors kept adding, so that by the eighteenth century the stupa had reached roughly its present scale. Accretion, not replacement, means the building is less a single monument than a thousand-year palimpsest in brick, honest about the fact that a sacred object is made greater by addition rather than reinvention.
3. Base, bell, spire, hti — one ascending line
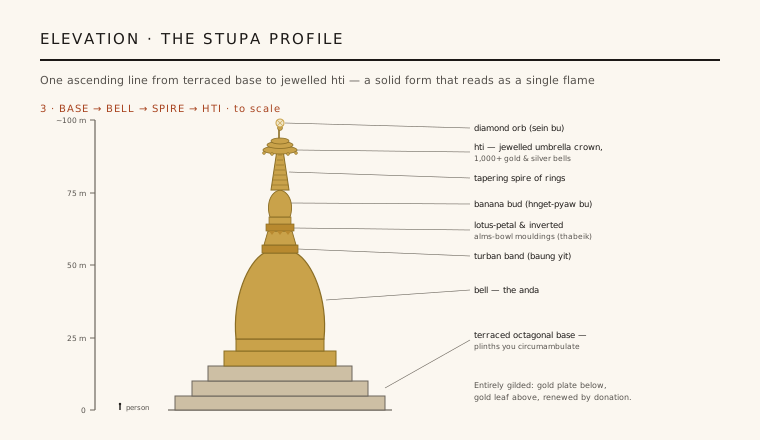
For all its accreted history, the finished profile is a single, disciplined shape read from the ground up. It begins with a wide terraced octagonal base — stepped plinths that also serve as the levels of circumambulation. From these swells the bell, or anda, the heavy dome that gives the type its name. Above the bell comes a compressed vocabulary of mouldings: a turban band (baung yit), an inverted alms-bowl (thabeik), then bands of lotus petals and a banana bud — each a shrinking ring that gathers the eye inward and upward.
From there a tapering spire of rings climbs to the crown. The whole is capped by the hti, a tiered metal umbrella-finial hung with more than a thousand gold and silver bells, topped by a weathervane and a diamond orb (sein bu) set with jewels. The genius of the sequence is that these many discrete elements resolve into one continuous silhouette — a form that reads, from across the city, not as a stack of parts but as a single soaring flame or a golden mountain. And because the entire surface is gilded, that silhouette is legible from far off in pure reflected light.
4. Building — and gilding — a solid mountain
Structurally the Shwedagon is simple in principle and vast in fact: a solid core of fired brick, built up and terraced, then faced, plastered and finally covered in gold. There is no vault to hold up, no wall to keep from buckling — the engineering problem is not enclosure but sheer stable mass, a brick hill that must resist its own weight and the ground beneath it. The gilding is not paint but real metal: plates of gold fixed over the lower body and gold leaf applied above, a surface understood as renewable and continually re-gilded through public donation.
The great vulnerability of such a slender-topped solid is earthquake. Tremors repeatedly toppled the hti and cracked the upper spire; the severe quake of 1768 brought down the crown, after which the Konbaung kings rebuilt the stupa to its present height and re-raised the finial. The mound does not stand alone: it rises from a crowded raised platform of subsidiary shrines, image-houses, smaller stupas and timber pavilions (tazaung), so that the single golden mass is ringed by a dense, glittering settlement of lesser structures — the most sacred site in Myanmar and a continual focus of the nation's religious and civic life.
5. Why the stupa matters to architecture
The Shwedagon is the supreme demonstration of an idea that runs against the grain of most Western architectural history: that a monument can be a solid, sculptural object rather than a container of space, and lose none of its power for having no interior. It shows how a purely additive geometry — dome, mouldings, spire — can be tuned so precisely that dozens of parts fuse into one unbroken profile, and how surface (here, gold) can do as much architectural work as form.
It also models a rarer thing: architecture as a living, growing act. Encasement makes the building a record of continuous devotion, never finished, always being made larger and re-gilded by the community around it. That is a profoundly different relationship between a society and its greatest structure than the fixed, authored, one-and-done monument — and it is why the Shwedagon reads less as a relic of the past than as an object still, visibly, in the making.
Its logic of the solid, sculptural, surface-driven monument — a mass to move around rather than enter — echoes in works like Anish Kapoor's Cloud Gate or the reflective gilded pavilions of contemporary practice, where the building becomes a luminous object in the city rather than a room within it.
References & further reading
- 01Moore, E., Mayer, H., & U Win Pe (1999). Shwedagon: Golden Pagoda of Myanmar. London: Thames & Hudson.
- 02Stadtner, D. M. (2011). Sacred Sites of Burma: Myth and Folklore in an Evolving Spiritual Realm. Bangkok: River Books.
- 03Fraser-Lu, S., & Stadtner, D. M. (eds.) (2015). Buddhist Art of Myanmar. New York: Asia Society Museum / Yale University Press.
- 04Stark, M. T. (2001). Some Preliminary Observations on the Archaeology of Early Myanmar. In: The Encyclopaedia of Asian History / regional survey studies.
- 05Snodgrass, A. (1985). The Symbolism of the Stupa. Ithaca: Cornell Southeast Asia Program.
Last verified 2026-07-06. Ancient and vernacular works often have no single architect or firm date; dates are given as widely accepted approximations and the builder-culture is named where no individual designer is known.