
26 · Vernacular, Gardens & Engineering WondersNo. 03 in era
Shibam ('Manhattan of the Desert')
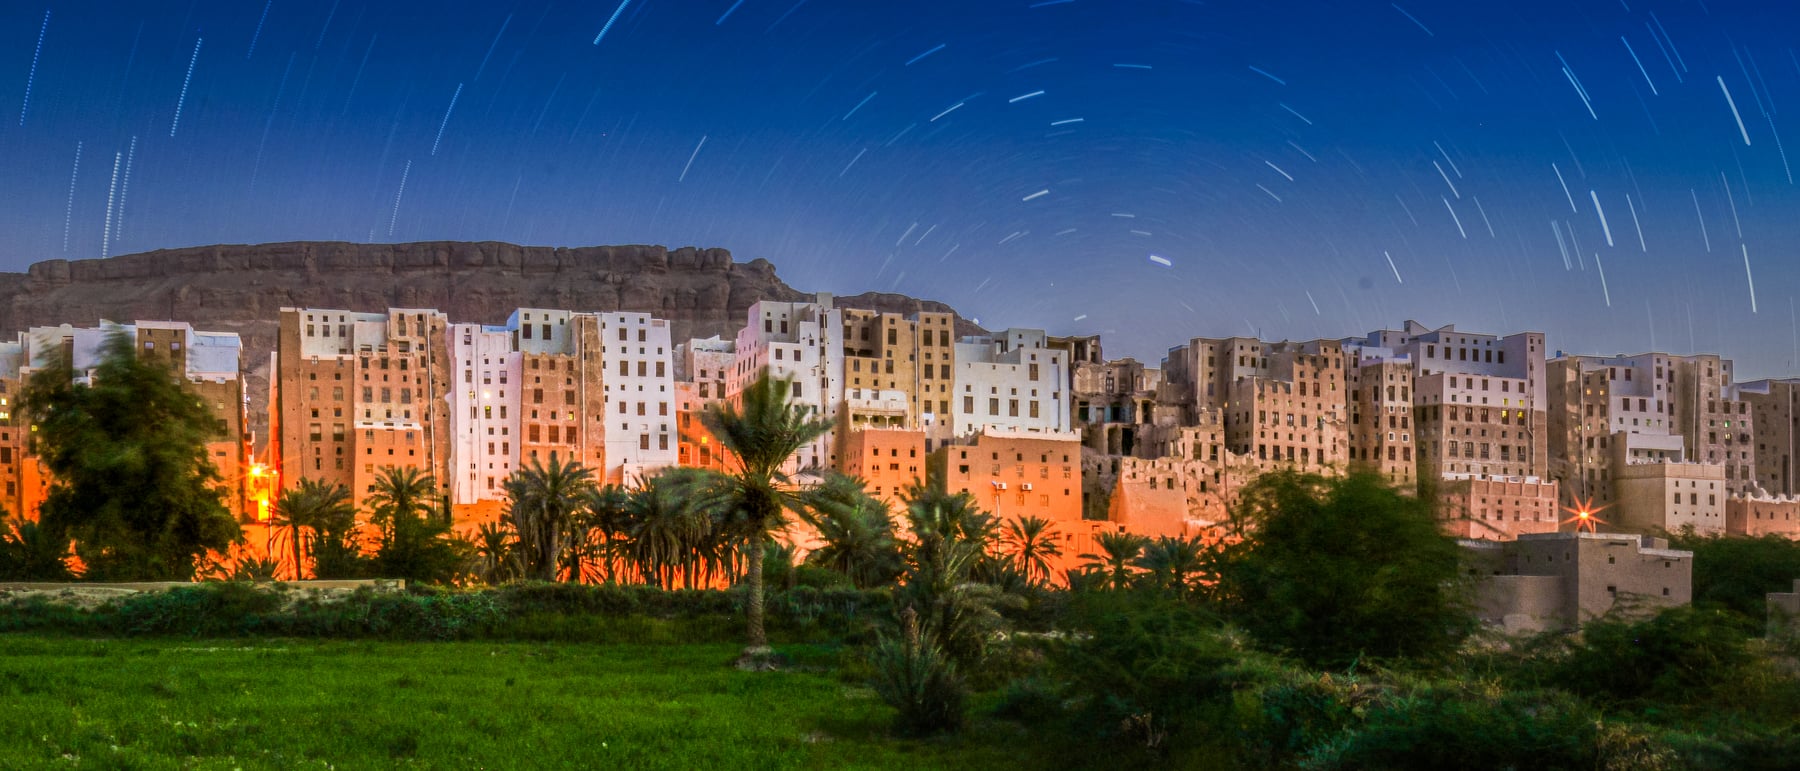
Some five hundred mud-brick towers, five to eight storeys and thirty metres tall, crowd onto a walled island above a flood-prone valley in Yemen. Shibam is often called the oldest skyscraper city — a place that answered defence, flood and scarce land not by spreading out, but by building up, entirely in sun-dried earth.
1. A city that grew up, not out
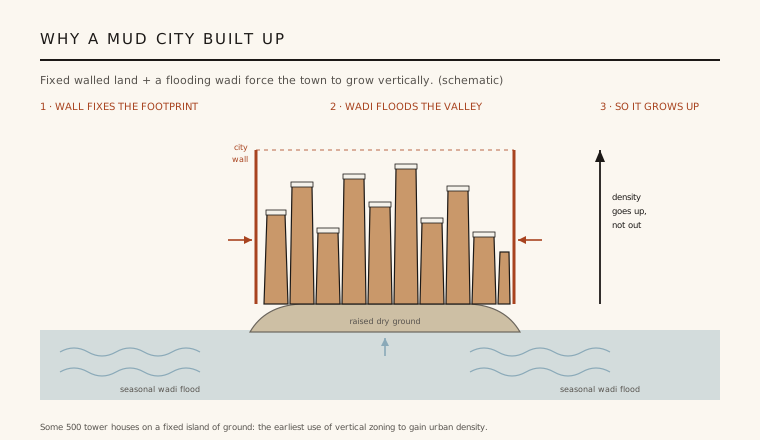
Shibam sits on a low rise of firm ground within the Wadi Hadhramaut, a broad desert valley that floods when the rare rains come. The town is ringed by a defensive wall, and the ground it can safely occupy is small and fixed. Faced with limited, defensible, flood-free land, the builders had only one direction left to grow — vertical. The result is a tight grid of roughly 500 tower houses packed shoulder to shoulder, most rising five to eight storeys, some to around eleven, and up to about thirty metres tall.
This makes Shibam one of the earliest and clearest demonstrations of urban density achieved by height. Long before the steel-framed skyscraper, a community reasoned its way to a vertical city using nothing more advanced than mud brick and gravity. The nickname "Manhattan of the desert" is a modern one, but the underlying logic — trade defence and scarce land for storeys — is genuinely ancient.
2. Building tall in mud
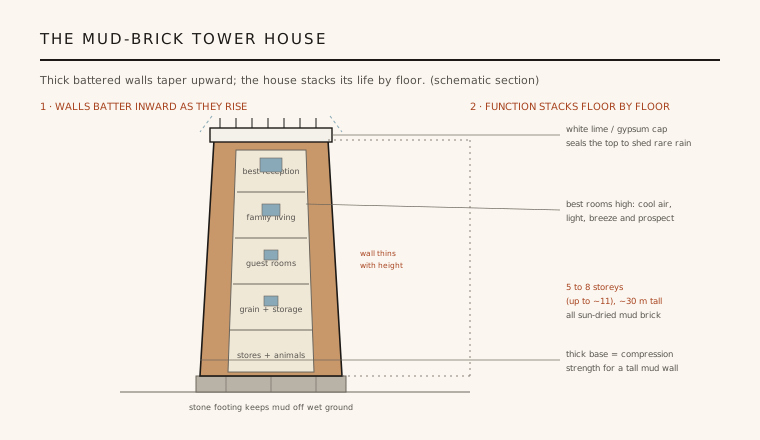
Everything above the footings is libn — sun-dried mud brick, moulded from the wadi's own silt mixed with straw and left to cure in the sun rather than fired in a kiln. Mud is strong in compression but weak in tension, so the towers are shaped to keep the load pressing straight down. The walls are very thick at the base and batter, or taper, as they climb, so each storey carries less weight and the centre of gravity stays low and stable.
The whole tower rests on a plinth of stone. This footing lifts the earthen fabric clear of the damp ground and of standing floodwater, the two things that dissolve mud fastest. It is a simple, honest structural diagram: incompressible stone at the wet base, then a tapering stack of earth that grows lighter and thinner the higher it goes.
3. Why a mud city built vertically
The three forces that shaped Shibam pull in different directions but reach the same answer. The city wall fixes the footprint and cannot simply be pushed outward without losing its defensive value. The wadi floods the valley floor, so the safe island of raised ground stays small. And within that fixed, defensible area, a growing population still needs room to live, store grain and stable its animals.
Height resolves all three at once. By stacking functions vertically, each family gets a full house — livestock and stores at the bottom, living rooms above — on a tiny plot of ground. The towers also shade the narrow lanes between them and catch cooler, cleaner air higher up. Density goes up rather than out, which is exactly the trade a modern high-rise city makes, arrived at here by pure necessity.
4. Stacked by function
Inside, a Shibam house is a vertical village. The windowless ground floor and the storey above are given to animals, fodder and the storage of grain and goods — the heavy, dirty, defensible functions that want to be low and secure. Small openings here keep the base solid and cool. Circulation is by steep internal stairs threaded through the thick walls.
Family life climbs with the light. Middle floors hold guest and utility rooms, while the family's own living quarters and the finest reception room sit near the top, where the air is coolest, the breeze strongest and the outlook widest. The flat roof terrace crowns the sequence. This deliberate zoning — services below, honoured spaces above — anticipates the logic of the modern apartment tower by centuries.
5. A fabric that must be renewed
Earthen architecture is never finished; it is maintained. Rain is Shibam's great enemy, so the vulnerable flat tops and parapets are sealed with a white lime or gypsum plaster that sheds water and reflects the sun, giving the skyline its pale crowns. The mud walls themselves must be re-plastered again and again, a communal cycle of care that has kept the towers standing for centuries. Neglect a house and it slumps back into the earth it came from.
That fragility is also the city's present danger. Shibam was inscribed as a UNESCO World Heritage Site in 1982, but flash flooding, storms, economic hardship and conflict have all threatened its mud fabric and the skills that renew it. The city is a reminder that its survival depends less on the strength of any single wall than on the continuity of the community that re-plasters them.
Shibam's answer to scarce land — stack functions and grow upward — is the founding move of every dense vertical city, from Manhattan to the modern mixed-use tower.
References & further reading
- 01UNESCO World Heritage Centre (1982). Old Walled City of Shibam. World Heritage List, ref. 192. https://whc.unesco.org/en/list/192
- 02Damluji, S. S. (1992). The Valley of Mud Brick Architecture: Shibam, Tarim & Wadi Hadramut. Garnet Publishing, Reading.
- 03Lewcock, R. (1986). Wadi Hadramawt and the Walled City of Shibam. UNESCO, Paris.
- 04Jerome, P., Chiari, G. & Borelli, C. (1999). The Architecture of Mud: Construction and Repair Technology in the Hadhramaut Region of Yemen. APT Bulletin 30(2–3), pp. 39–48.
- 05Fethi, I. (1993). The Mosque Today. in Sherban Cantacuzino (ed.), Architecture in Continuity, Aperture / Aga Khan Award for Architecture.
Last verified 2026-07-11. Ancient and vernacular works often have no single architect or firm date; dates are given as widely accepted approximations and the builder-culture is named where no individual designer is known.