
7 · The Islamic WorldNo. 11 in era
Sheikh Lotfollah Mosque
Across the great square from the Shah's own mosque stands its quiet twin — a mosque with no minaret and no courtyard, entered through a dark bent passage that opens without warning into a single, glowing domed room. Built as a private oratory for the royal household, the Sheikh Lotfollah Mosque is Safavid architecture reduced to one perfected chamber of light.
1. A mosque that breaks the rules
Almost every great mosque is built around a congregation. It needs an open courtyard, or sahn, to gather the Friday crowd; it needs one or more minarets to call them; and it usually strings a screen of arched halls, or iwans, around the court. The Sheikh Lotfollah Mosque has none of these. It is a single square domed room and nothing else — no courtyard, no iwans, and, remarkably for a building of its ambition, not a single minaret. The omission is not poverty but purpose.
The building was never meant for the public. It was a private oratory attached to the royal court of Shah Abbas I, named for the revered Shi'a scholar Sheikh Lotfollah, and reserved for the worship of the shah's household. Freed from the duty of hosting communal Friday prayer, its architect, Muhammad Reza ibn Ustad Husayn, could discard the entire congregational programme and pour every resource into perfecting one interior. The result is less a public monument than an intensely private jewel-box, set into the ceremonial façade of the world's grandest square.
2. The bent corridor: from light into dark into light
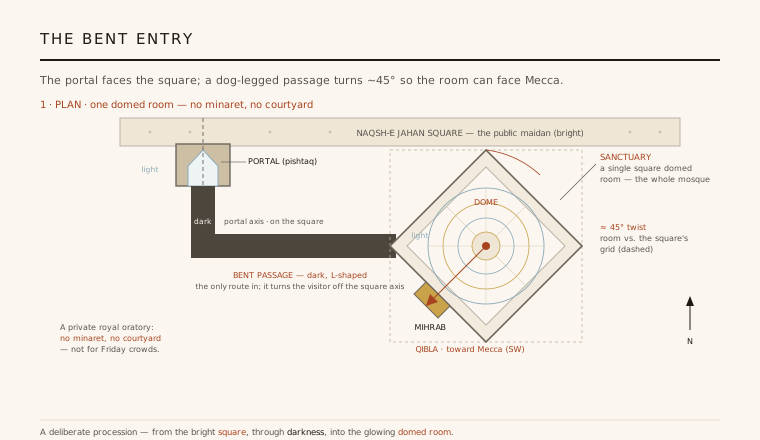
The mosque poses a geometric problem its neighbour, the Shah Mosque, shares: the portal must sit square with Naqsh-e Jahan and face the plaza, yet the prayer hall must turn to face the qibla toward Mecca, roughly forty-five degrees off that line. The Shah Mosque solves it with a wide angled courtyard. Sheikh Lotfollah, having no courtyard at all, solves it with a single, unexpected device — a dark L-shaped corridor that wraps behind the portal and quietly rotates the visitor as they walk.
The passage is also a piece of choreography. You leave the blazing light of the open square, step into a low, dim, twisting corridor where the tilework goes cool and shadowed, and then emerge — reoriented, and unprepared — into the sudden luminous interior of the dome. The sequence of bright, then dark, then bright is deliberate: the architecture withholds the room, then reveals it, so that the glowing chamber lands as a genuine surprise rather than a view seen coming.
3. The single dome as a total interior
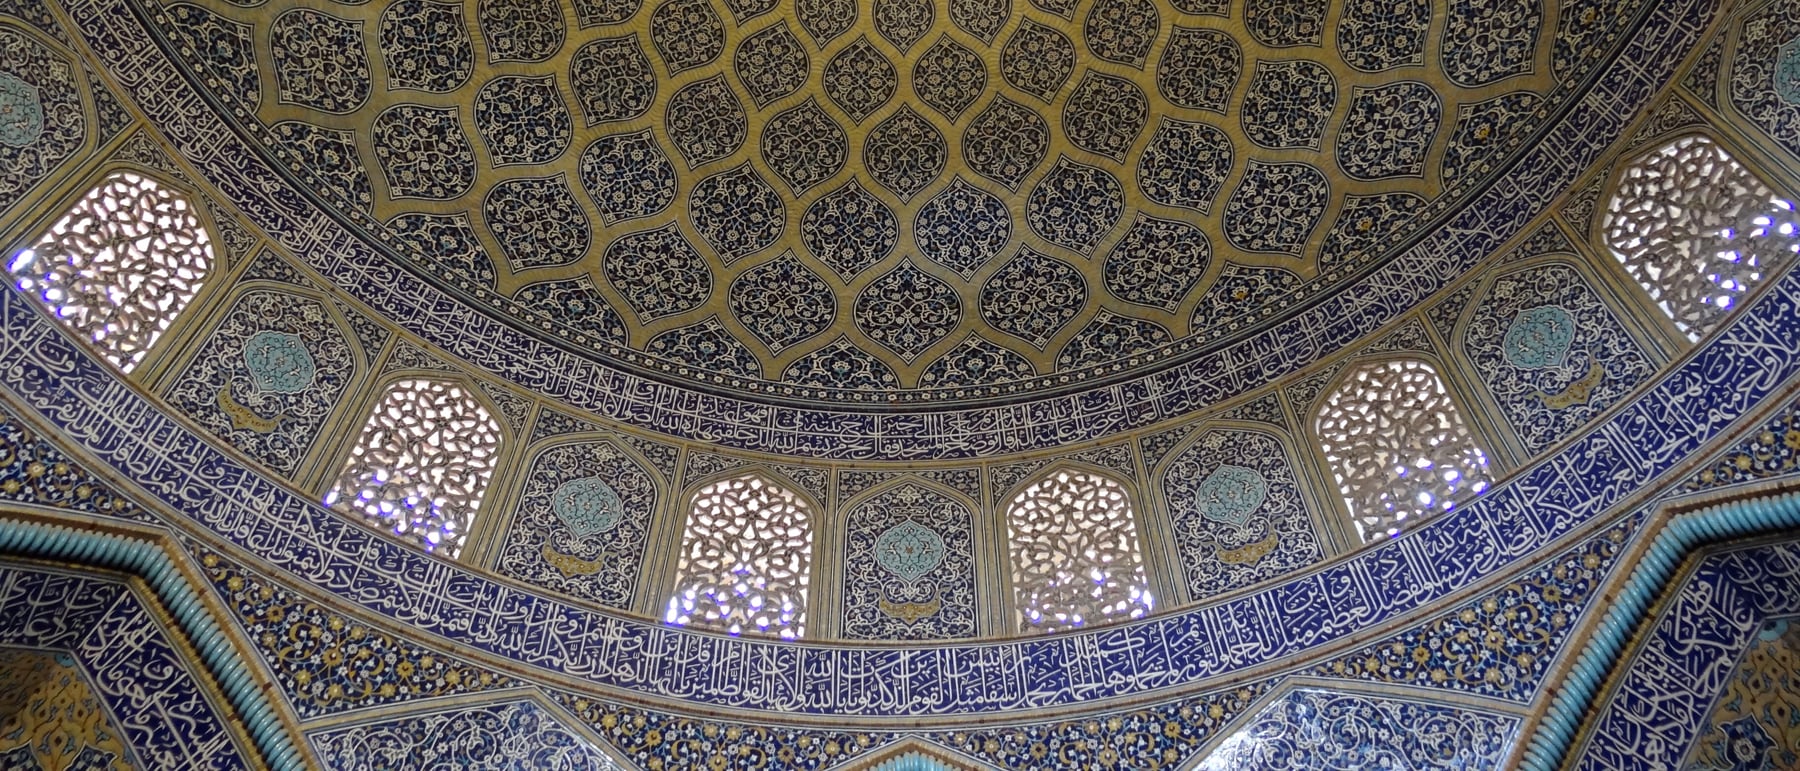
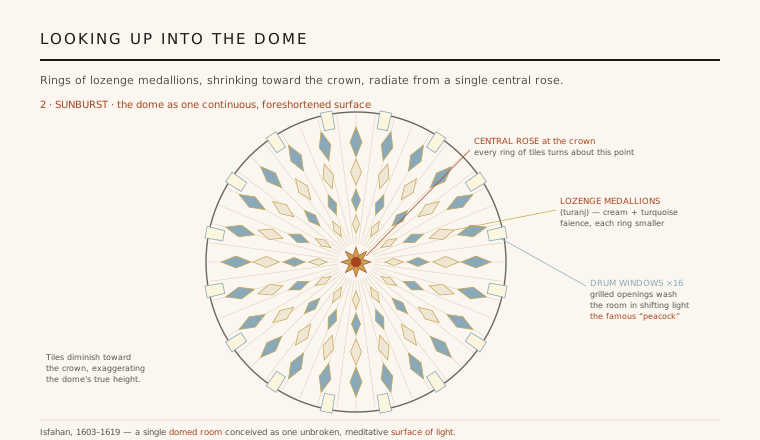
Everything the building has to say is said in the underside of its one dome. Lower and more delicate than the Shah Mosque's soaring blue shell, its inner surface is worked as a vast sunburst: concentric rings of lozenge-shaped medallions, called turanj, in cream and turquoise faience, all radiating from a single rose at the crown. The medallions are drawn progressively smaller as they climb, an intentional forced perspective that makes the shallow dome read as far taller and deeper than it is.
Light does the rest. A ring of grilled windows pierces the drum at the dome's base, and as the sun moves the shafts sweep across the tiled net and shift the room's colour from cool morning cream to warm afternoon gold. Visitors have long pointed to the moment when a shaft strikes the vault and the sunburst reads as the fanned tail of a peacock — the interior's most famous effect, and a demonstration that here light is treated as a building material in its own right.
4. A surface of tile and script
The mosque is a showcase of two Safavid tile techniques at their height. Broad fields use cuerda seca (dry-cord) tiles, where a greasy line keeps molten glaze colours from bleeding, letting a single fired tile carry many colours at once — fast to lay and rich in tone. The most demanding passages are true mosaic faience, each fragment cut to shape and set by hand, giving the crispest arabesques and the sharpest inscription edges. The two methods play against each other across the walls, arch soffits and the great dome.
Binding the composition are bands of monumental thuluth calligraphy in white on a deep cobalt ground, carrying Qur'anic verse and the dedicatory texts, executed under Ali Reza Abbasi, the leading calligrapher of Shah Abbas's court. Word, arabesque and geometry are not applied decoration here; they are the finish of the structure itself, the point where mathematics, faith and colour are made continuous over every surface of the room.
5. Why it matters: architecture as one perfected room
Most canonical buildings are remembered for a plan, a structural leap, or a skyline. Sheikh Lotfollah is remembered for the opposite — for the radical discipline of doing almost nothing except one interior, and doing it flawlessly. By stripping away minaret, courtyard and hall, its architect made the case that a single, sealed, carefully lit room can carry as much architectural meaning as any vast complex. It is arguably the most refined single space in Persian architecture.
Dates and attribution here are relatively secure — the mosque is dated by its own inscriptions to 1011–1028 AH and the architect and calligrapher are named on the building — but its deeper lesson is timeless. Sheikh Lotfollah demonstrates that procession, orientation and light can be composed into a total interior experience, and that the way you arrive at a room is part of the room. That idea, born of a bent corridor in 1610s Isfahan, remains one of the most modern things about it.
Its logic — a bent, darkened approach opening into a single room shaped almost entirely by controlled daylight — is the same one behind modern contemplative spaces from Tadao Ando's Church of the Light to James Turrell's skyspaces.
References & further reading
- 01Blake, Stephen P. (1999). Half the World: The Social Architecture of Safavid Isfahan, 1590–1722. Mazda Publishers, Costa Mesa.
- 02Canby, Sheila R. (2009). Shah 'Abbas: The Remaking of Iran. British Museum Press, London.
- 03Hillenbrand, Robert (1994). Islamic Architecture: Form, Function and Meaning. Edinburgh University Press.
- 04Blair, Sheila S., and Jonathan M. Bloom (1994). The Art and Architecture of Islam, 1250–1800. Yale University Press (Pelican History of Art), New Haven.
- 05UNESCO World Heritage Centre (1979). Meidan Emam, Esfahan. World Heritage List, no. 115. https://whc.unesco.org/en/list/115
Last verified 2026-07-06. Ancient and vernacular works often have no single architect or firm date; dates are given as widely accepted approximations and the builder-culture is named where no individual designer is known.