
26 · Vernacular, Gardens & Engineering WondersNo. 10 in era · ▸ India
Shalimar Bagh
The Mughal paradise garden brought to its highest pitch. At Shalimar Bagh — laid out for Jahangir at Srinagar from 1619 and rebuilt in grander form by Shah Jahan at Lahore in 1641–42 — the char-bagh, the quartered garden of Persian tradition, is stretched down a hillside as a chain of walled terraces, and water itself becomes the architecture: running channels, ranks of fountains, and carved chadar cascades that make the water shimmer and sing as it falls from level to level.
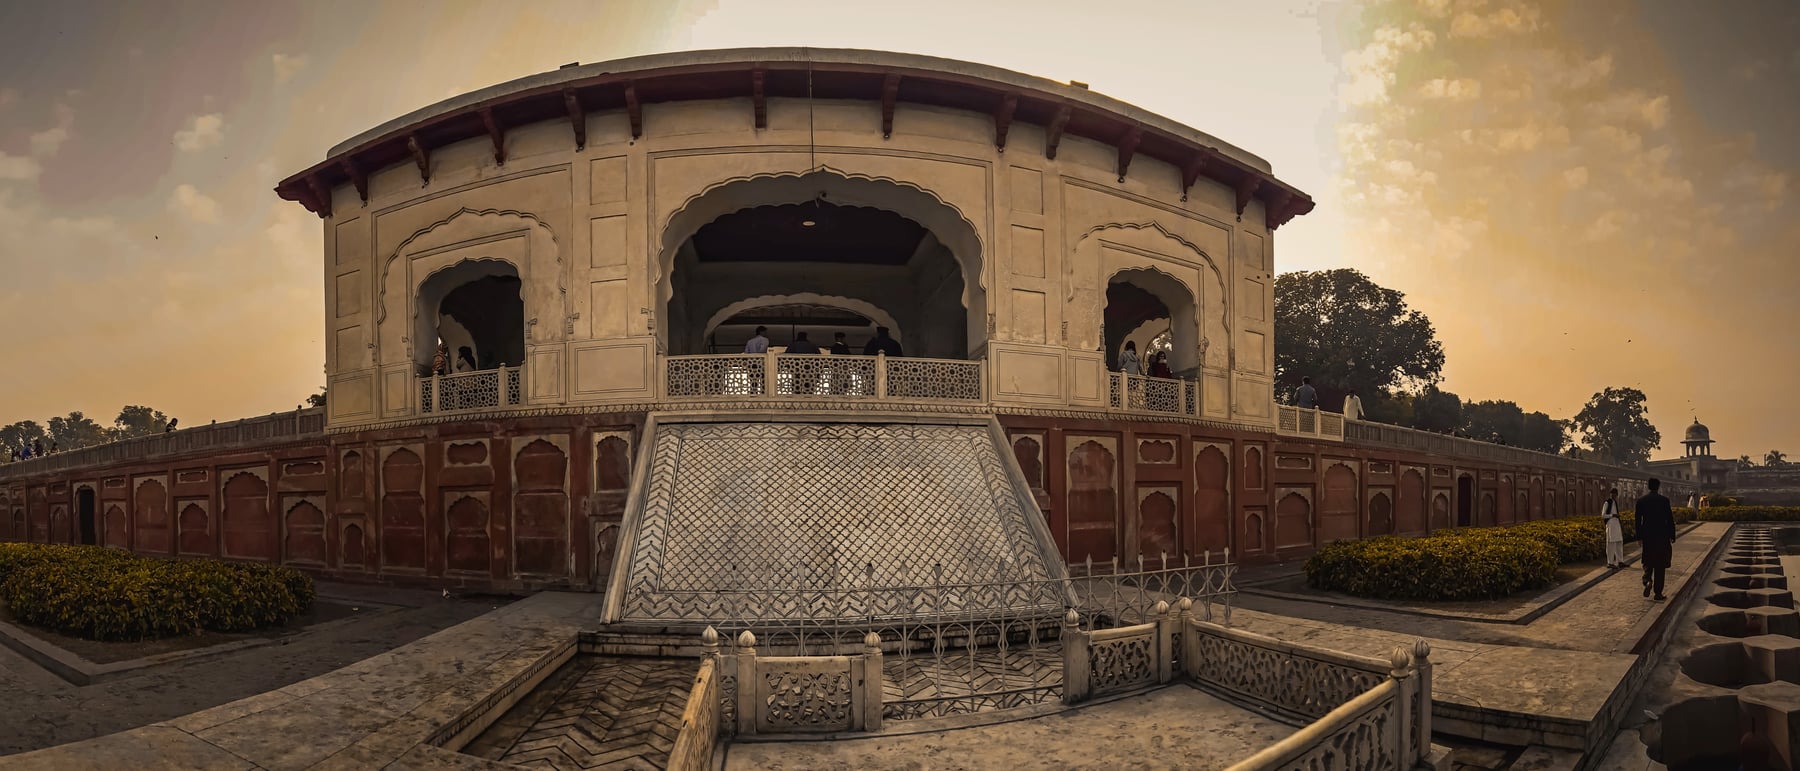
1. The char-bagh set on its edge
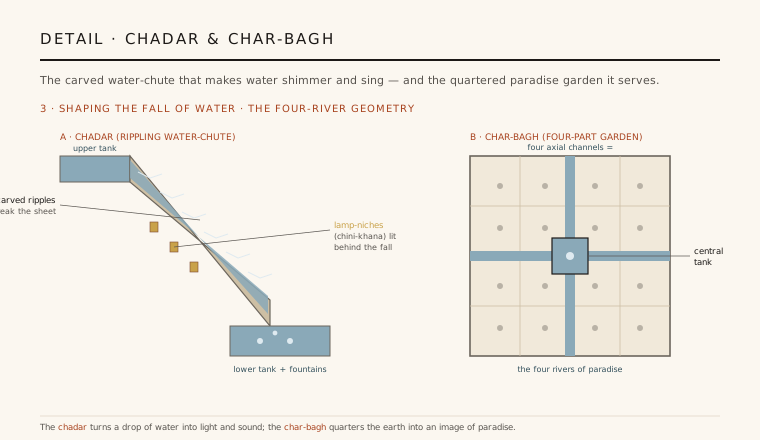
A char-bagh — literally "four gardens" — is the Persian paradise garden: a walled square split by two crossing water channels into four equal quarters, an image of the four rivers said to flow through paradise. What makes Shalimar Bagh a landmark is what it does to that flat, level diagram. Instead of lying quietly on the ground, the garden is tipped down a slope and stretched into a series of walled terraces, each a broad step lower than the last, threaded together by a single central water axis that runs the whole length of the garden from top to bottom.
This terraced char-bagh was not invented at Shalimar, but it is here that it is perfected and made canonical. Jahangir laid out the first Shalimar Bagh at Srinagar in Kashmir from 1619, exploiting a natural hillside above Dal Lake; his son Shah Jahan built a second, grander Shalimar at Lahore in 1641–42 on artificially raised terraces fed by a specially cut canal. Between them the two gardens fix a type — falling water, stacked terraces, rigid axial symmetry — that every later Mughal pleasure garden would echo.
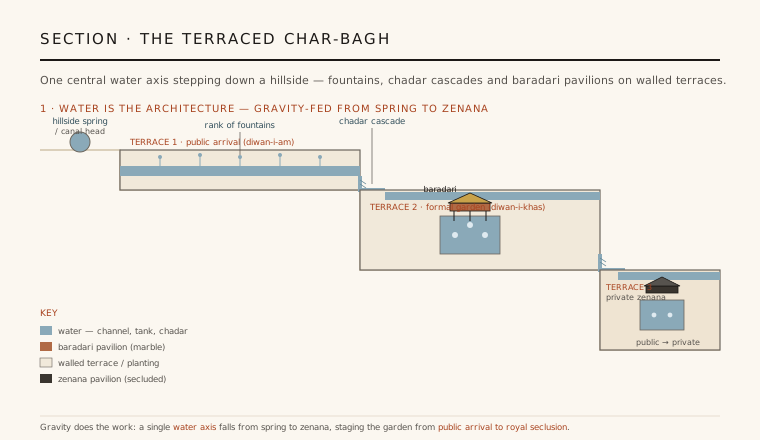
2. Water as the true material
At Shalimar Bagh the water is not an ornament added to the architecture — it is the architecture. The entire garden is organised around a broad, shallow stone channel running down the central axis, fed by gravity from hillside springs and canals at the head of the slope, so that the whole system flows without a single pump. Along this spine march ranks of fountains, sometimes hundreds of jets, and at each terrace edge the channel widens into a still square tank before spilling to the level below.
The genius of the scheme is that it turns the fall of the ground into an instrument. Because water is always dropping from terrace to terrace, it can be made to do things a level garden never could — to leap in fountains, to sheet over cascades, to lie mirror-flat in tanks that reflect the pavilions and sky. Movement, sound and reflection are all engineered from the same gravity-fed supply, so that the garden is experienced as much through the sound and shimmer of moving water as through planting or built form.
3. The chadar: carving the shape of a cascade
The device that gives Shalimar Bagh its particular magic is the chadar — from the Persian for a sheet or shawl. Where the central channel drops from one terrace to the next, it runs over a steeply sloping stone chute, and the surface of that chute is not left smooth but carved all over with a ripple pattern of scales, chevrons and small niches. As the thin sheet of water runs across this textured stone it is broken up, catching the light and breaking into a glittering, murmuring cascade rather than sliding down as a dull film.
It is a piece of pure hydraulic sculpture: the mason shapes the stone precisely so as to shape the water. Behind the falling sheet the builders often set rows of small arched lamp-niches (chini-khana), so that at night lamps or flowers placed in them glowed through the moving water. The chadar makes the cascade shimmer by day and glow by night, and turns a simple change of level into the emotional climax of the garden — the point where water is most alive.
4. Terraces of ceremony: from public arrival to the zenana
The stacking of terraces is not only hydraulic but social. The garden is read as a sequence of ascending privacy: the lowest or outermost terrace is the most public, a place of arrival and general audience (the diwan-i-am in garden form); the middle terrace is a more formal, restricted level for private audience; and the uppermost, most secluded terrace is the zenana, reserved for the emperor, his family and the women of the court. One climbs — or descends — through degrees of exclusivity, each terrace divided from the next by walls, gateways and the drop of a cascade.
Presiding over these levels are open baradari pavilions — literally "twelve-doored" pillared halls, open on all sides to catch the breeze and the sound of water — often set astride the central channel or over a tank, so that water runs directly beneath the royal seat. At Lahore, Shah Jahan crowned the arrangement with a pavilion of black marble. The garden thus becomes a stage for imperial ceremony: the hierarchy of the court is written into the hierarchy of the terraces, with the sovereign at the still, water-cooled summit.
5. An earthly paradise — and an honest word on survival
For the Mughals the garden was never merely pleasure ground. The char-bagh consciously images the paradise promised in the Qur'an — a walled, well-watered garden of shade and running streams, its four channels the four rivers — so that to build one was to make a small, ordered piece of heaven on earth. Shalimar Bagh fuses this religious and poetic idea with the practical delights of a Kashmiri or Punjabi summer: shade, coolness, fruit and flowers, and above all the ceaseless play of water. It is at once a theological diagram and a machine for pleasure.
It is worth being candid about what survives. Both gardens have been altered over four centuries: the Srinagar garden keeps its terraces, channels and pavilions but has been much repaired and replanted, while the Lahore garden lost parts of its enclosing walls and some structures, and its famous marble was disturbed under later rulers before conservation under UNESCO listing in 1981. Even so, enough remains — the falling axis, the chadar chutes, the fountain ranks and the mirror tanks — to read the ideal clearly. Shalimar Bagh is where the Mughal garden ceased to be a plan on the ground and became architecture made of water and level, the model against which every later terraced garden of the subcontinent is measured.
Every stepped water garden and cascading urban plaza since — from the terraced fountains of modern civic parks to landscape architecture that treats moving water as a designed, gravity-fed spectacle — is working in the tradition Shalimar Bagh perfected: that water shaped by level and stone can be the true material of a place.
References & further reading
- 01Koch, E. (1991). Mughal Architecture: An Outline of Its History and Development (1526–1858). Prestel, Munich.
- 02Asher, C. B. (1992). Architecture of Mughal India (The New Cambridge History of India I.4). Cambridge University Press, Cambridge.
- 03Wescoat, J. L., & Wolschke-Bulmahn, J. (eds.) (1996). Mughal Gardens: Sources, Places, Representations, and Prospects. Dumbarton Oaks, Washington, D.C..
- 04Villiers-Stuart, C. M. (1913). Gardens of the Great Mughals. Adam and Charles Black, London.
- 05UNESCO World Heritage Centre (1981). Fort and Shalamar Gardens in Lahore (Inscription, Criteria i, ii, iii). UNESCO World Heritage List, ref. 171. https://whc.unesco.org/en/list/171
Last verified 2026-07-11. Ancient and vernacular works often have no single architect or firm date; dates are given as widely accepted approximations and the builder-culture is named where no individual designer is known.