
23 · Brutalism, Metabolism & the Concrete AgeNo. 11 in era
SESC Pompéia
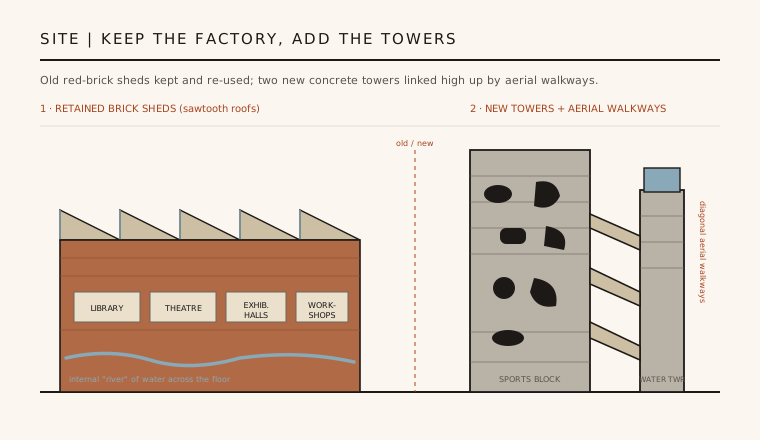
Handed a derelict steel-drum factory in a working-class São Paulo neighbourhood, Lina Bo Bardi refused to demolish it. Between 1977 and 1986 she kept the old red-brick sheds — even keeping the way workers had already begun to occupy them — threaded culture, sport and leisure through the industrial shells, and added two raw-concrete towers linked high in the air by diagonal aerial walkways. SESC Pompéia is the great monument of adaptive reuse and of a warm, humane, distinctly Brazilian Brutalism: not a temple for the elite, but a casa do povo, a house of the people.
1. Keep the factory: adaptive reuse as a first principle
When SESC — a national organisation that provides culture, sport and leisure to Brazilian workers — gave Lina Bo Bardi a disused steel-drum factory to convert, the obvious move was to clear the site and start fresh. She did the opposite. Visiting the old sheds, she found families already drifting in at weekends to use the sheltered space, children playing between the machines, and she resolved to keep the existing structure and the informal life it had gathered. The long masonry sheds, their sawtooth north-light roofs and their brick walls were retained largely as found, becoming the container for an entirely new programme.
Into those industrial shells she inserted a library, a theatre, exhibition halls, workshops and a restaurant, letting the new uses register as frank insertions rather than disguising the building's past. Raw brick was left exposed, the sawtooth glazing kept, and — most memorably — a meandering channel of water, an indoor "river," was run across the floor of the main hall, a piece of pure sensory pleasure that no functional brief would ever have asked for. Long before adaptive reuse became orthodoxy, Bo Bardi treated the old factory not as an obstacle but as an inheritance to be honoured.
2. Two towers and the walkways in the air
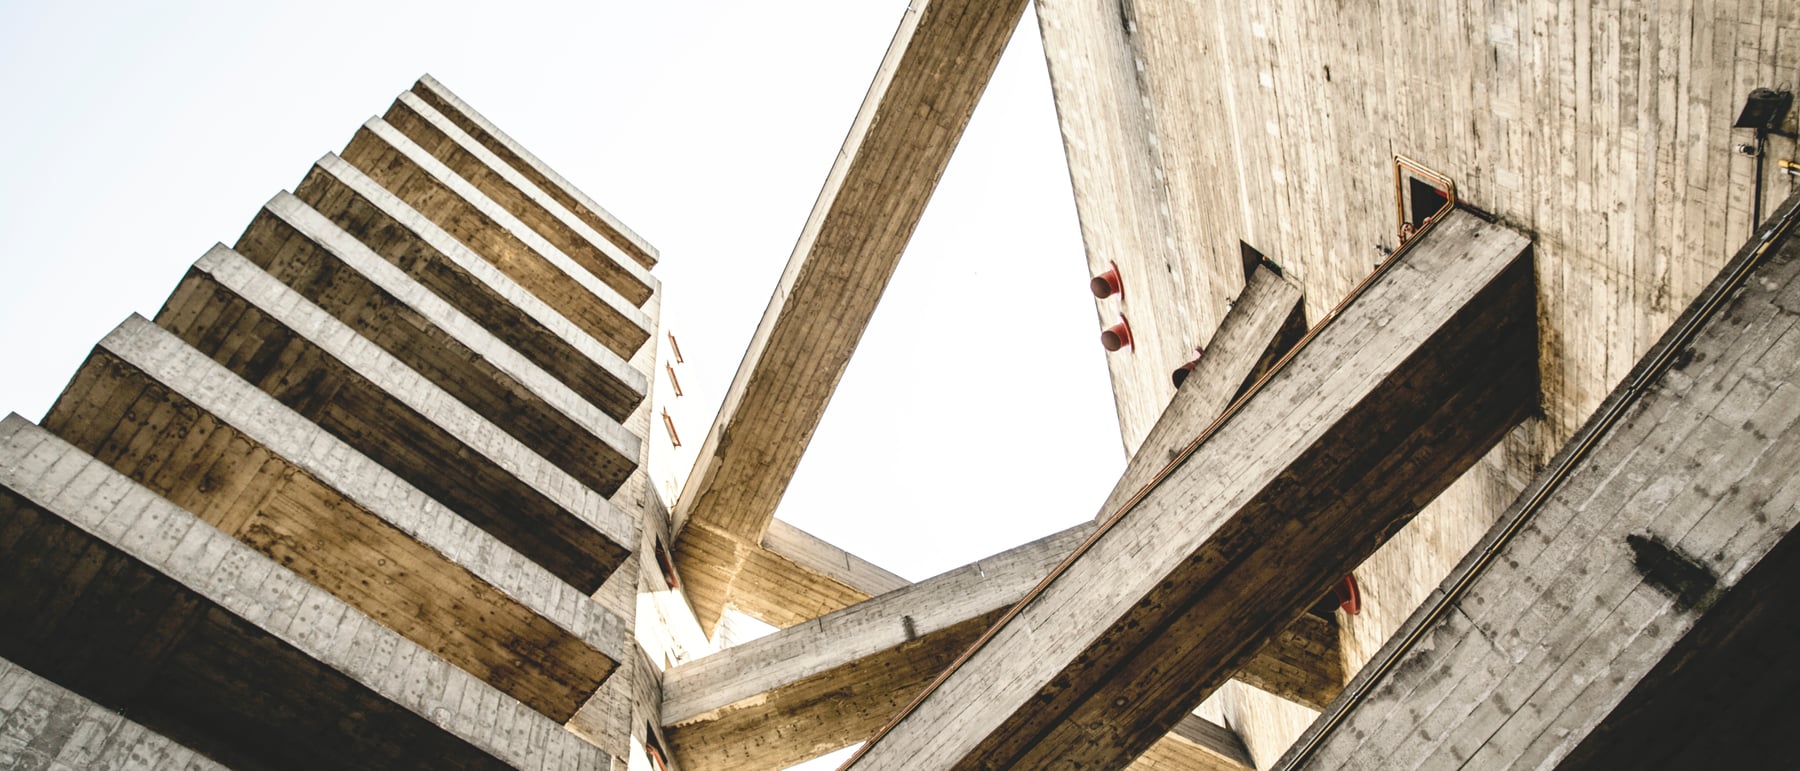
The one thing the old factory could not absorb was a full sports complex, so for that Bo Bardi built new — and built it vertically. Rather than sprawl, she stacked the swimming pools, courts and changing rooms into a tall, blocky sports tower of raw concreto armado, and set beside it a slimmer, taller water and services tower carrying tanks and vertical circulation. The two masses stand together at one edge of the site like a small industrial citadel, deliberately rougher and heavier than the brick sheds they overlook.
What binds them is the design's most theatrical stroke: a set of diagonal aerial walkways — bridges of raw concrete — that leap across the gap between the two towers at several levels, carrying people from the sports floors to the changing and services block high above the ground. Prestressed and boldly cantilevered, these red-painted-railed bridges turn ordinary circulation into spectacle, framing views back over the neighbourhood and giving the complex its unmistakable silhouette. The engineering is muscular, but the intent is social: movement through the building is made visible, shared and a little exhilarating.
3. Windows like caves: refusing the machine grid
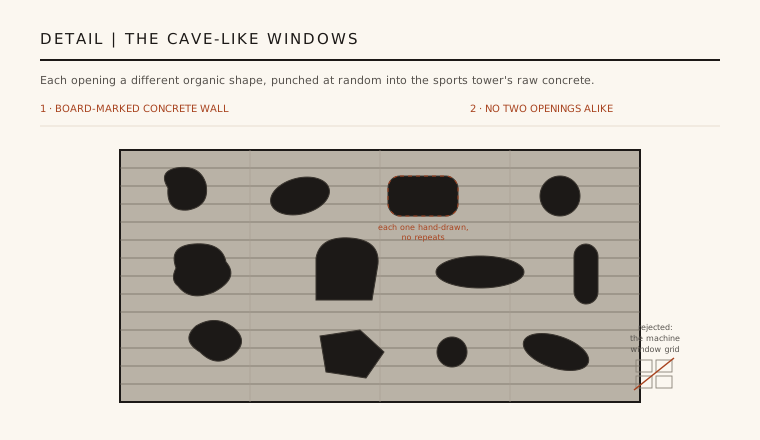
The sports tower's most famous feature is its openings. Instead of a regular curtain of identical rectangular windows, Bo Bardi punched irregular, organic holes into the thick concrete walls — each one a different shape and size, set at a different height, scattered across the surface with no repeating rhythm. Some are rounded blobs, some lopsided ovals, some soft-cornered slots or leaning arches; no two are alike. The wall reads less like a machined facade than like rock eroded into caves, and the interiors receive light in soft, unpredictable pools.
The gesture is pointedly anti-industrial. Modernism had made the standardised, mass-produced window a badge of rational, machine-made building; by hand-drawing each opening as an individual event, Bo Bardi refused that grid and reasserted the mark of the human hand. The concrete itself carries the same message: left as *board-marked concreto aparente**, its surface streaked with the grain and joints of the timber shuttering, it is frankly rough — Brutalist in the literal sense of béton brut*, yet warmed rather than hardened by its irregularity.
4. A house of the people, not a temple
Everything at Pompéia is bent toward a single conviction: that a cultural building should be an ordinary, welcoming place where working families actually gather, sprawl and play — not a precious institution that intimidates them at the door. Bo Bardi called this ideal the *casa do povo, the house of the people. So the great hall is furnished for lingering rather than filing through; there is a broad wooden sun-deck — a kind of indoor "beach" — a real fireplace where a bonfire can be lit, deep informal seating, and bold blocks of primary colour* against the grey concrete and red brick.
The roughness is deliberate and generous. Hand-made touches, visible joints, exposed services and improvised detail are not failures of finish but an argument that beauty and dignity do not require polish — that a place made for workers can be joyful, sensual and unpretentious at once. This is what sets Bo Bardi's Brutalism apart from the heroic, monumental concrete of her contemporaries: hers is warm, participatory and social, shaped around how people would really use the space rather than around an abstract ideal of order.
5. Significance: a Brazilian Brutalism, and a reappraised master
SESC Pompéia has become a landmark on two counts. As a work of adaptive reuse, it demonstrated — decades before the practice was mainstream — that the humane, resource-wise response to an obsolete building is often to keep and re-inhabit it, carrying its memory and its embodied material forward rather than erasing them. And as a work of Brutalism, it offered a distinctly Brazilian alternative to the cold, heroic image the style had acquired elsewhere: raw concrete deployed in the service of pleasure, community and improvisation.
For a long time Lina Bo Bardi (1914–1992), Italian-born and Brazilian by choice, was underrated — overshadowed by the smoother modernism of Niemeyer and by the male-dominated canon of her era. That has decisively changed: she is now widely recognised as one of the twentieth century's most important architects, and Pompéia, together with her São Paulo Museum of Art (MASP), is central to that reappraisal. The centre remains intensely, joyfully used — the surest proof that its architecture works.
Every contemporary project that turns a dead factory, power station or warehouse into public culture — from London's Tate Modern to countless converted industrial arts centres — is heir to what Lina Bo Bardi proved at Pompéia: that the most humane, sustainable and joyful move is often to keep the old shell and fill it with life.
References & further reading
- 01Lima, Z. R. M. de A. (2013). Lina Bo Bardi. Yale University Press, New Haven.
- 02Oliveira, O. de (2006). Subtle Substances: The Architecture of Lina Bo Bardi. Editorial Gustavo Gili / Romano Guerra, Barcelona & São Paulo.
- 03Ferraz, M. C. (ed.) (1993). Lina Bo Bardi. Instituto Lina Bo e P. M. Bardi / Charta, São Paulo & Milan.
- 04Lepik, A. & Bader, V. S. (eds.) (2014). Lina Bo Bardi 100: Brazil's Alternative Path to Modernism. Hatje Cantz / Architekturmuseum der TU München, Ostfildern.
- 05Instituto Bardi / Casa de Vidro (2020). SESC Pompéia (project documentation and archive). Instituto Bardi, São Paulo. https://institutobardi.org
Last verified 2026-07-10. Ancient and vernacular works often have no single architect or firm date; dates are given as widely accepted approximations and the builder-culture is named where no individual designer is known.