
7 · The Islamic WorldNo. 10 in era
Selimiye Mosque
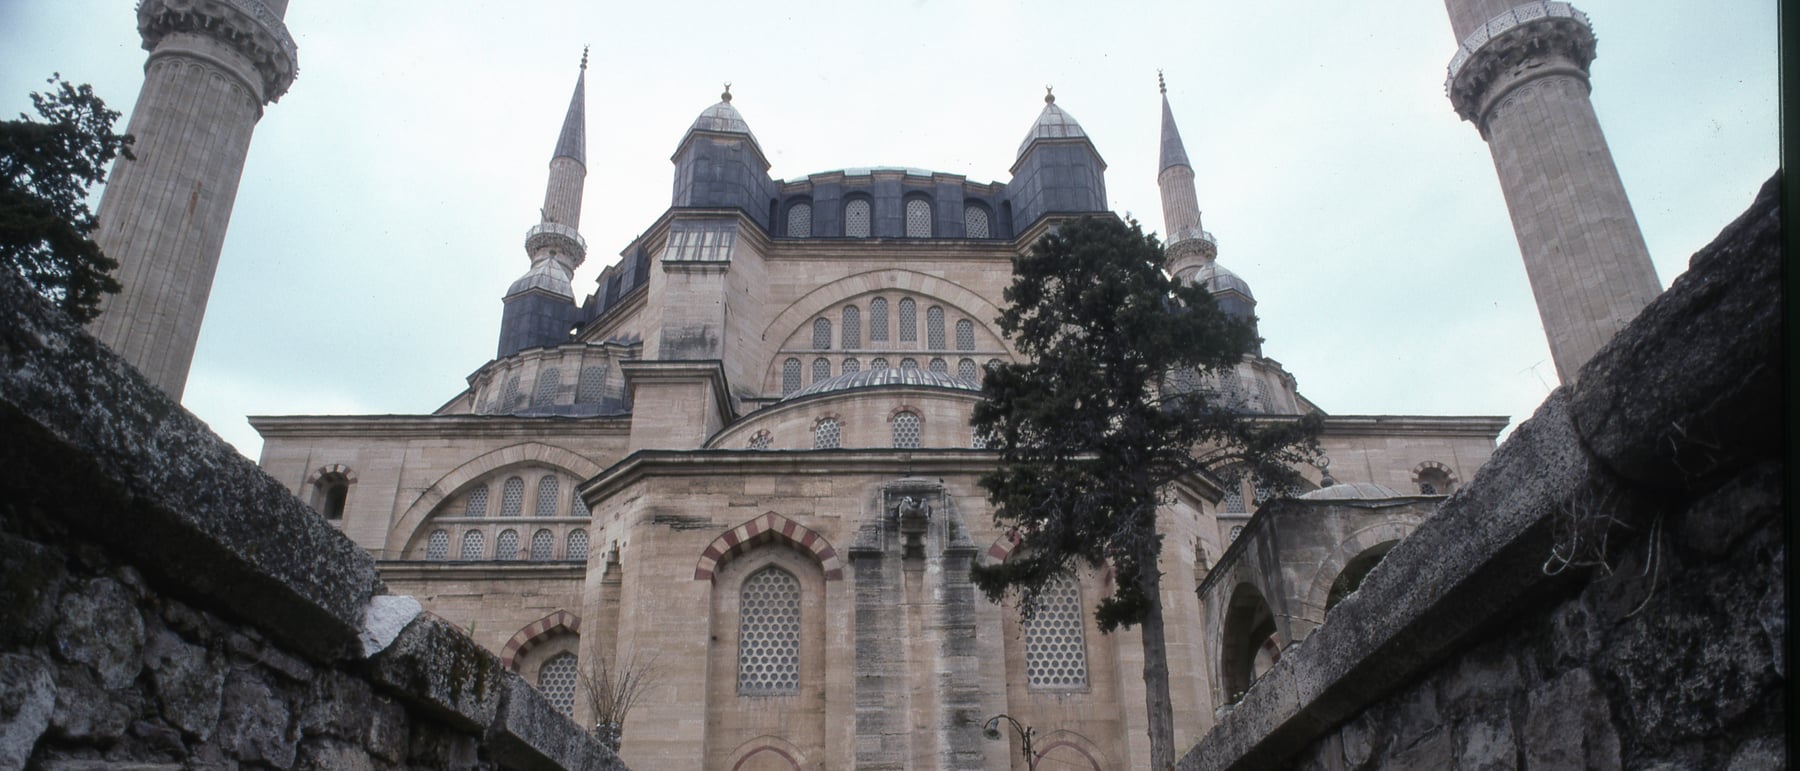
It is the building an old man raised to prove a point. Mimar Sinan, chief architect to the Ottoman sultans, was around eighty when he finished the Selimiye at Edirne, and he called it his masterwork — the mosque in which, he said, he had at last surpassed the Christians' Hagia Sophia. Where Justinian's architects had improvised a way to set a round dome over a square room, Sinan solved the same riddle in pure geometry: one vast dome, some 31.5 metres across, resting on an octagon of eight giant piers inside a single square hall. No processional nave, no cascade of half-domes — just one luminous, unified space that the eye takes in at a single glance. It is the summit of Ottoman architecture.
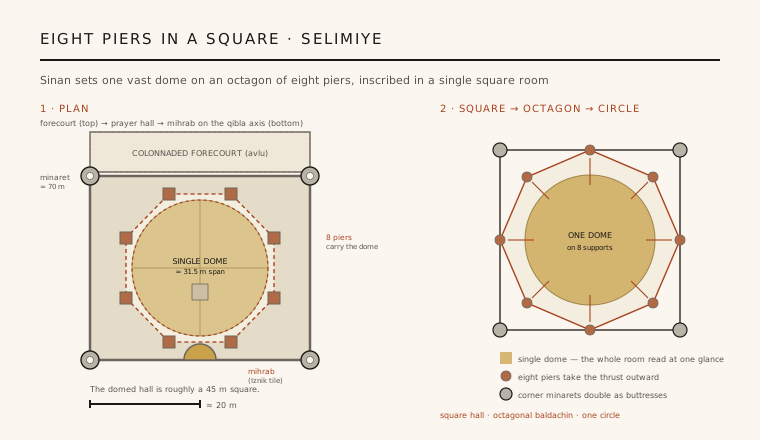
1. The octagon inside the square
Every great domed hall faces the same problem: a dome wants a round or many-sided base, but the room beneath it is a square. Byzantium had answered with the pendentive and then buttressed the dome with a long chain of half-domes, producing the flowing, directional nave of Hagia Sophia. Sinan's answer at Edirne is radically simpler. He inscribes a regular octagon of eight massive piers within the square of the prayer hall, springs eight great arches between them, and sets a single hemispherical dome on that ring. The octagon is the hinge of the whole design — near enough to a circle to carry the dome cleanly, yet built of just eight supports that can be pushed out toward the walls.
The consequence is a space unlike any Byzantine interior. Because the eight piers stand close to the perimeter, the walls carry little load and can be opened up with windows; the dome appears to hover over one open, undivided room. There is no long axis to walk down, no sequence of lesser spaces — the entire interior is graspable in a single view. This is the purest resolution of the centralised domed mosque, the idea Sinan had pursued for decades finally stated without compromise.
2. Sinan and the answer to Hagia Sophia
For a thousand years Hagia Sophia had been the largest domed space known to the Ottoman world, and after the conquest of Constantinople in 1453 it stood in the capital as both a converted mosque and a standing challenge. Sinan, who served three sultans across a career of extraordinary length, treated it as a problem to be bettered. In his dictated memoirs he is explicit: architects had claimed no dome could rival Hagia Sophia's, and at the Selimiye he had built one wider and higher-crowned, silencing them. Whether the span truly exceeds its model is still debated by scholars — the two are within a metre — but the ambition is unmistakable and, in spatial terms, decisive.
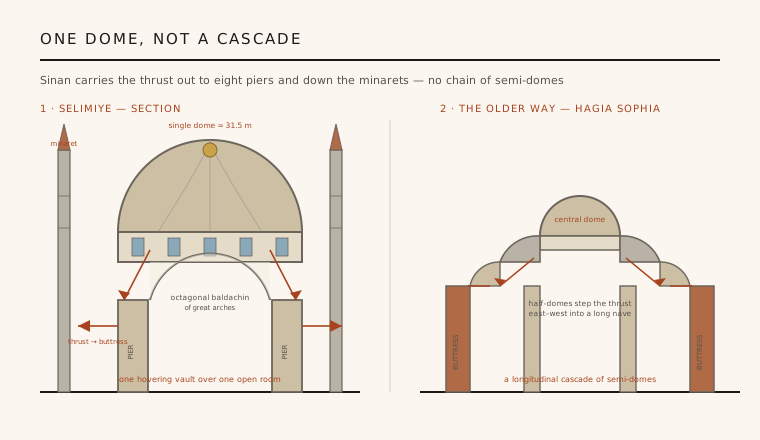
The deeper victory is conceptual rather than metric. Hagia Sophia's builders had improvised: they caught the dome's thrust in a longitudinal cascade of half-domes that also, almost incidentally, stretched the interior into a nave. Sinan refuses the cascade. He keeps the space centralised and disciplined, letting the eight-pier octagon do in clear geometry what Justinian's architects had achieved by a brilliant, ad hoc accumulation of parts. It is the difference between a problem solved by nerve and the same problem solved by design.
3. Where the thrust goes
A dome does not only press down; it presses outward, and a dome on isolated piers will burst its supports if that thrust is not caught. Sinan channels it through the eight piers into a system of arches, wall piers and half-domes tucked into the corners of the square, and finally out to the perimeter. Crucially, part of this buttressing is expressed on the exterior as the four minarets planted at the corners of the prayer hall: they are not merely towers for the call to prayer but weighted anchors that help pin the structure against the dome's outward push, tying the vertical accents of the skyline to the building's statics.
Those minarets are themselves a feat. Each rises about 70 metres with three balconies, among the tallest ever built by Ottoman masons, and three of them contain a remarkable triple spiral staircase — three separate helical stairs coiling around the shaft so that different muezzins could ascend without meeting. Placing four such shafts tight around the domed cube frames the mosque with unmatched authority and makes visible, in stone, exactly where the forces of the great dome are being led to ground.
4. Light, tile and the furniture of the dome
Freeing the walls of their structural burden let Sinan flood the interior with daylight through tiers of windows, so that the dome reads as a canopy of light rather than a mass of masonry. Against that even luminosity the decoration is deployed with restraint and precision: the finest Iznik tilework — the cobalt, turquoise and tomato-red of the workshops at their peak — is concentrated where it counts, around the mihrab and in the raised royal loge (the hünkâr mahfili) reserved for the sultan, rather than smeared across every surface.
At the very centre, directly beneath the dome's crown, sits the mosque's most quietly radical object: a square marble muezzin's platform raised on twelve small columns, with a little fountain beneath it. Ottoman convention had kept such platforms to the side; Sinan sets it on the axis, under the dome's oculus of light, so that the geometric heart of the building and its ritual heart coincide. Every element — tile, loge, platform, window — is subordinated to the single dominant idea of the unified domed room.
5. A mosque that is also a city
The prayer hall is only the core of a larger whole. Like Sinan's other imperial mosques, the Selimiye is the centrepiece of a külliye — a charitable complex that once bound the mosque to a covered market (arasta), a madrasa, a school for reciting the Hadith, a library and other public works, the whole endowed to serve the community and pay for its own upkeep. The mosque is entered through a colonnaded forecourt whose fountain and porticoes prepare the visitor for the vast calm within. Architecture here is inseparable from civic and religious institution.
Recognised by UNESCO as a World Heritage Site in 2011, the Selimiye is generally read as the climax of the classical Ottoman tradition and the endpoint of a line of enquiry that began with Hagia Sophia a thousand years earlier. What Sinan achieved at Edirne — a single dome over a single luminous room, structure resolved into pure and legible geometry — is one of the most complete statements ever made of the centralised, domed building. It is, as he intended, less a rival to Hagia Sophia than its final answer.
Every architect who has chased a single clear-span room roofed by one great shell — from the centralised concert halls and domed parliaments of the modern era to the column-free civic interiors we still prize — is working in the tradition Sinan perfected at Edirne: one unified space, its structure so resolved it can be read at a glance.
References & further reading
- 01Necipoğlu, G. (2005). The Age of Sinan: Architectural Culture in the Ottoman Empire. Reaktion Books, London / Princeton University Press.
- 02Goodwin, G. (1971). A History of Ottoman Architecture. Thames & Hudson, London.
- 03Kuban, D. (2010). Ottoman Architecture (trans. A. Mill). Antique Collectors' Club, Woodbridge.
- 04UNESCO World Heritage Centre (2011). Selimiye Mosque and its Social Complex (inscription 1366). UNESCO World Heritage List, Paris. https://whc.unesco.org/en/list/1366
- 05Rüstem, Ü. (2019). Ottoman Baroque: The Architectural Refashioning of Eighteenth-Century Istanbul. Princeton University Press, Princeton NJ.
Last verified 2026-07-06. Ancient and vernacular works often have no single architect or firm date; dates are given as widely accepted approximations and the builder-culture is named where no individual designer is known.