
17 · Art Nouveau, Arts & Crafts and the Turn of the CenturyNo. 07 in era
Secession Building
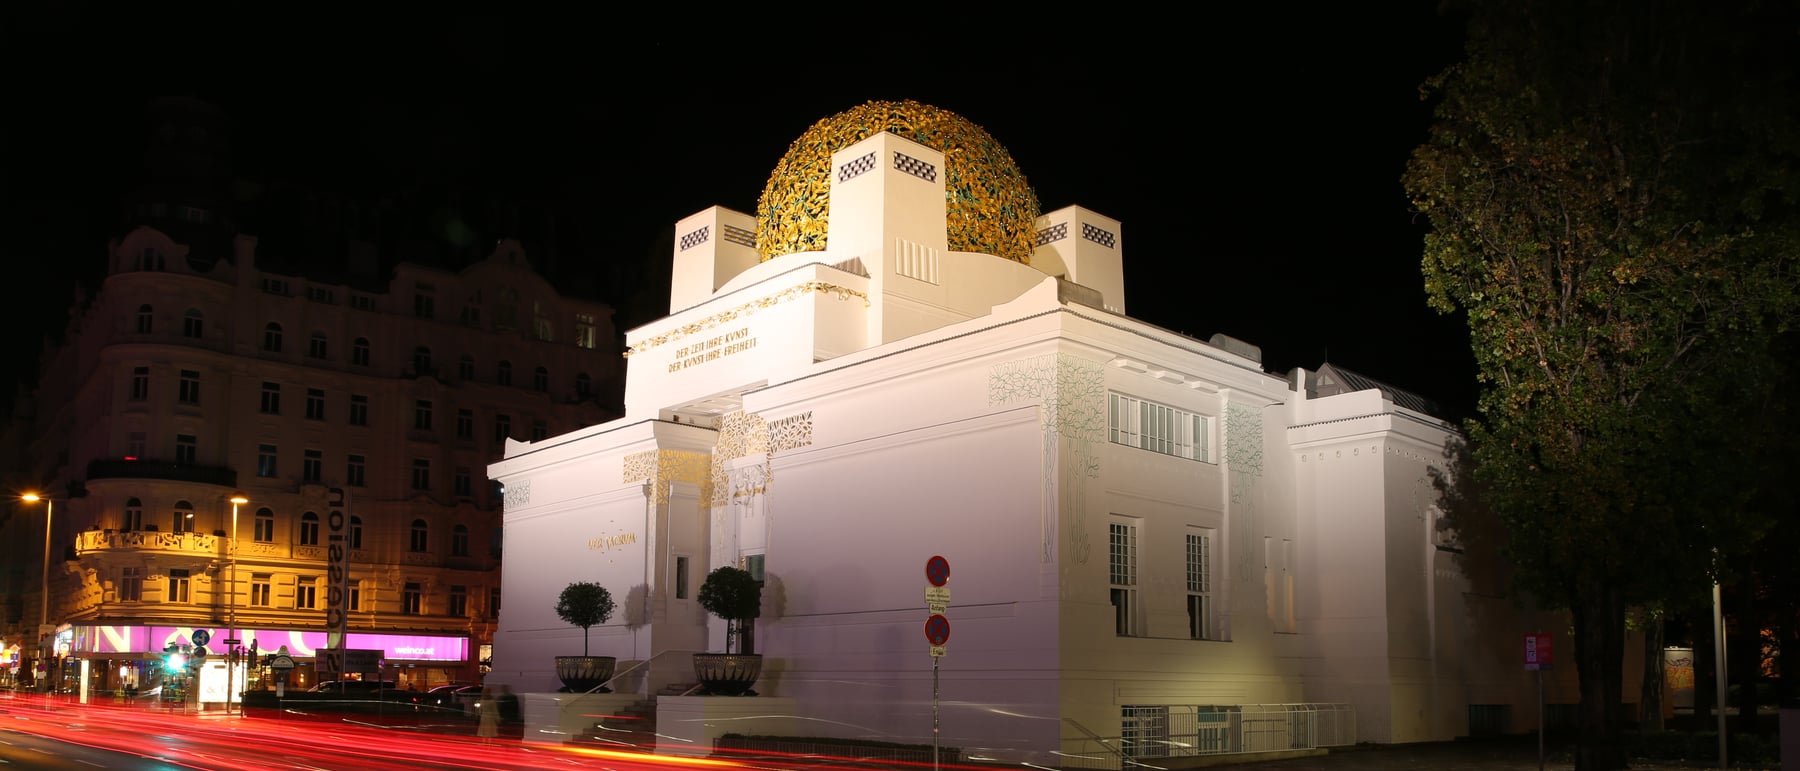
In the space of a single year, Joseph Maria Olbrich raised a small white building near the Naschmarkt that behaves like a printed manifesto. Cubic, near-windowless and stripped of every historical column and cornice, crowned by a floating sphere of three thousand gilded laurel leaves and inscribed over its door with the words "To every age its art, to art its freedom," the Secession Building was the purpose-built temple of the artists who walked out of Vienna's academy — a hinge between Jugendstil ornament and the stripped modernism just over the horizon.
1. A building as manifesto
In 1897 a group of Vienna's younger artists — led by the painter Gustav Klimt and including architects Joseph Maria Olbrich and Josef Hoffmann, both from Otto Wagner's circle — resigned from the conservative Künstlerhaus and declared themselves the Secession. To exhibit on their own terms they needed their own building, and Olbrich, barely thirty, gave them one in a single feverish year: a compact, freestanding hall beside the Naschmarkt, opened in November 1898.
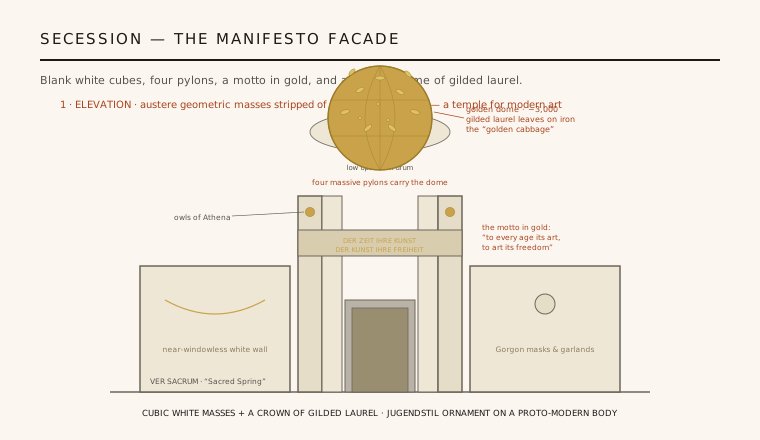
The building is unusual because it is not merely a container for a manifesto but is itself the manifesto. Across its façade, in gilt letters over the entrance, runs the group's creed: "DER ZEIT IHRE KUNST. DER KUNST IHRE FREIHEIT" — "To every age its art, to art its freedom." Where a nineteenth-century museum wrapped its art in the borrowed authority of Greek temples or Renaissance palaces, the Secession announced instead that modern art required a modern building, answerable to no past style. The whole design is an argument made in stone, iron and gold.
2. Cubic white masses, stripped of history
What strikes a visitor first is how little the building does. Olbrich composed it from a few plain, cubic, whitewashed masses — a low central entrance block flanked by even lower blank wings — with almost no windows on the street front and none of the columns, pediments, string-courses or figural sculpture that a Ringstraße monument of the same decade would have worn as a matter of course. The walls read as taut, geometric, almost abstract volumes: architecture reduced to clean planes and sharp edges.
This austerity was radical for 1898. In deliberately refusing historicist ornament on the body of the building, Olbrich anticipated the stripped, planar aesthetic that modernism would make orthodox a generation later — the sense that a wall can be simply a wall. Yet he was no purist: the bareness is a foil, calculated so that the concentrated bursts of gilded ornament — the dome, the garlands, the lettering — read all the more sharply against the blank ground. The building sits exactly on the hinge between Jugendstil decoration and the coming reduction.
3. The interior: a neutral, top-lit machine for exhibitions
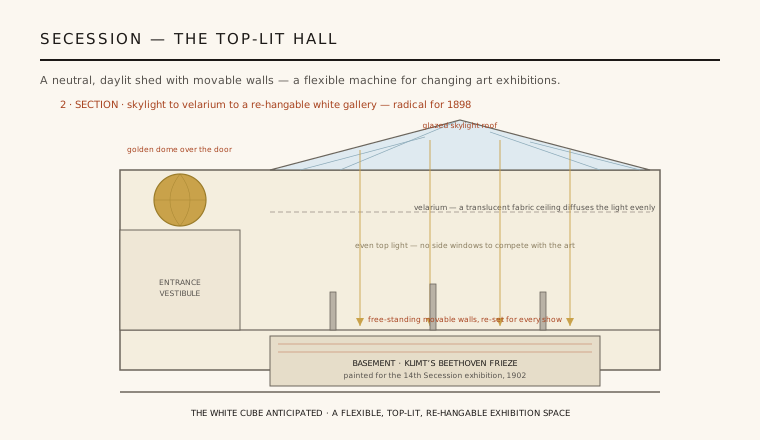
Behind the emblematic front, Olbrich built something quietly more prophetic: a large, top-lit exhibition hall designed for constant change. Daylight enters through a glazed skylight in the roof and is spread evenly across the room by a translucent fabric ceiling, a velarium, hung below the glass — so the art is lit from above by soft, shadowless light, with no side windows to compete with the pictures. The result is a calm, near-neutral white gallery.
Crucially, the interior was not divided into fixed rooms. The floor was planned as a flexible space subdivided by free-standing, movable partition walls that could be re-set for every exhibition, letting the Secession completely re-hang and re-plan the hall show after show. This idea — a neutral, daylit, endlessly reconfigurable space that recedes so the art can speak — anticipates by decades the "white cube" gallery that would become the twentieth century's default way of showing modern art.
4. The golden dome and its iconography
The building's unforgettable crown is the dome: an openwork hemisphere of wrought iron carrying roughly three thousand gilded laurel leaves and clusters of berries, set to float above the four bare pylons of the entrance. Laurel is the plant of Apollo, god of the arts; the owls carved on the pylons belong to Athena, goddess of wisdom; Gorgon masks and the phrase "Ver Sacrum" ("Sacred Spring," also the name of the group's journal) knit the whole front into a coherent programme about art renewing itself.
Not everyone was reverent. Conservative Viennese wits promptly nicknamed the glittering, cabbage-like dome the Krauthappel — the "golden cabbage" — and the building was mocked as a mausoleum or a "crematorium" when it opened. Yet the dome does real architectural work: it concentrates all the building's decorative energy into one radiant, symbolic object hovering over an otherwise blank and disciplined structure, so that ornament becomes an event rather than an all-over habit. It remains one of the most recognisable silhouettes in Vienna.
5. Klimt's frieze and the building's afterlife
In 1902 the Secession devoted its fourteenth exhibition to Ludwig van Beethoven, and Klimt painted directly onto the walls of a room in the basement a three-part mural now known as the Beethoven Frieze — a shimmering, gold-and-line meditation on longing, hostile forces and redemption through art, conceived to be seen for the length of a single show. That it survives at all is remarkable; it was later cut from the walls, and after long conservation it is again displayed in the building, a permanent trace of the Gesamtkunstwerk, or total work of art, the Secession pursued.
The building endured a hard century — looted and burned in the closing days of the Second World War, then repaired and restored — and it still functions as it was built to: as an artist-run exhibition hall. Its importance to the discipline is out of all proportion to its size. Olbrich, Wagner's pupil, showed that a modern institution could invent its own form; that ornament and abstraction could be held in a single taut composition; and that the gallery itself could become a neutral, flexible instrument. Every later "white cube" and every building that argues its purpose on its own face is an heir of this small white temple.
Every artist-run kunsthalle and every neutral, top-lit "white cube" gallery — from the modern contemporary-art space to the flexible, re-hangable halls of institutions like Tate Modern — is still working inside the type Olbrich crystallised here: a building stripped to blank planes so that the changing art, not the architecture, is the event.
References & further reading
- 01Schorske, C. E. (1980). Fin-de-Siècle Vienna: Politics and Culture. Alfred A. Knopf, New York.
- 02Topp, L. (2004). Architecture and Truth in Fin-de-Siècle Vienna. Cambridge University Press, Cambridge.
- 03Vergo, P. (1993). Art in Vienna 1898–1918: Klimt, Kokoschka, Schiele and Their Contemporaries. Phaidon Press, London.
- 04Kallir, J. (1986). Viennese Design and the Wiener Werkstätte. George Braziller, New York.
- 05Secession (Vereinigung Bildender Künstler Wiener Secession) (2024). The Secession Building and the Beethoven Frieze (institutional record). Wiener Secession, Vienna. https://www.secession.at/en/building/
Last verified 2026-07-08. Ancient and vernacular works often have no single architect or firm date; dates are given as widely accepted approximations and the builder-culture is named where no individual designer is known.