
20 · The Modern Masters (International Style)No. 06 in era
Schröder House
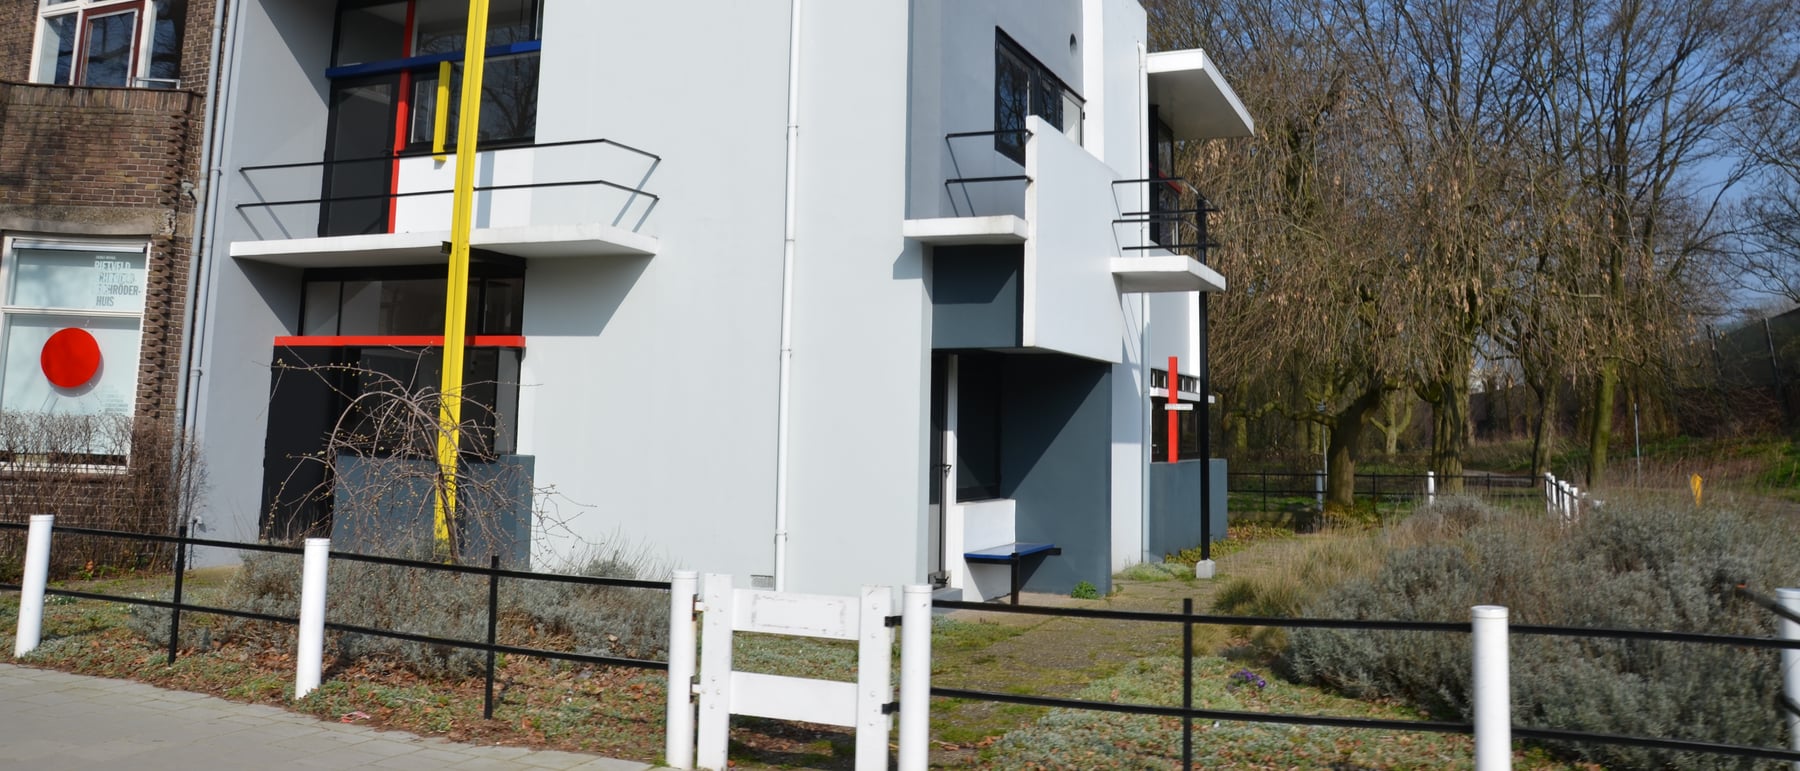
At the blunt end of an ordinary brick terrace in Utrecht stands the one building that ever fully realised De Stijl. Designed in 1924 by Gerrit Rietveld with — and for — Truus Schröder-Schräder, the Rietveld Schröder House takes the flat abstraction of a Mondrian painting and builds it in three dimensions: white and grey planes sliding past one another, slender black beams and posts, blocks of red, yellow and blue, and an upper floor with no fixed rooms at all, whose sliding partitions turn one open space into a house of rooms and back again each day.
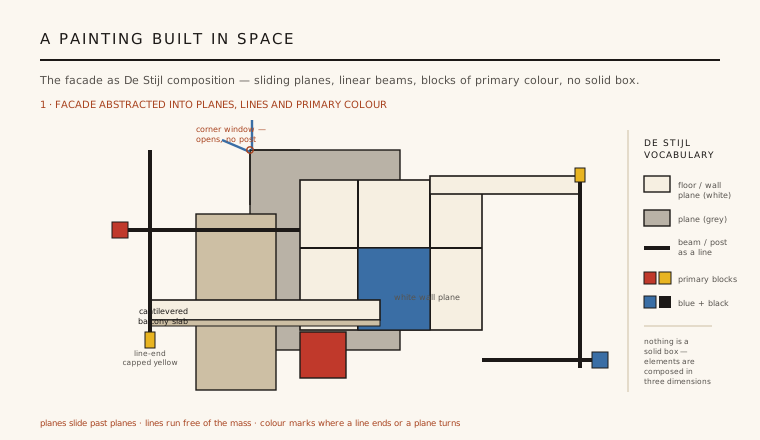
1. A painting built in space
The Schröder House is De Stijl made inhabitable. The movement's painters — above all Piet Mondrian and Theo van Doesburg — had reduced the picture to horizontals, verticals and the primary colours; Rietveld's achievement was to lift that flat grammar off the canvas and compose it in three dimensions. The exterior reads not as a solid brick box but as a loose assembly of intersecting rectangular planes, floating balcony slabs and slender linear beams and posts, held together in white and greys with sharp accents of red, yellow and blue, plus black. It is, quite literally, an abstract painting you can walk into.
That aim governs every detail. The projecting ends of steel beams and balcony rails are painted in a single primary colour, so that a line announces exactly where it stops or where a plane turns a corner. Nothing is treated as mass; each element — wall, floor, rail, post — is kept visually distinct and allowed to slide past its neighbours, exactly as the coloured rectangles of a Neoplastic painting refuse to close into a single shape. No other building of the period carried the theory through so completely, which is why the house is routinely called the only fully realised work of the De Stijl movement.
2. The dissolution of the box and the corner
Classical and even most modern architecture treats the corner as the strongest point of a building — the place where two walls lock together and the box is made rigid. Rietveld set out to destroy the corner, and with it the very idea of the enclosing box. Because the planes of the house are kept separate and offset, walls stop short of one another, roofs and balconies cantilever past their supports, and voids open where solidity is expected. The building never resolves into a single closed volume; it stays an open, additive composition of parts.
The most celebrated demonstration is the corner window of the first-floor living space. It is glazed on both faces with no corner post at all, so that when the two casements are swung open the corner simply vanishes: inside and outside merge, and the box loses the one element that would have defined it as a box. This small hinged detail is one of the boldest gestures in twentieth-century architecture — a physical proof that a wall need not turn a corner, and that enclosure can be dissolved at will.
3. The transformable upper floor
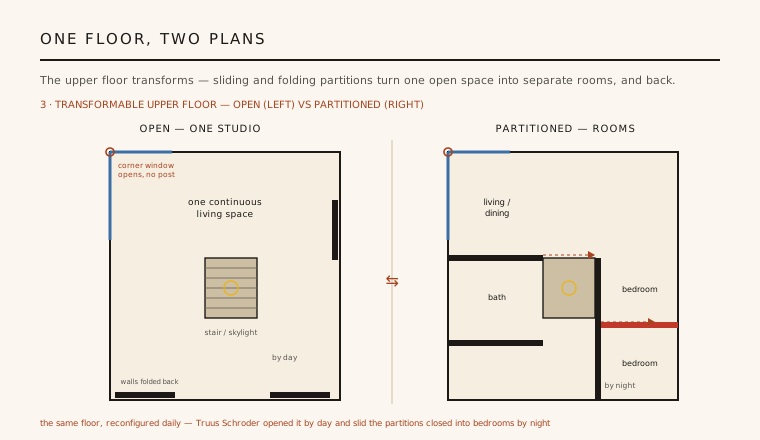
Dutch building regulations of the time required a conventional, load-bearing ground floor, so the manifesto lives upstairs. The upper floor was conceived as a single open space wrapped around a central, skylit stair, with no fixed internal walls. Its rooms are made — and unmade — by a system of sliding and folding partitions that run on ceiling tracks. Slide and fold them out and the floor divides into a living-dining area at the corner window, two bedrooms and a bathroom; fold them flat against the walls and the whole storey becomes one continuous studio again.
This was not a gimmick but a way of living, worked out in daily use. Truus Schröder, who commissioned the house as a widow with three children and lived in it for sixty years, opened the floor up by day and closed it into private rooms by night, reconfiguring her home around the rhythm of the household. The idea — that a dwelling should be flexible, reconfigurable space rather than a fixed set of cells — anticipated the open, adaptable plans that would preoccupy architects for the rest of the century.
4. Built-in furniture and the Red-Blue Chair
Rietveld trained as a cabinetmaker before he was an architect, and the house is continuous with his furniture. His Red-Blue Chair of around 1918–23 — an open framework of straight timber battens with their ends painted, a seat and back as two floating coloured planes — is the same idea as the house at the scale of a chair: line, plane and primary colour held apart in space rather than fused into a solid object. To sit in the building is to understand the chair, and vice versa.
Inside, much of the furniture is built in and treated as part of the architecture: benches, tables, cupboards and beds are integrated with the planes and continue the same palette, so that structure, fitting and colour form a single designed whole. There is no separation between the shell and the things within it. The house is best understood not as a container later filled with objects but as one total work of art — a Gesamtkunstwerk in the De Stijl idiom, designed from the doorframe to the light fittings.
5. Truus Schröder's authorship and the ordinary terrace
For decades the house was credited to Rietveld alone, but scholarship now recognises Truus Schröder-Schräder as a genuine co-author rather than a passive client. It was her brief — a home stripped of bourgeois convention, without fixed rooms, open to light and changeable at will — that shaped the radical upper floor, and she and Rietveld developed the design together in close collaboration; their professional and personal partnership lasted the rest of their lives. Her authorship is essential to the building's meaning, and to any honest account of who made it.
Part of the house's permanent shock is its context. It does not stand free in a park but is bolted onto the blunt end of an unremarkable brick terrace, and the collision could not be sharper: ordinary pitched-roof housing on one side, a floating abstraction of white planes and primary lines on the other. That deliberate contrast — the manifesto set against the everyday — is why the building still reads as an argument, not merely a design. Inscribed as a UNESCO World Heritage Site in 2000, it remains the clearest built statement of what De Stijl believed architecture could become.
Every flexible, partition-free interior that reconfigures for how it is used that day, and every design that dissolves the corner into frameless glass to merge inside and out, is still living inside the experiment Rietveld and Truus Schröder ran in Utrecht in 1924.
References & further reading
- 01Overy, P., Büller, L., den Oudsten, F. & Mulder, B. (1988). The Rietveld Schröder House. MIT Press, Cambridge MA.
- 02Küper, M. & van Zijl, I. (1992). Gerrit Th. Rietveld: The Complete Works 1888–1964. Centraal Museum, Utrecht.
- 03Mulder, B. & van Zijl, I. (1999). Rietveld Schröder House. Princeton Architectural Press, New York.
- 04Overy, P. (1991). De Stijl. Thames & Hudson, London.
- 05UNESCO World Heritage Centre (2000). Rietveld Schröderhuis (Rietveld Schröder House) — inscription on the World Heritage List (ref. 965). UNESCO World Heritage Convention. https://whc.unesco.org/en/list/965
Last verified 2026-07-09. Ancient and vernacular works often have no single architect or firm date; dates are given as widely accepted approximations and the builder-culture is named where no individual designer is known.