
26 · Vernacular, Gardens & Engineering WondersNo. 05 in era
Santorini cave dwellings
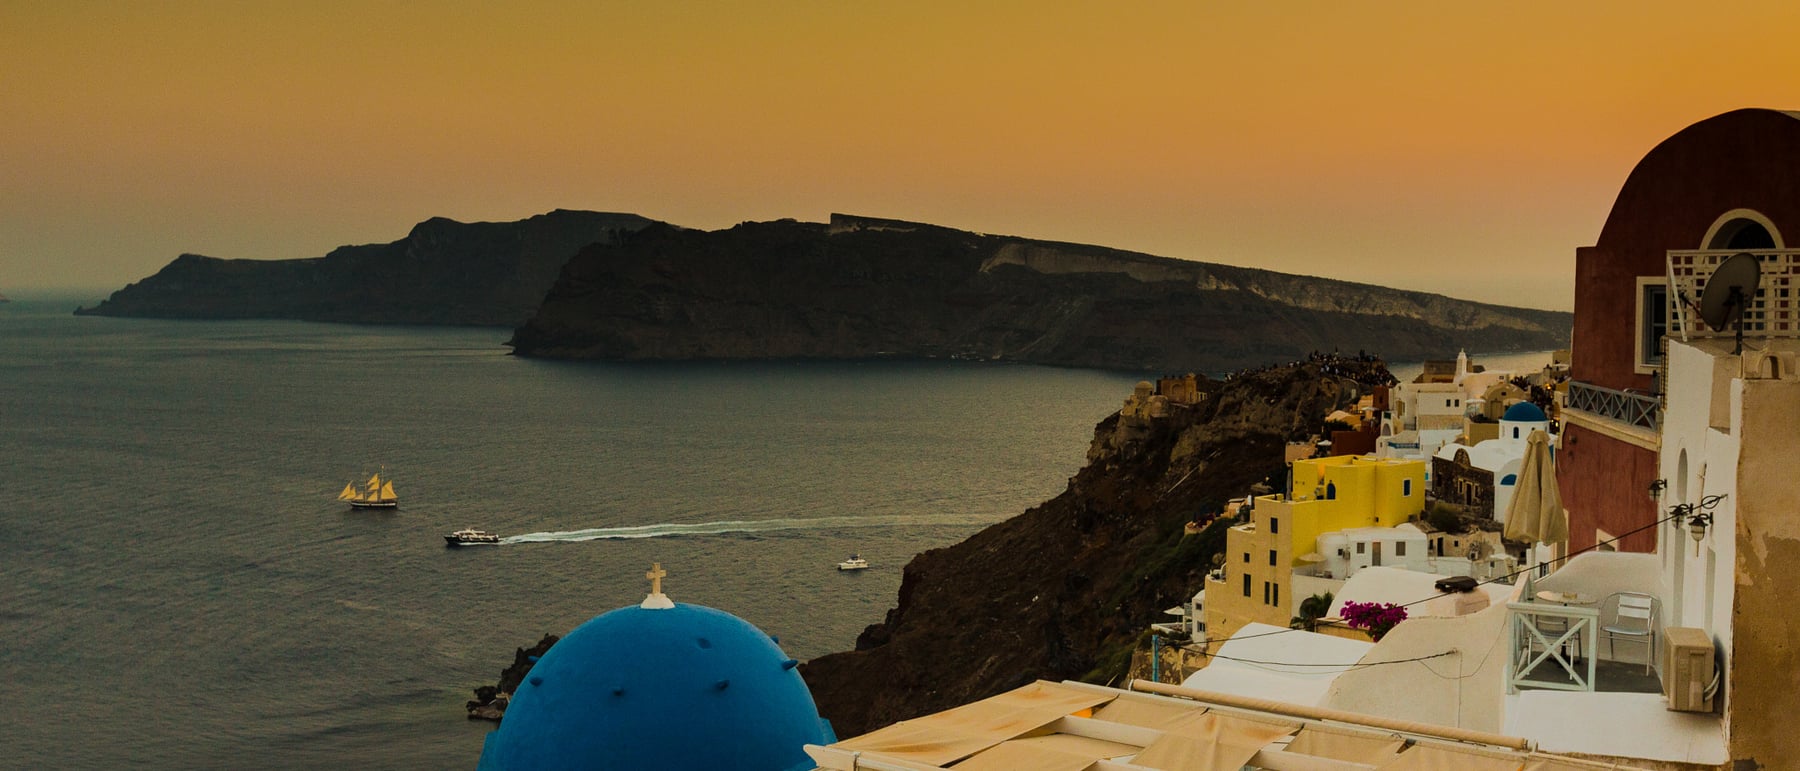
Whitewashed vaulted homes cut into volcanic rock — the yposkafa of Santorini turn a poor, hot, seismic island into a machine for staying cool. Dug back into the caldera cliff and fronted with a single lime-white barrel vault, they are vernacular architecture at its most rational: free insulation, earthquake resistance, and a sea view, all won by digging.
1. A house that is dug, not built
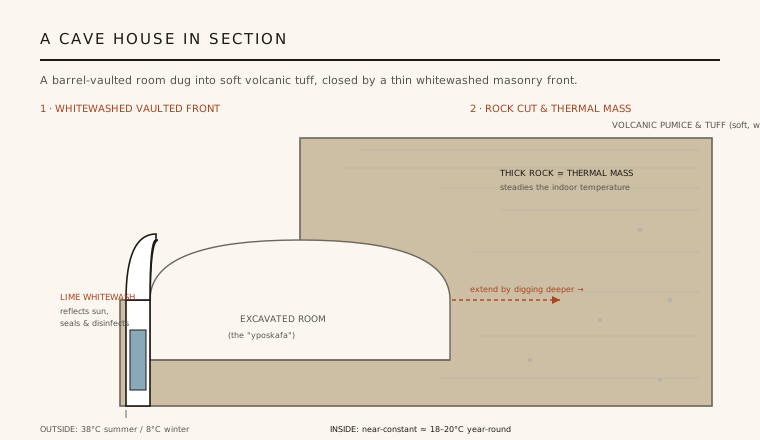
The Santorini yposkafa begins not with a foundation but with a hole. Builders drove a room horizontally into the soft volcanic pumice and tuff of the caldera cliff, hollowing out a space the way one might carve a loaf. Because the ground — locally called aspa, the fine ash left by the great Bronze Age eruption — is soft enough to cut with hand tools yet cohesive enough to stand, most of the dwelling costs nothing but labour. The excavated cavity is the house; only its open face has to be made.
That open face is closed with a thin wall of local stone and a shallow barrel vault, then rendered and lime-washed until the whole front reads as one continuous white curve. The result is a hybrid: two-thirds cave, one-third masonry. Extra rooms are simply dug deeper into the cliff, so a family could enlarge its home over generations without importing a single beam. It is architecture as subtraction rather than addition.
2. The passive-cooling logic
The genius of the cave house is thermal. Rock is a huge thermal mass: it absorbs and releases heat so slowly that a few metres of tuff hold a nearly constant temperature all year, close to the local annual average. While the outside air on Thera swings from fierce summer highs to cold winter nights, the excavated room hovers near a steady, mild interior. In effect the cliff acts as a flywheel, damping the daily and seasonal temperature swings before they ever reach the inhabitants.
Two further devices complete the system. The lime whitewash on the vaulted front reflects most of the incoming sunlight, so the one exposed surface barely heats up — and lime is mildly antiseptic, sealing and disinfecting the porous render at the same time. And because each house presents only a small opening to the outdoors, there is minimal surface through which heat can leak in. Cool cave, reflective skin, small aperture: a passive climate device with almost no material cost.
3. Cascading down the caldera
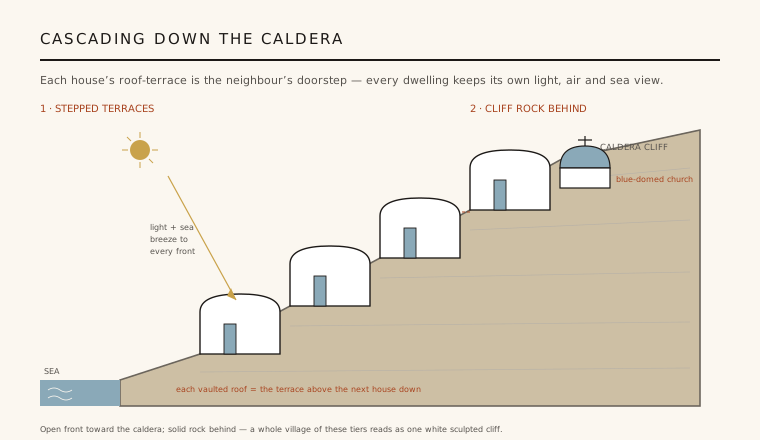
Cut into a near-vertical cliff, the houses could not sit side by side; instead they climb it in tiers. The flat roof or the crown of one vault becomes the terrace — and often the doorstep — of the dwelling above, so a whole quarter interlocks like a staircase of white boxes. This packing is dense yet generous: every house keeps an open front turned toward the caldera, guaranteeing daylight, cross-breeze and the celebrated sea view for even the humblest home.
Read from the water, the effect is of a single sculpted white cliff, punctuated by the blue-domed churches whose hemispheres answer the barrel vaults of the houses. The blue and white are not merely picturesque: the forms are the honest outward sign of vaulted, whitewashed, rock-backed construction repeated hundreds of times. The village is the building type made collective.
4. Built for earthquakes
Santorini sits on an active volcanic and seismic system, and its builders answered with the most stable form available to masonry: the barrel vault. A vault carries load in pure compression, funnelling weight down its curve into the walls and the rock, with no brittle flat roof to crack and fall. Curved, continuous and low, it behaves far better under shaking than post-and-lintel construction, and the surrounding rock buttresses it on three sides.
The 1956 Amorgos earthquake proved the point in reverse: it flattened many later, taller, more conventional buildings while the low vaulted and semi-buried houses fared comparatively well. The vernacular form encodes hard-won seismic knowledge — not calculated, but selected over centuries by which houses survived. Robustness here is a matter of geometry and mass, not of engineered reinforcement.
5. Why it matters
The Santorini cave house is a textbook of what would now be called bioclimatic, low-carbon design, arrived at entirely without theory. Every move — excavating for insulation, vaulting for stability, whitewashing for reflection, tiering for light and view — solves a real constraint of a poor, hot, seismic, volcanic island, and each move does several jobs at once. There is almost nothing decorative that is not also structural or environmental.
For architects it stands as the clearest demonstration that comfort can be engineered by geometry and mass rather than by machinery. Long before mechanical cooling, these builders reached interior conditions that air-conditioning now spends enormous energy to reproduce. As the discipline reckons with heat and carbon, the yposkafa reads less as folklore than as a working prototype.
Every earth-sheltered, high-thermal-mass, passively cooled house being drawn today — from Malcolm Wells's underground architecture to contemporary caldera hotels — is chasing what the Santorini cave-dweller achieved for free by digging.
References & further reading
- 01Rapoport, A. (1969). House Form and Culture. Prentice-Hall, Foundations of Cultural Geography series.
- 02Philippides, D. (ed.) (1983–1990). Greek Traditional Architecture (Ελληνική Παραδοσιακή Αρχιτεκτονική), vol. on the Cyclades. Melissa Publishing House, Athens.
- 03Oliver, P. (ed.) (1997). Encyclopedia of Vernacular Architecture of the World. Cambridge University Press, entries on the Cyclades and Greece.
- 04Fyntikoglou, V. & others (2010). Bioclimatic principles in traditional Cycladic settlements. Building and Environment / conference literature on vernacular passive cooling.
- 05Danezis, I. M. (ed.) (2001). Santorini: Thera, Therasia, Aspronisi, Volcanoes. Adam Editions, Athens.
Last verified 2026-07-11. Ancient and vernacular works often have no single architect or firm date; dates are given as widely accepted approximations and the builder-culture is named where no individual designer is known.