
13 · Baroque & RococoNo. 02 in era
Sant'Ivo alla Sapienza
Wedged into the head of a long university courtyard in Rome, Borromini raised a church on a six-pointed star — walls that ripple in and out, rise unbroken into a dome, and burst outside into a stone spiral climbing to a flame. It is one of the most original rooms of the Baroque.
1. A plan that is neither circle nor polygon
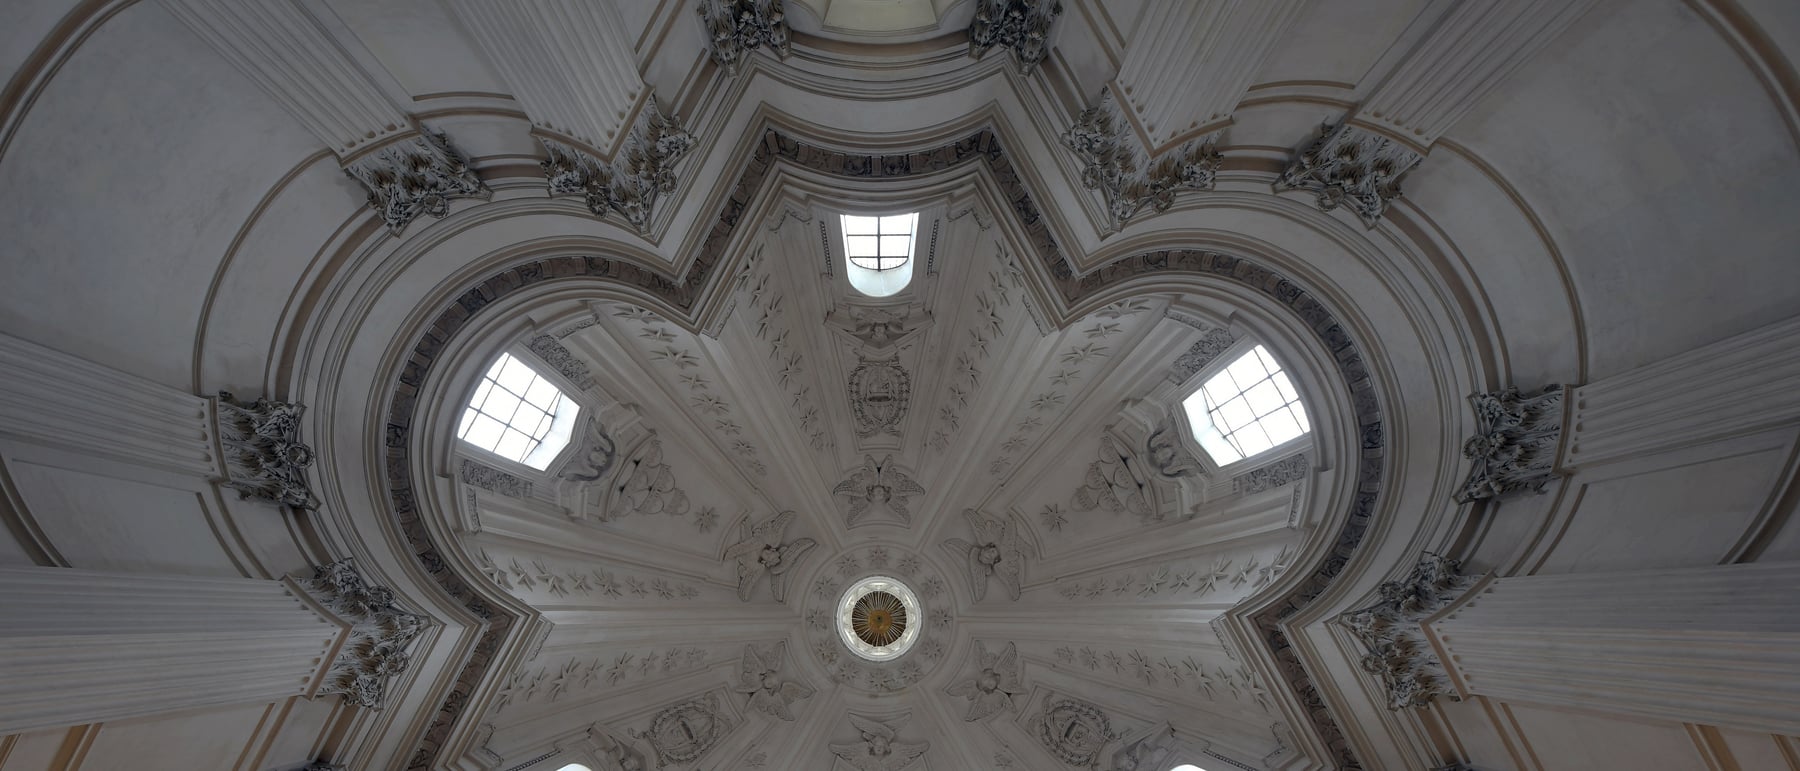
Most centralized churches of the age reach for the circle, the Greek cross, or a regular polygon. Borromini reached for a star. The plan of Sant'Ivo is a hexagram — the figure you get by overlaying two equilateral triangles, one pointing up and one down. Where a lesser architect would have left six sharp points, Borromini softened the geometry: three alternating points open into semicircular apses that bulge outward, while the other three are cut off flat and given shallow convex bays.
The result is a single continuous wall that ripples in and out six times around the room — never straight-sided like a polygon, never smoothly round like the Pantheon, but something restlessly in between. Standing inside, you cannot take in the whole shape at once; the eye is pulled around the alternating swells and recesses. The plan is at once rigidly geometric and strangely organic, which is exactly the tension Borromini spent his career exploring.
2. One continuous space, floor to dome
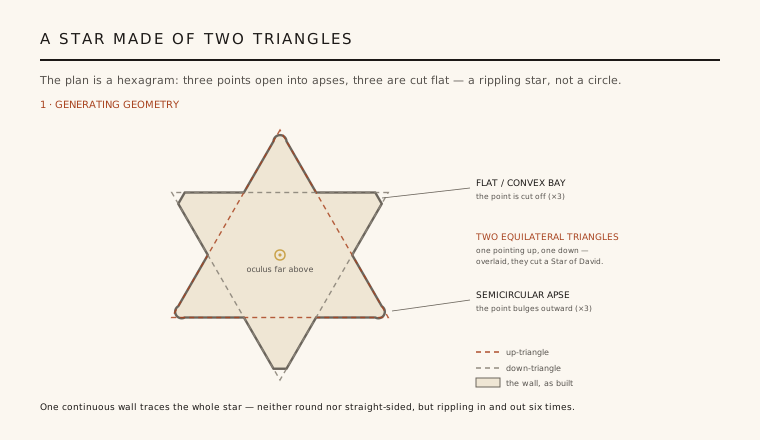
Sant'Ivo's most radical move is not the plan alone but what happens above it. In a conventional domed church the walls rise to a cornice, a cylindrical drum is set on top, and only then does the dome begin — three distinct storeys stacked in sequence. Borromini abolished the sequence. At Sant'Ivo the star walls run up unbroken, with no drum and effectively no interrupting cornice, and then simply curve over into the dome. Wall and vault are one surface.
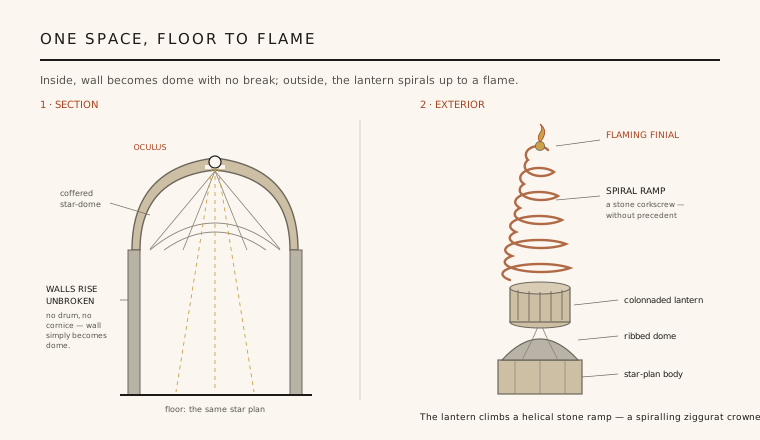
Because the same six-point star geometry is carried all the way up, the star does not stop at head height — it climbs into the vault and closes toward the oculus overhead. The whole interior is therefore a single vertical volume rather than a room with a lid, and the design reads as one uninterrupted gesture from pavement to crown. It is a spatial idea of startling economy, and one very few architects before or since have dared to attempt.
3. The coffered dome and the spiralling lantern
The dome tapers upward in a field of coffering that follows the star, drawing the eye to a small central oculus where daylight enters. Inside, everything is white — plaster and stone worked into pure geometry, with almost no colour or figurative decoration to distract from the shapes themselves. This austere, luminous whiteness is deliberate: the architecture is the ornament.
Outside, Borromini did something without precedent in the history of architecture. Over the lantern he set a helical stone ramp — a corkscrew, or a ziggurat wound into a spiral — that twists upward and narrows to a wrought-iron finial shaped like a flame. Nothing in ancient or Renaissance building prepares you for it. Where domes normally end in a modest cupola, Sant'Ivo ends in a rising stone screw that seems to drill into the sky, one of the strangest and most inventive silhouettes in Rome.
4. What the star means — and what we only think it means
Because the church was the chapel of Rome's university (the Sapienza, meaning Wisdom), and because it was built under the Barberini pope Urban VIII whose emblem was the bee, the plan has attracted centuries of symbolic reading. Some see the six-point star as an image of divine wisdom or the Star of Solomon; others have traced the outline of a bee in the alternation of apses and bays; still others read the spiral lantern as the Tower of Babel corrected, or as a symbol of wisdom ascending to God.
These readings are seductive, and John Beldon Scott's study of the building's symbolic language shows how deeply such meanings were woven into seventeenth-century design thinking. But they should be flagged as interpretation, not fact. Borromini left no key, the bee reading in particular is probably fanciful, and the forms work as pure geometry whether or not one accepts any emblem. The honest position is to describe the star and the spiral precisely, and to treat the wisdom-and-bee symbolism as a plausible but unproven overlay.
5. A church fitted into a courtyard — and its long echo
Sant'Ivo was not free to stand alone. It had to close the end of Giacomo della Porta's long, arcaded university courtyard, built decades earlier. Borromini answered the constraint brilliantly: he set a concave church front into the head of the court, so the façade curves to continue the rhythm of the flanking arcades rather than fighting them. The building completes a space it did not design, a masterclass in fitting invention into a tight urban site.
The lesson of Sant'Ivo is that a centralized space need not be a circle, and that a plan, a section and a skyline can be governed by one continuous idea. Its fusion of severe geometry, unbroken vertical space and an utterly unexpected crowning form has fascinated architects ever since, from the Baroque churches of central Europe to modern designers drawn to spatial continuity and to buildings that generate their whole form from a single figure.
Every contemporary building generated top-to-bottom from one geometric figure — think of the continuous, drumless spatial spirals of Wright's Guggenheim or the single-surface interiors of Zaha Hadid — is working Borromini's Sant'Ivo move: let one shape rule plan, section and skyline at once.
References & further reading
- 01Scott, J. B. (1982). S. Ivo alla Sapienza and Borromini's Symbolic Language. Journal of the Society of Architectural Historians 41(4), 294–317.
- 02Blunt, A. (1979). Borromini. Belknap Press of Harvard University Press, Cambridge MA.
- 03Portoghesi, P. (1968). The Rome of Borromini: Architecture as Language. George Braziller, New York.
- 04Wittkower, R. (1999). Art and Architecture in Italy 1600–1750, Vol. 2: The High Baroque. Yale University Press (Pelican History of Art), New Haven.
- 05Bösel, R. & Frommel, C. L. (eds.) (2000). Borromini e l'universo barocco. Electa, Milan (exhibition catalogue).
Last verified 2026-07-06. Ancient and vernacular works often have no single architect or firm date; dates are given as widely accepted approximations and the builder-culture is named where no individual designer is known.