
13 · Baroque & RococoNo. 04 in era
Sant'Andrea al Quirinale
Bernini's little church on the Quirinal hill is an oval turned on its side — you step in and the altar is already there, a few paces across the room's narrow width. In that compressed jewel-box he set every art to one purpose: a painting of St Andrew's crucifixion, a marble saint riding a cloud up through a broken pediment, a coffered dome of gold raining down light from windows you cannot see. Marble earth below, stucco heaven above, and a single upward glance carrying the eye from martyrdom to paradise. Bernini reputedly loved it above all his buildings — a total work of art no larger than a chapel.
1. An oval turned on its side
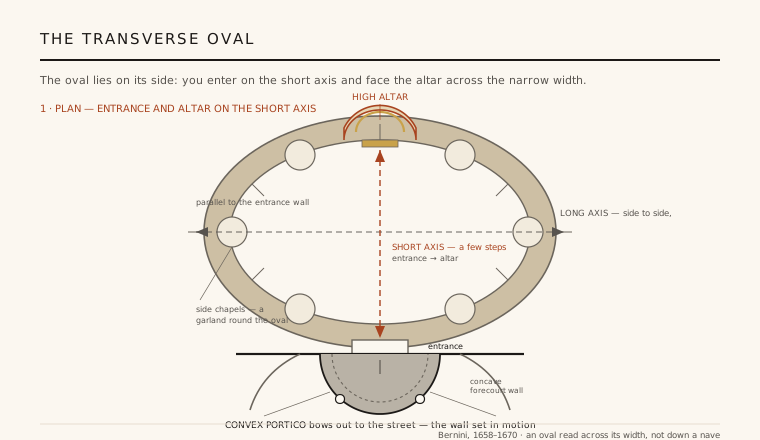
The whole surprise of Sant'Andrea is where Bernini put the long axis. A church is normally a corridor: you enter at one end and walk the length of a nave toward a distant altar. Bernini took an oval and laid it on its side, so that the long axis runs left-to-right, parallel to the entrance wall. You come in on the short axis, and the high altar is directly opposite, only the narrow width of the room away. There is no journey down a nave; the sacred goal is present the instant you arrive.
This transverse oval makes a space that is wide, gathered and immediate rather than deep and processional. Around the ellipse a garland of side chapels opens between paired Corinthian pilasters, each framed and richly veneered, so the eye travels sideways around a continuous curved wall. It is a plan built for concentration, not for the long approach — a room you take in at a single glance, which is exactly what the drama overhead requires.
2. The wall in motion: the convex portico
Outside, Bernini made the facade move. From the flat entrance wall a small convex semicircular portico bulges out toward the street, carried on two Corinthian columns and crowned by the Pamphilj arms — a porch that swells outward to meet the visitor. Flanking it, low curved walls sweep back in a concave embrace, so that the eye reads a play of opposed curves: the porch pushes out, the forecourt walls fold in.
This is the essential Baroque idea that Bernini and his rival Borromini pursued along this same street — architecture as an elastic, plastic membrane rather than a fixed plane. The wall is treated as something that can bow, breathe and gesture. On the tightest of urban sites the little convex portico announces, before you are even inside, that this will be a building of curves answering curves, of surfaces set deliberately in motion.
3. Staging the martyrdom: the vertical narrative
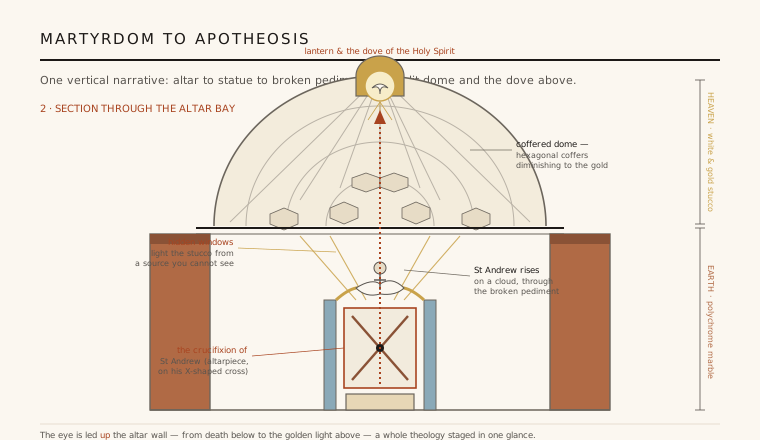
Inside, Bernini choreographs a single story read from the floor upward. Over the high altar hangs a painting of the crucifixion of St Andrew, bound to the diagonal saltire cross that bears his name, set in an aedicule of dark, sumptuous marble. Immediately above the altar's broken, curved pediment, a sculpted figure of St Andrew rides a stucco cloud, breaking through the architecture as his soul ascends — caught in the very act of rising out of the scene of his death.
The line continues up without a break: the saint's upward gaze leads to the golden light of the dome and, at the lantern, to the dove of the Holy Spirit waiting in a burst of gilded rays. Painting, sculpture and architecture are fused into one continuous vertical sentence — martyrdom on earth, apotheosis in heaven — so that the whole altar wall becomes a piece of sacred theatre, a theology staged in a single upward glance.
4. The coffered dome and its hidden light
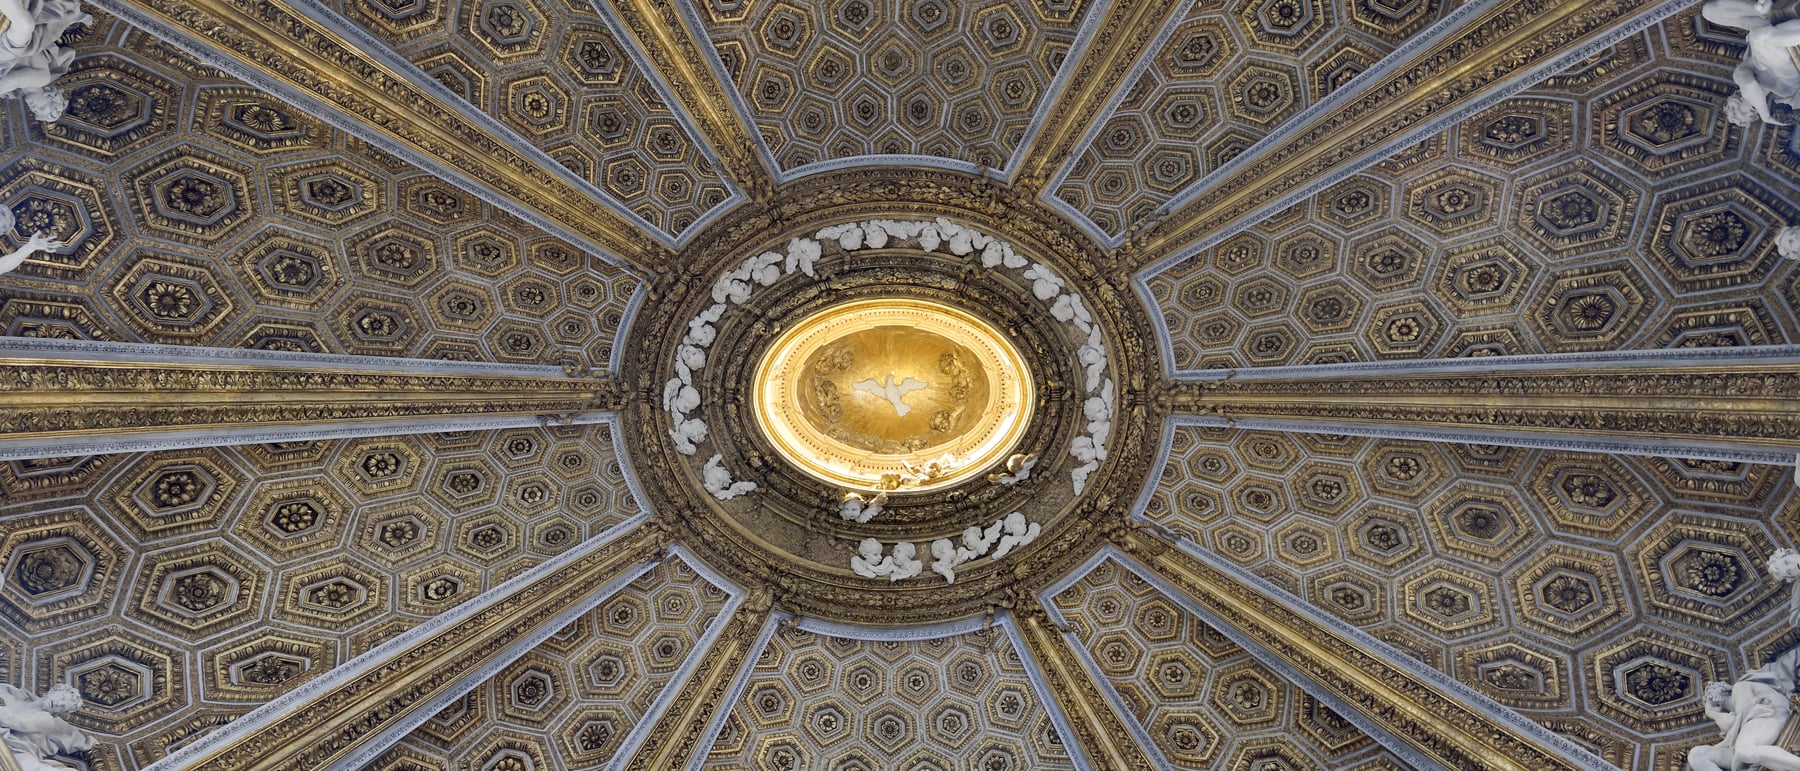
The crown of the church is an oval dome coffered in hexagonal panels, gilded and enriched with stucco figures, its coffers diminishing ring by ring as they climb so that the vault seems to accelerate upward toward the gold lantern. The geometry does the perspective work: the shrinking hexagons exaggerate the sense of height and draw the gaze inevitably to the burst of light at the top.
Crucially, the light is hidden. Windows are concealed above the heavy cornice and behind the stucco clouds, out of sight from anyone standing below, so that light seems to emanate from the golden heaven itself rather than fall from ordinary openings. This is Bernini's bel composto — the beautiful whole — in which architecture, sculpture, colour and concealed daylight are managed together as a single stage-set. The result is a dome that reads not as masonry but as glowing, weightless paradise.
5. Bernini's jewel-box and the total work of art
Below the cornice the church is clad in warm, dark polychrome marbles — the solid, coloured matter of earth; above it everything turns to white-and-gold stucco — the immaterial brightness of heaven. That deliberate split, marble world beneath and luminous stucco firmament above, gives the whole interior its argument in a single vertical section, and the small scale only intensifies the effect. Every surface is worked, yet nothing feels cluttered, because all of it serves one narrative.
Bernini designed the church without a fee, late in his long career, and is famously said to have regarded it as his most perfect building — a work he would return to simply to sit in. Whether or not the anecdote is exact, Sant'Andrea has become the textbook example of the Baroque total work of art, in which plan, facade, marble, sculpture, gilding and light are conceived as one indivisible composition. It proved that a chapel-sized building could hold as much invention, and as much theatre, as the grandest church in Rome.
Every immersive, tightly-scaled room that fuses structure, surface and concealed light into a single staged experience — from Steven Holl's daylight-slotted chapels to the theatrical hidden-lighting of contemporary museums and sacred spaces — is working in the tradition Bernini perfected here: architecture as choreographed total environment rather than neutral container.
References & further reading
- 01Wittkower, R. (1997). Art and Architecture in Italy, 1600–1750, Vol. 2: The High Baroque. Yale University Press (Pelican History of Art), New Haven, 6th ed..
- 02Blunt, A. (1979). Borromini. Harvard University Press, Cambridge MA.
- 03Hibbard, H. (1965). Bernini. Penguin Books, Harmondsworth.
- 04Marder, T. A. (1998). Bernini and the Art of Architecture. Abbeville Press, New York.
- 05Connors, J. (1982). Bernini's S. Andrea al Quirinale: Payments and Planning. Journal of the Society of Architectural Historians 41(1), pp. 15–37.
Last verified 2026-07-06. Ancient and vernacular works often have no single architect or firm date; dates are given as widely accepted approximations and the builder-culture is named where no individual designer is known.