
26 · Vernacular, Gardens & Engineering WondersNo. 04 in era
Sana'a Old City
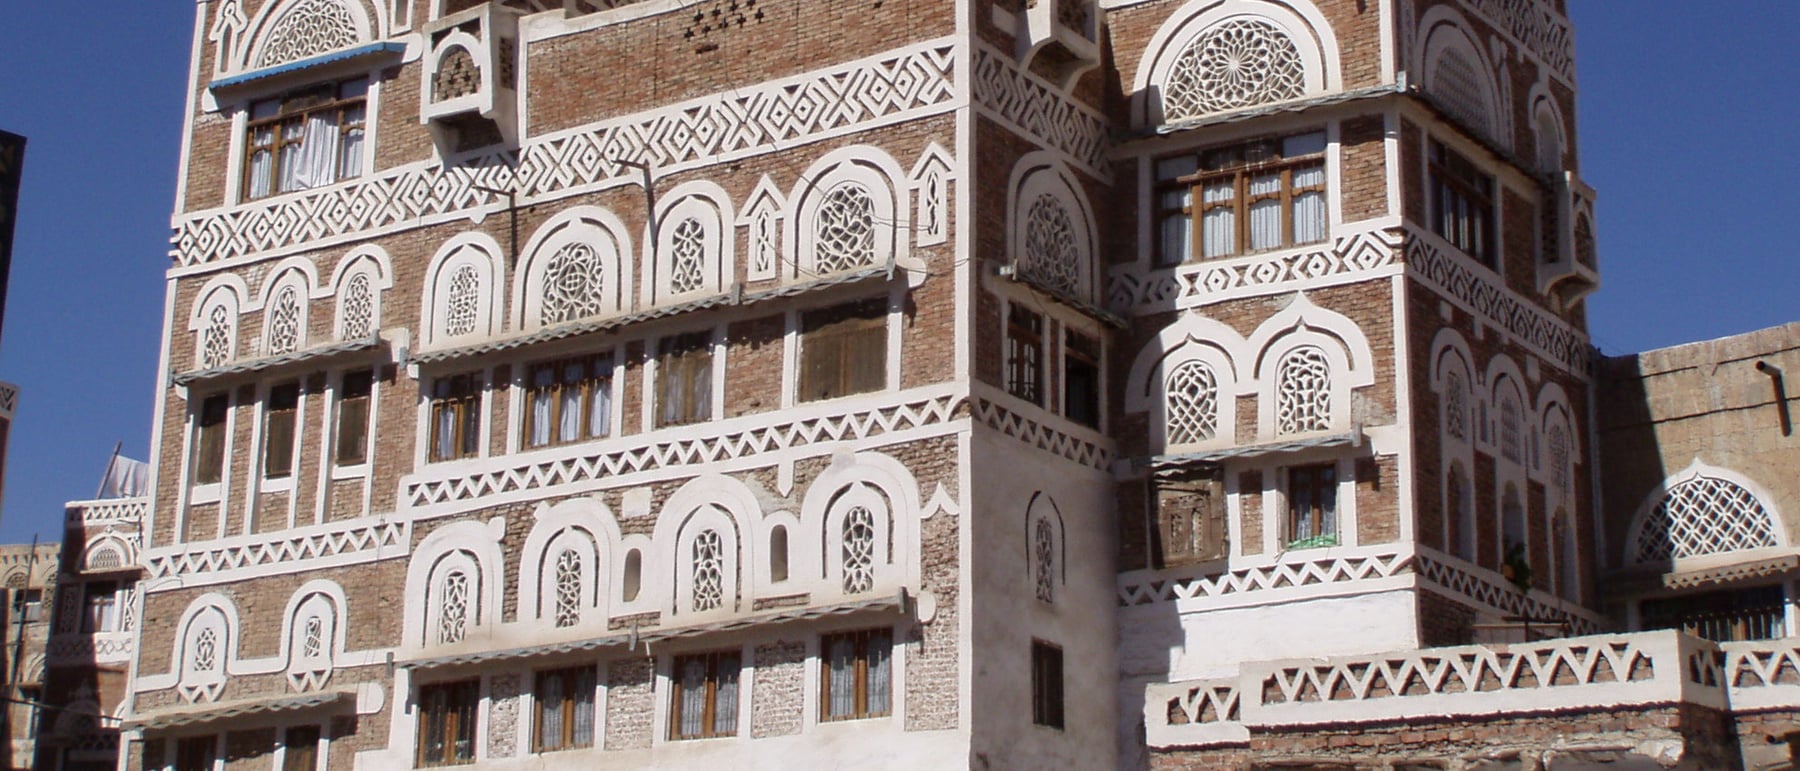
One of the oldest continuously inhabited cities on earth, the walled Old City of Sana'a is a forest of decorated tower-houses — some rising nine storeys — built of rammed earth, fired brick and gypsum. Each house is a whole household stacked vertically, its brown brick facade laced with white gypsum fretwork and lit by qamariya fanlights of coloured glass. It is medieval urbanism still lived in, and today gravely endangered.
1. The tower-house: a household stacked into the sky
The signature of Sana'a is the tower-house — a tall, narrow building that packs an entire extended household into a vertical stack of five to nine storeys. The lower walls are the heaviest: a base of dressed stone or rammed earth carries floors of fired and sun-dried brick that grow thinner and lighter as they rise, so the structure tapers subtly and keeps its centre of gravity low. Floors are spanned by timber joists, and a single stone stair winds up through the core, tying the whole tower together.
This verticality is not showmanship but land economy and defence: within the old walls, a family builds up rather than out, keeping a small footprint while gaining light, air and a defensible height. The type is remarkably consistent across the city, which is why Sana'a reads as a single architectural organism — thousands of variations on one deeply worked-out idea of how a house should stand.
2. Vertical zoning: stores below, mafraj above
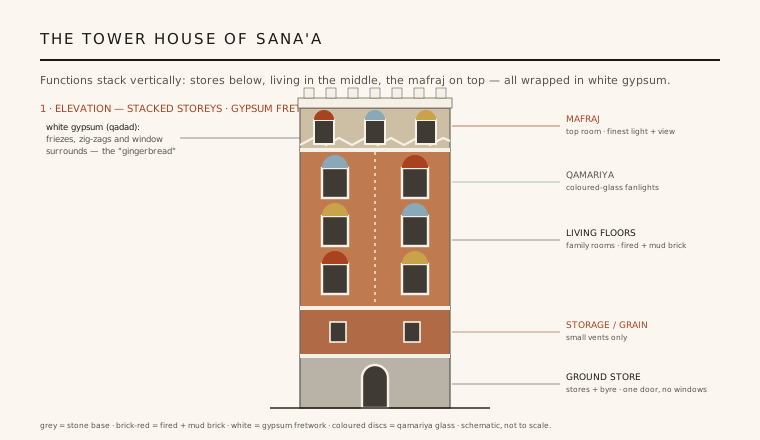
The tower-house is zoned by height, and the logic is beautifully practical. The windowless ground floor is a store and a byre for animals, entered by a single door; above it sits a grain and provisions floor with only small vents. The middle storeys are the family living floors — kitchens, and rooms for men, women and children — each higher level a little more private and better lit than the one below.
The climax is at the very top: the mafraj, a reception room reserved for the best light, the coolest breeze and the widest views over the city and its gardens. Reaching it means climbing the whole house, so arrival is a small ceremony. In effect the section turns the daily gradient of the building — dark and utilitarian at the bottom, luminous and social at the top — into the plan of family life itself.
3. Gypsum and glass: the qamariya and the white fretwork
What makes Sana'a unmistakable is its skin of white gypsum. Builders outline every window, string-course and parapet in bright gypsum (qadad) fretwork — friezes, zig-zags, lozenges and radiating surrounds — drawn in lime-white against the warm brown brick. This is the celebrated "gingerbread" look, and it is functional as well as decorative: the pale plaster sheds rain, marks the structural lines of each floor, and knits neighbouring houses into a common visual language.
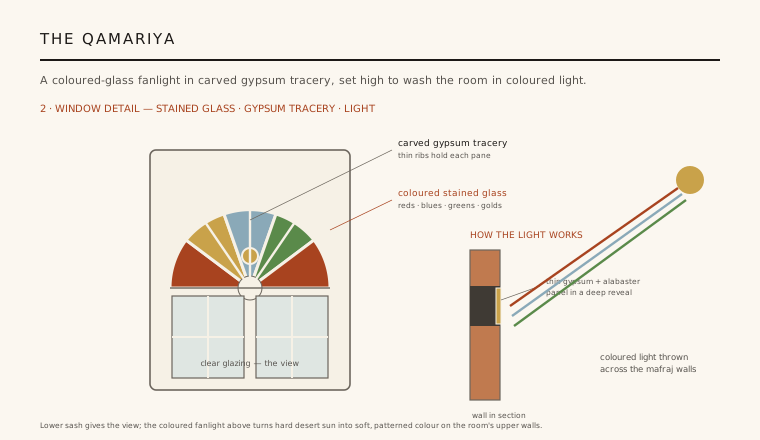
Set into this fretwork are the qamariya — semicircular fanlights of coloured stained glass held in a web of thin carved gypsum tracery, usually placed above a lower clear window that gives the view. Cut into a deep brick reveal, the qamariya turns the hard highland sun into soft, shifting colour that washes across the upper walls of a room. The lower sash lets you look out; the fanlight above transforms the light itself.
4. The city fabric: gardens, mosque and wall
The towers do not stand in isolation; they enclose a dense but green fabric. Woven between the houses are bustan — walled garden and orchard plots, some tied to the neighbourhood mosques, that supply food, hold rainwater and give the packed city its lungs. Narrow lanes, cisterns and public baths thread the blocks, and the whole was once ringed by a defensive wall with gates, marking the Old City off from its surroundings.
At its heart stands the Great Mosque of Sana'a, among the earliest mosques in Islam, traditionally founded in the Prophet's lifetime and repeatedly rebuilt — a reminder that this is a religious and commercial capital as much as a residential one. The result is a complete medieval urban ecosystem: houses, gardens, markets, baths and mosques held together at a walkable scale that has barely been diluted.
5. Age, honesty and endangerment
Sana'a's antiquity is real but layered. The city has been inhabited for well over two thousand years, with Sabaean and pre-Islamic origins, yet almost none of the standing tower-houses are that old: most of the surviving fabric is medieval to Ottoman-era, endlessly rebuilt on ancient foundations in earthen materials that must be renewed. Its greatness is therefore less any single monument than the continuity of a living building tradition — the same house-type, materials and craft handed down and kept in use.
That continuity is now under acute threat. UNESCO inscribed the Old City in 1986 and, amid Yemen's war, added it to the List of World Heritage in Danger in 2015; airstrikes have destroyed historic houses, and torrential flooding repeatedly dissolves earthen walls that no longer get timely repair. Sana'a is a warning that earthen architecture survives only through constant maintenance — and that when war and climate remove the hands that maintain it, one of humanity's oldest cities can wash away.
Sana'a's tower-houses — a whole household stacked into a slender, naturally cooled, load-bearing tower of earth and brick — anticipate today's push for tall, dense, low-carbon housing built from earthen and biogenic materials rather than concrete and steel.
References & further reading
- 01UNESCO World Heritage Centre (1986). Old City of Sana'a. World Heritage List, ref. 385. https://whc.unesco.org/en/list/385
- 02Lewcock, R. (1986). The Old Walled City of Sana'a. UNESCO, Paris.
- 03Serjeant, R. B. and Lewcock, R. (eds.) (1983). San'a': An Arabian Islamic City. World of Islam Festival Trust, London.
- 04Varanda, F. (1982). Art of Building in Yemen. MIT Press, Cambridge, MA.
- 05Damluji, S. S. (2007). The Architecture of Yemen: From Yafi to Hadramut. Laurence King, London.
Last verified 2026-07-11. Ancient and vernacular works often have no single architect or firm date; dates are given as widely accepted approximations and the builder-culture is named where no individual designer is known.