
13 · Baroque & RococoNo. 01 in era
San Carlo alle Quattro Fontane
On a hemmed-in Roman street corner barely bigger than a single pier of St Peter's, Francesco Borromini built his first church — and rewrote what a wall could do. San Carlino is an oval that will not hold still: its walls pulse concave and convex, its dome floats on light you cannot see, and its whole street-front ripples like a drawn curtain.
1. A masterpiece squeezed onto a corner
San Carlo alle Quattro Fontane sits at the Quattro Fontane crossroads in Rome, on a plot so small and irregular that contemporaries marvelled the whole church was said to fit within a single crossing pier of St Peter's. For the Spanish Trinitarian order — poor, and stuck with an awkward angled corner — the site was a liability. Borromini, then near forty and running his first independent commission (begun 1638), turned the liability into the argument of the building.
Rather than force a conventional Latin cross or a domed square onto the cramped ground, he generated the plan from geometry that could flex to fit. The result is a compact, vertical, plastic space that seems far larger than its footprint. Constraint here is not a compromise but the engine of invention: every move in the church answers the smallness and irregularity of the corner.
2. The plan as living geometry
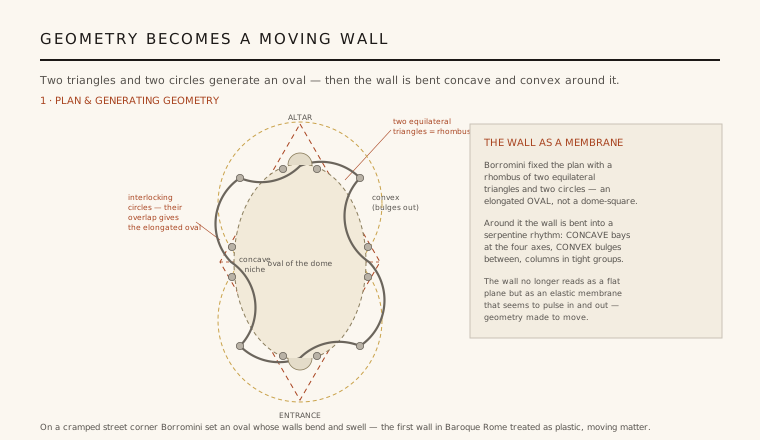
Borromini did not compose San Carlino from rooms; he composed it from figures. The underlying scheme is a rhombus formed by two equilateral triangles set base to base, combined with interlocking circles whose shared overlap defines an elongated oval running the length of the church. From this modular geometry he derived the walls, the niches, the column positions and the dome — a single generative idea carried from floor to crown.
Onto that oval he bent the wall into a serpentine rhythm of concave and convex bays. Deep concave niches sink into the four main axes; between them the wall bulges convex, and columns gather in tight groups at the transitions. The wall is no longer a flat plane holding up a roof but an elastic membrane that seems to pulse in and out. It is one of the founding gestures of the Roman Baroque: geometry made to move.
3. A dome that floats on hidden light
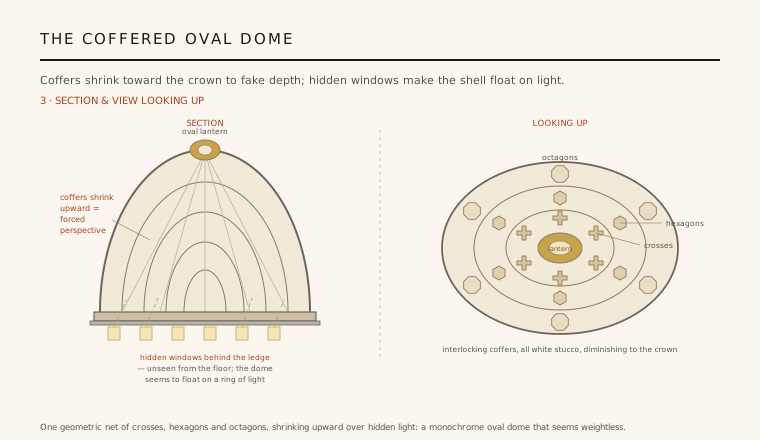
Above the oval rises Borromini's most celebrated invention: a coffered oval dome. Its surface is knitted from an interlocking net of crosses, hexagons and octagons, a geometric mesh that shrinks steadily as it climbs toward the small oval lantern at the crown. Because the coffers diminish, the eye is tricked — the shallow shell reads as taller and deeper than it is, a deliberate forced perspective worked in stucco.
The dome appears weightless because its light is concealed. A ring of windows is tucked below the cornice, hidden from anyone standing on the floor behind a projecting ledge, so the shell seems to hover on a band of radiance with no visible source. All of it is finished in monochrome white stucco: no colour, no gilding, no figural distraction — only geometry, shadow and light. Ornament is subordinated entirely to form.
4. The undulating facade — his final work
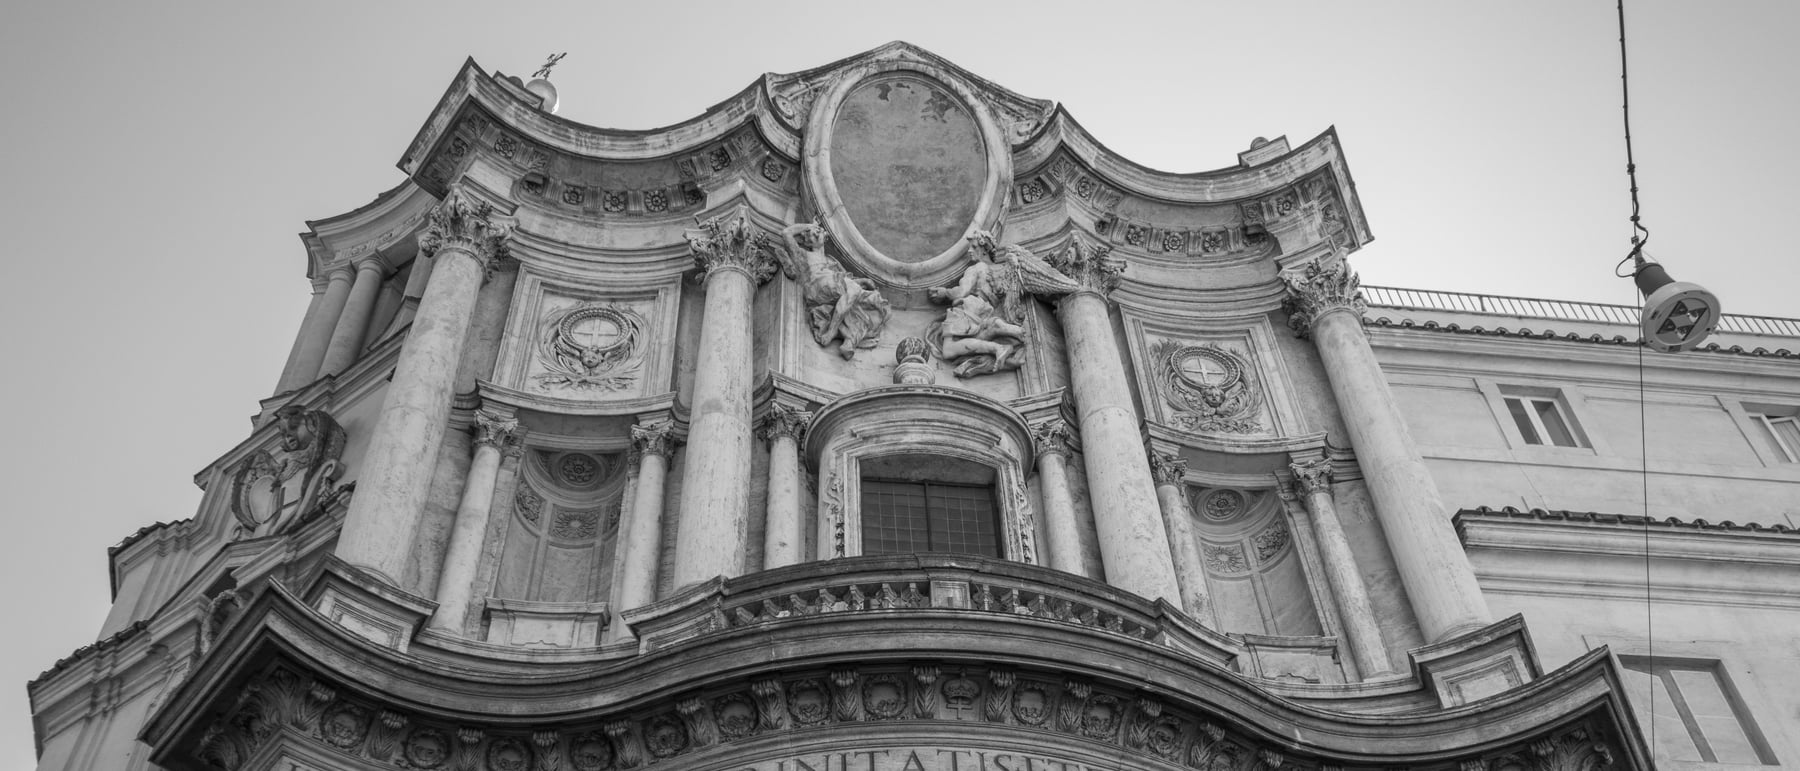
The street-front was built last, between 1664 and 1667, and is Borromini's last work. Where a normal facade is a flat screen, San Carlino's ripples: it runs concave–convex–concave across its width so the whole front seems to sway, the entablatures and cornices bending with it. Statues, oval medallions and a bulging central bay animate the movement, turning the corner of two narrow streets into a piece of moving sculpture.
It is honest to say the facade was not finished in his lifetime. Borromini died by suicide in August 1667 with the front incomplete; the upper storey was carried on by his nephew Bernardo Borromini, and the dating and attribution of individual parts are documented in the building's records rather than left to legend. The lower order is securely his; the crowning stages reflect his drawings completed after his death.
5. Geometry over ornament — and why it still matters
Borromini worked like few architects of his age. He designed from modular geometry and drew at full size, testing profiles and curvatures on the ground before they were built, and he privileged the plasticity of the wall over applied decoration. San Carlino is the manifesto of that method: a building whose beauty is almost entirely structural and geometric, achieved in humble brick and plaster rather than costly marble.
Its influence is out of all proportion to its size. The undulating wall, the oval on interlocking geometry, the light without a visible source and the facade that moves — these became the vocabulary of Central European and Iberian Baroque, and they still speak to any architect who treats the wall as a continuous, deformable surface rather than a flat plane. San Carlino proved a wall could breathe.
Every fluid, wall-as-membrane building since — from Alvar Aalto's undulating timber and Erich Mendelsohn's streamlined masses to the curving concrete of Zaha Hadid — is working Borromini's oldest San Carlino move: treat the wall not as a flat plane but as a plastic surface that bends, swells and flows.
References & further reading
- 01Blunt, A. (1979). Borromini. Harvard University Press / Allen Lane, Cambridge MA & London.
- 02Wittkower, R. (1999). Art and Architecture in Italy, 1600–1750 (revised by J. Connors & J. Montagu). Yale University Press, New Haven.
- 03Portoghesi, P. (1968). The Rome of Borromini: Architecture as Language. George Braziller, New York.
- 04Connors, J. (1996). Borromini and the Marchese di Castel Rodrigo. The Burlington Magazine 138(1124), 434–440.
- 05Steinberg, L. (1977). Borromini's San Carlo alle Quattro Fontane: A Study in Multiple Form and Architectural Symbolism. Garland, New York (Outstanding Dissertations in the Fine Arts).
Last verified 2026-07-06. Ancient and vernacular works often have no single architect or firm date; dates are given as widely accepted approximations and the builder-culture is named where no individual designer is known.