
23 · Brutalism, Metabolism & the Concrete AgeNo. 04 in era
Salk Institute
On a cliff above the Pacific, Louis Kahn built a monastery for science — two identical laboratory blocks holding open a great empty court of travertine, split by a single thread of water aimed at the sea. It is widely called one of the most perfect buildings of the twentieth century: a fusion of silence, symmetry, light and the sublime.
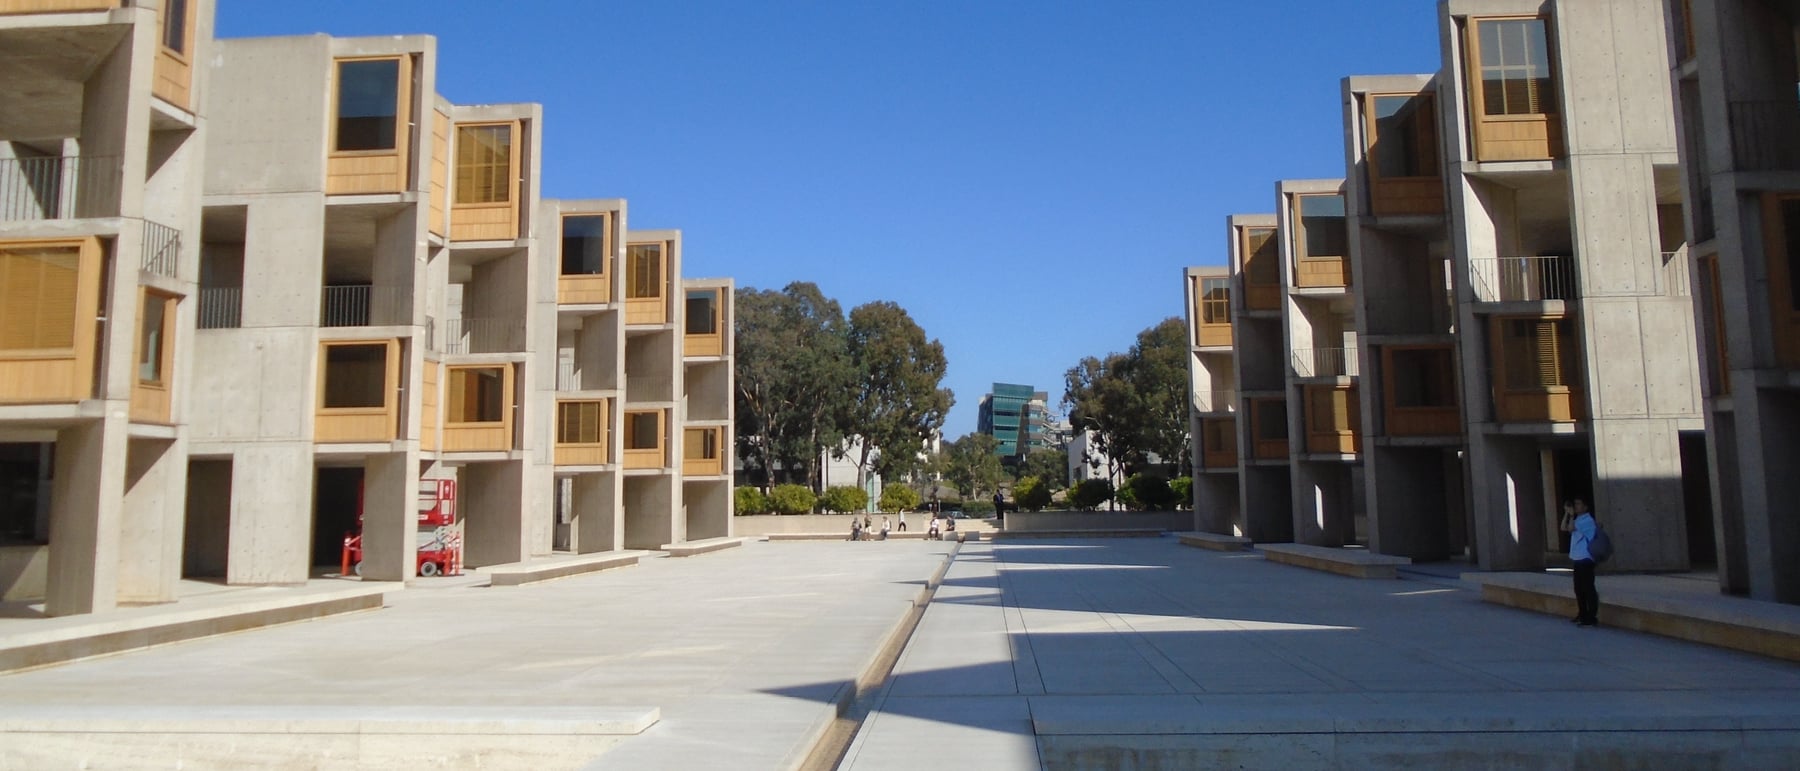
1. A court open to the sky and the sea
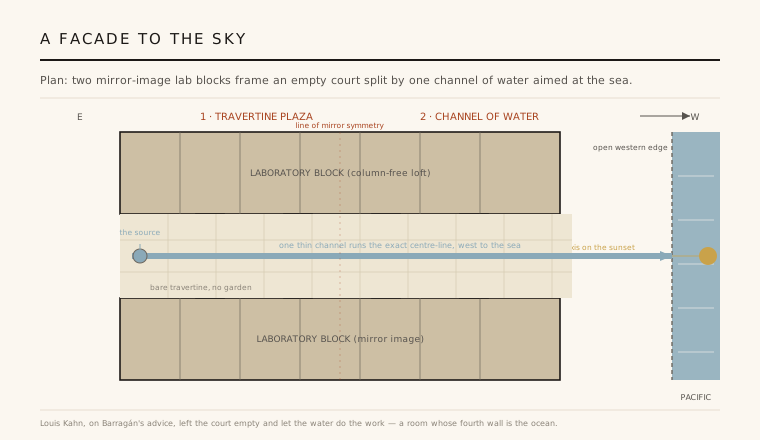
The heart of the Salk Institute is not a building but a void. Two identical, mirror-image laboratory blocks stand apart, and between them Kahn held open a great paved plaza of travertine — some ninety metres long — utterly empty, its western end left open to the horizon of the Pacific Ocean. The composition is rigorously symmetrical, and the court reads as an outdoor room whose fourth wall is simply the sky meeting the sea.
Kahn had first intended to plant this court as a garden. The story, now part of the building's legend, is that he brought in the Mexican architect Luis Barragán, who walked the space and advised him to leave it bare: make it a facade to the sky. Kahn laid it in stone instead, and down the exact centre-line he ran a single thin channel of water — a source that rises at the eastern end and flows westward, seeming to fall off the edge of the cliff into the ocean, the whole axis aligned on the setting sun.
2. The study towers, turned to the view
Kahn separated the two kinds of life a scientist leads. The communal, serviced work happens in the great open laboratories; but private, contemplative work — reading, writing, thinking — is given its own place. Along the plaza-facing edge of each block, a row of individual study towers steps down toward the sea, faced not in concrete but in warm teak, so the human-scaled studies read as a softer counterpoint to the mineral labs.
Each study is subtly turned so that its window is angled at roughly 45° to the court, catching a diagonal slice of the Pacific rather than facing a neighbour across the plaza. The move is characteristic Kahn: a functional demand — a quiet room with a view — resolved into geometry and monumental order. The towers give the long façades their rhythm and give every researcher a fragment of the ocean.
3. Served and servant: the interstitial floor
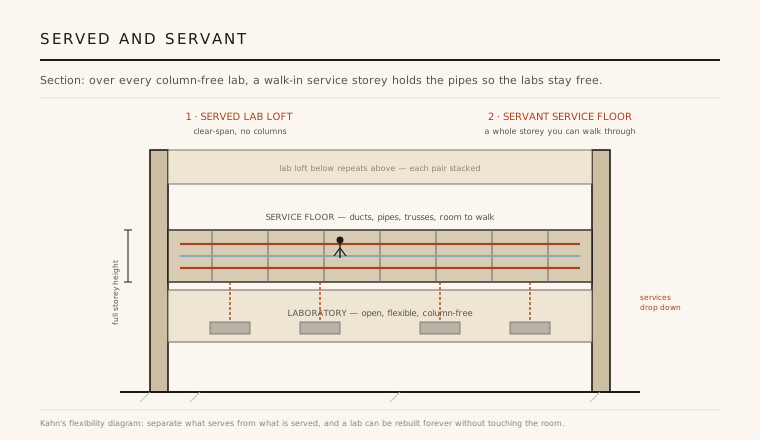
The building's great structural invention answers a hard question: how do you make a laboratory that can be rebuilt endlessly without ever disturbing the science inside it? Kahn's answer was his doctrine of served and servant spaces, pushed to its most radical scale. Above every column-free laboratory loft he stacked a full-height interstitial service floor — not a shallow ceiling plenum but a true, walk-in mechanical storey, tall enough to stand up in.
Each service level is spanned by deep Vierendeel trusses (nine feet deep), which is precisely what lets the labs below be clear-span and column-free. Pipes, ducts, wiring and experimental rigs all live in the servant floor and drop down where needed, so a lab can be re-serviced or completely reconfigured overnight without touching the room above or below. It made the great lab lofts perfectly flexible — a diagram of adaptability that has shaped research architecture ever since.
4. Concrete raised to the level of stone
Salk is one of the supreme demonstrations of béton brut — raw, board-formed concrete treated as a noble material rather than a cheap one. To warm its colour Kahn's team mixed the concrete with pozzolanic volcanic ash, giving the walls a soft, pinkish glow that changes with the Californian light and answers the cream of the travertine. The mix and the pour were controlled with near-obsessive care, and the concrete cannot be patched: a bad pour had to be demolished and re-cast.
Crucially, Kahn refused to hide how the walls were made. The pour-joints between lifts and the recessed form-tie holes left by the plywood formwork are kept exposed and regularly spaced as deliberate ornament — the record of the building's own construction becomes its decoration. The concrete is chamfered at its edges and left unpainted, so that structure, material and finish are one honest thing.
5. A place beautiful enough to invite Picasso
The building was born of an extraordinary partnership between architect and client. The virologist Jonas Salk, developer of the polio vaccine, wanted a research institute so beautiful it could — in his famous phrase — invite Picasso: a place where science and the humanities might meet, and where the surroundings themselves would lift the mind. Salk gave Kahn both a sublime site and the ambition to match it, and the two worked closely on the ideals the plan embodies.
The result is regularly described as one of the most perfect buildings of the twentieth century, and often as Kahn's most revered work — a genuine monastery for science. Its power is that it fuses so many things at once: rigorous monumentality, a mastery of natural light, an honest structural logic, and an almost spiritual silence. In the empty court aimed at the sea, architecture reaches for the sublime and, rare among modern buildings, actually attains it.
Every research campus that now stacks a walk-in service floor over flexible, column-free labs — and every civic space that trusts emptiness and a sightline to the horizon over decoration — is still working from the lesson Kahn set down on the La Jolla cliff.
References & further reading
- 01Brownlee, D. B. & De Long, D. G. (1991). Louis I. Kahn: In the Realm of Architecture. Museum of Contemporary Art, Los Angeles / Rizzoli, New York.
- 02Leslie, T. (2005). Louis I. Kahn: Building Art, Building Science. George Braziller, New York.
- 03Goldhagen, S. W. (2001). Louis Kahn's Situated Modernism. Yale University Press, New Haven.
- 04McCarter, R. (2005). Louis I. Kahn. Phaidon, London.
- 05Steele, J. (1993). Salk Institute: Louis I. Kahn (Architecture in Detail). Phaidon, London.
Last verified 2026-07-10. Ancient and vernacular works often have no single architect or firm date; dates are given as widely accepted approximations and the builder-culture is named where no individual designer is known.