
8 · Medieval Europe — Romanesque to GothicNo. 09 in era
Salisbury Cathedral
Most great medieval cathedrals are centuries-long arguments in stone, half a dozen styles piled on one another. Salisbury is the rare exception — a whole cathedral thought and built as one. A single Early English design raised in under forty years, later crowned by the tallest spire in Britain: a coherent vision, then an audacious gamble.
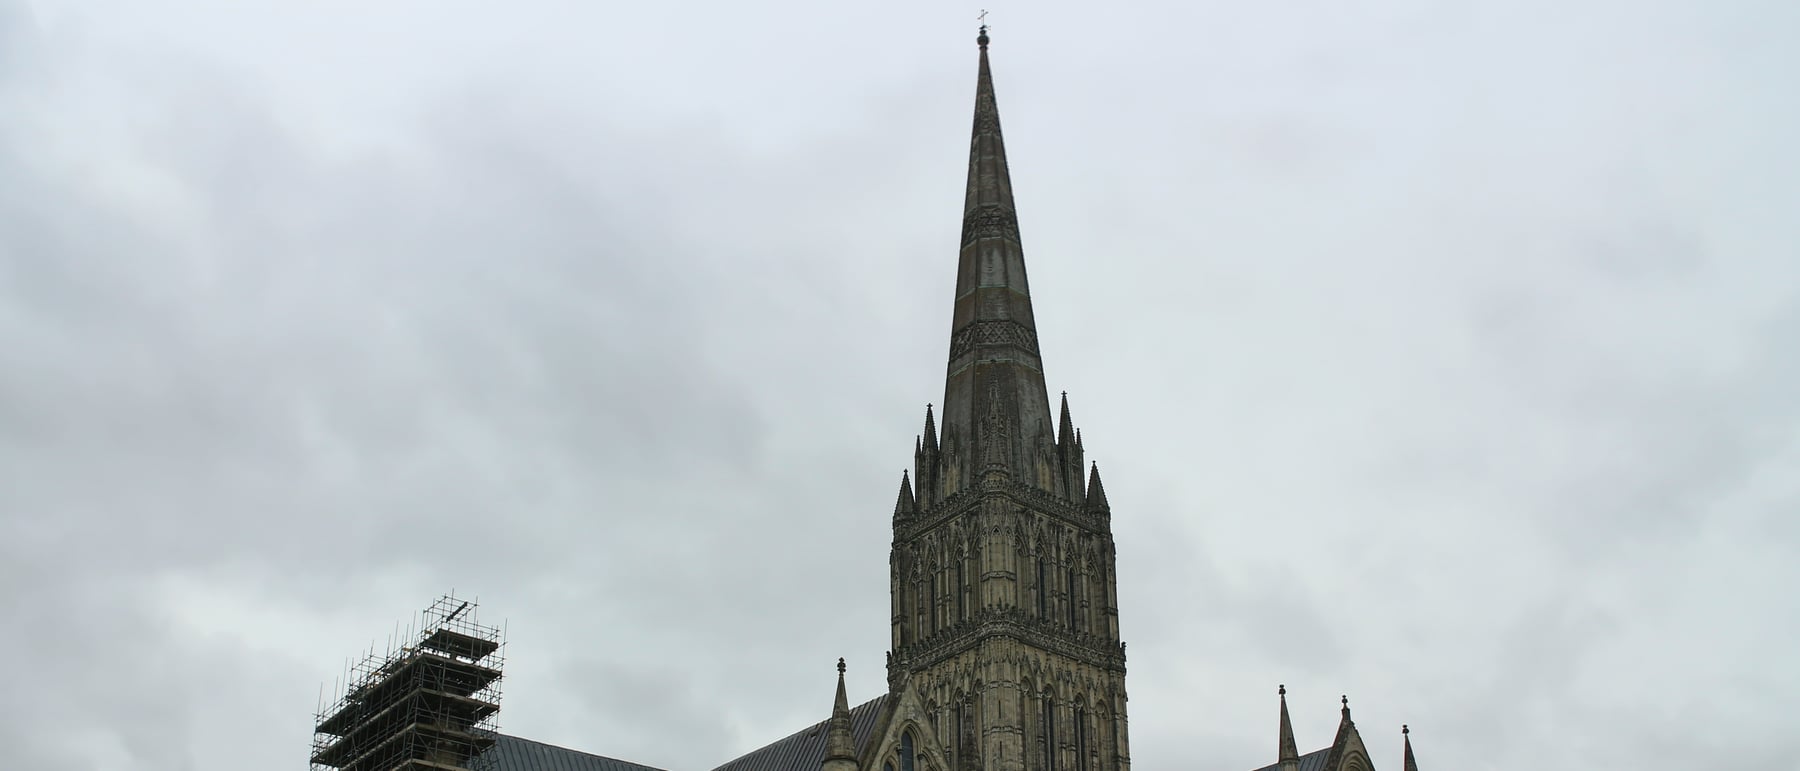
1. A cathedral built as a single thought
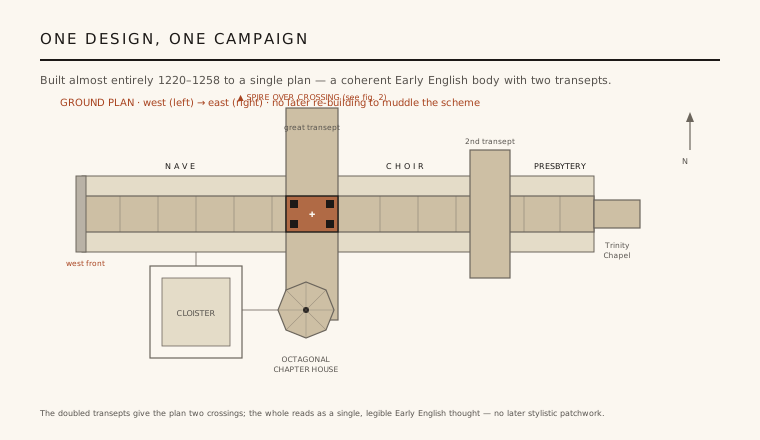
Salisbury is almost unique among Europe's great cathedrals in being built in one sustained campaign — the main body raised between 1220 and 1258 — to a single coherent design. Most cathedrals grew over three or four centuries, so their fabric records shifting fashions: a Romanesque nave meeting a Gothic choir, later windows punched into older walls. Chartres and Cologne are patchworks of successive styles. Salisbury is not. It reads from end to end as one legible architectural idea.
This coherence was possible because the cathedral was moved. Its predecessor stood on the cramped, windswept hilltop of Old Sarum; around 1220 the see relocated to the water-meadows below and started again on a clean, unencumbered site. Free of an existing building to work around, the masons could set out the whole plan at once and carry it through in a lifetime — a luxury almost no other cathedral chapter ever enjoyed.
2. The restraint of Early English Gothic
The style is textbook Early English Gothic, and Salisbury is its clearest statement. The vocabulary is disciplined and cool: tall, narrow lancet windows grouped in twos and threes, simple pointed arches, and clustered piers rather than the flamboyant tracery and elaborate sculpture of later French and English work. There is little of the encyclopaedic carved storytelling of Chartres; the drama here is architectural, made of proportion, rhythm and line.
Materials do the decorative work. Pale Chilmark limestone is set against slender, near-black shafts of polished Purbeck marble, so every pier and window jamb is drawn in two tones — a graphic light-and-dark that runs the length of the building and knits the interior together. It is architecture that persuades by consistency and clarity rather than by ornament, which is exactly why the single-campaign construction matters so much to how it feels.
3. The spire: an engineering gamble
The famous spire was not in the original plan. The cathedral was designed to end at the crossing in a low lantern tower; only around 1310–1330 did later builders raise a tall tower and set upon it a slender stone spire reaching about 123 metres — the tallest medieval structure and tallest church spire in Britain, and still the tallest in the country. It is the building's signal image, and structurally its greatest risk.
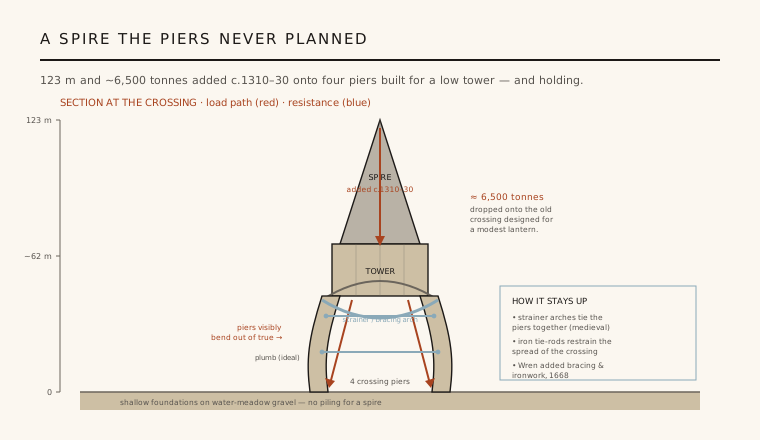
The problem is weight. The spire and its tower add roughly 6,500 tonnes of masonry, and all of it bears down on the four crossing piers and the shallow foundations laid a century earlier for a far lighter design. The piers were never meant to carry it, and they visibly bend — bowing measurably out of true under the load. Generations of builders have had to fight the spire's tendency to spread and settle, and the honest reading is that Salisbury's crown was always working at the edge of what its base could bear.
4. Keeping the crown aloft
The spire has survived because each age reinforced it. Medieval masons braced the crossing with internal strainer arches — arches wedged between the piers to stop them splaying apart — and iron ties were introduced to restrain the outward spread. In 1668 Sir Christopher Wren surveyed the structure and prescribed further bracing and ironwork; his and later interventions, including 20th-century steel and concrete strengthening of the crossing, are why the spire still stands.
The spire is not perfectly upright — it leans slightly, a permanent record of the movement it has undergone — and it remains one of the most closely monitored medieval structures in Britain. It is a candid lesson in the limits of Gothic construction: masons could push stone to astonishing heights, but a load added after the fact, without foundations to match, leaves a debt that every subsequent custodian must keep paying.
5. Plan, close and setting
Beyond the crossing, the plan is unusually clear and spacious. Salisbury has the English double-transept arrangement — a great main transept and a smaller second one further east — which lets light and processional space flow through a broad, low, calmly proportioned interior. Off the south side lie the cloister and a beautiful octagonal chapter house, its vault fanning out from a single central pier; the chapter house also holds one of the four surviving original 1215 Magna Carta copies.
The cathedral sits in the largest and most complete Close in England, a walled precinct of lawns and houses that gives the building room to be seen whole. Set among the water-meadows of the River Avon, its spire rising over open ground, it became one of the most painted buildings in Britain — most famously by John Constable, whose canvases fixed the image of the spire against a changing sky. The setting is part of the architecture: a single clear form, standing free, meant to be read at a distance.
Salisbury's discipline — one legible idea carried through in a single material palette — is the ancestor of every modern building that wins by coherence rather than incident, while its bowed piers remain a standing warning to any structure asked to carry a load it was never designed for.
References & further reading
- 01Cocke, T. & Kidson, P. (1993). Salisbury Cathedral: Perspectives on the Architectural History. Royal Commission on the Historical Monuments of England (HMSO).
- 02Tatton-Brown, T. & Crook, J. (2009). Salisbury Cathedral: The Making of a Medieval Masterpiece. Scala Publishers.
- 03Frankl, P. (revised by Crossley, P.) (2000). Gothic Architecture. Yale University Press (Pelican History of Art), rev. ed..
- 04Tatton-Brown, T. (1991). Building the Tower and Spire of Salisbury Cathedral. Antiquity 65(248), pp. 74–96.
- 05Historic England (2024). Cathedral Church of St Mary, Salisbury (List Entry 1023304). National Heritage List for England (institutional record). https://historicengland.org.uk/listing/the-list/list-entry/1023304
Last verified 2026-07-06. Ancient and vernacular works often have no single architect or firm date; dates are given as widely accepted approximations and the builder-culture is named where no individual designer is known.