
21 · Mid-Century — Modernism Comes of AgeNo. 06 in era
Sainte Marie de La Tourette
On a green slope above Éveux, near Lyon, Le Corbusier set a Dominican priory down as a hollow square of raw concrete — a working monastery organised entirely around light, rhythm and silence. Here béton brut meets plainsong: a windowless church-box, two floors of monks' cells with private loggias, and a wall of glazing whose mullions were composed like music by the young Iannis Xenakis. It is the closest architecture has come to being scored.
1. A hollow square wrapped round a falling courtyard
La Tourette is organised as a hollow square — very nearly a U — of ranges wrapped around an open central courtyard, the ancient cloister plan translated into raw concrete. The church occupies the whole north side as a plain, almost windowless box, a sheer slab of béton brut that seals the community off from the world; the other three ranges hold the refectory, chapter room, library, oratory and, on the two top floors, the monks' cells. The order is monastic and inward-looking, but the parts are stacked and cantilevered with an engineer's freedom rather than a medieval mason's.
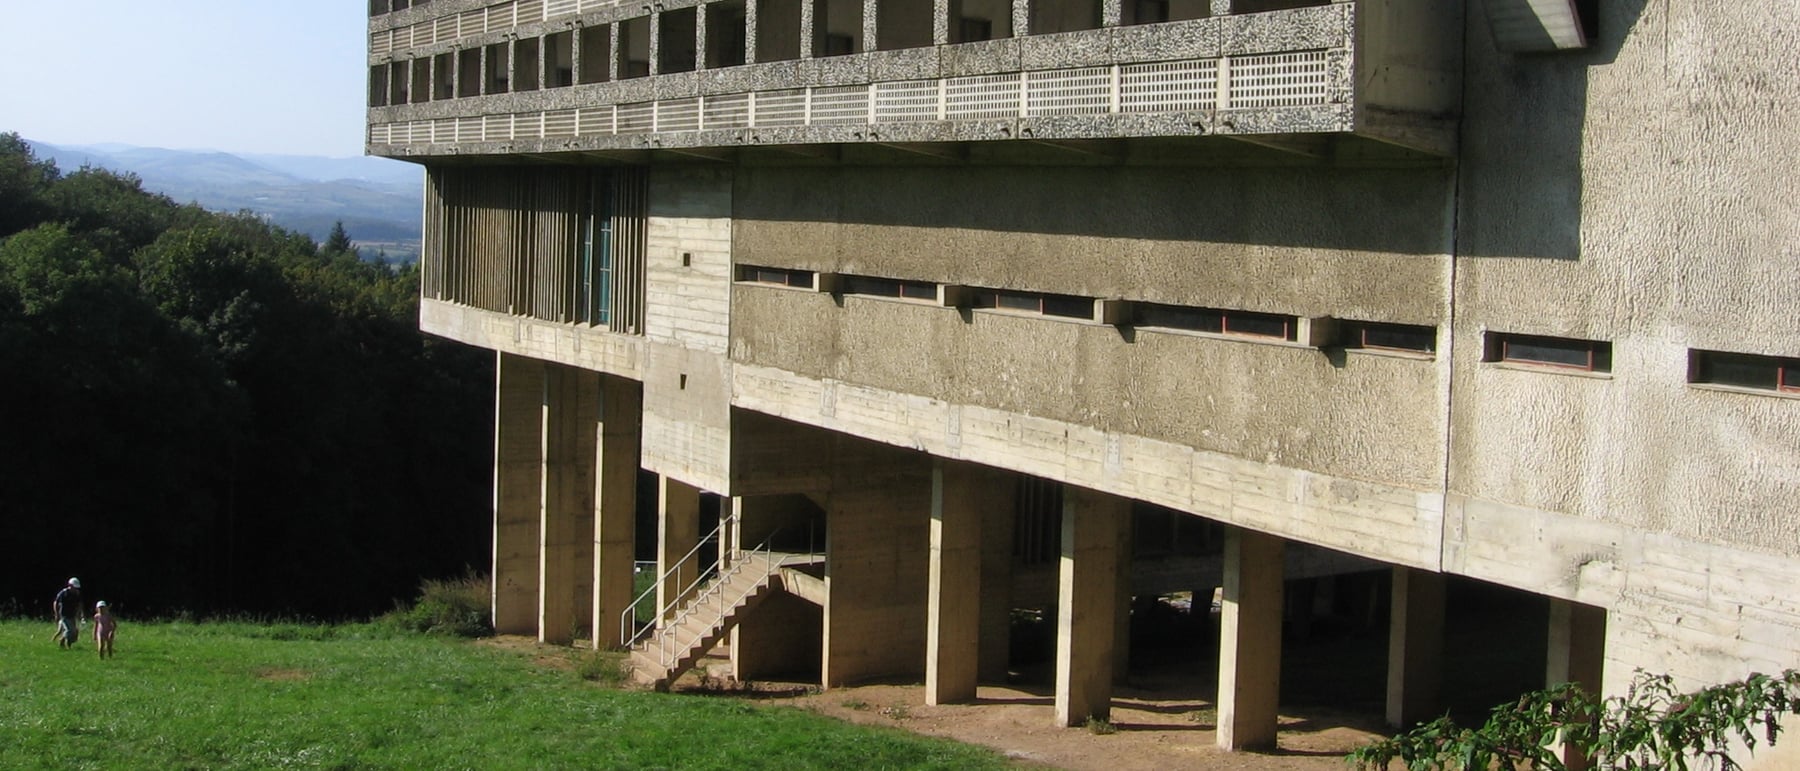
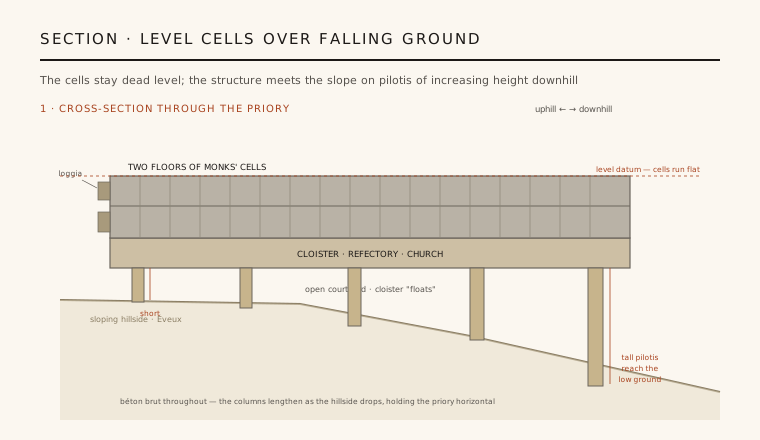
The genius of the plan is how it meets the ground. The site falls steeply away, yet Le Corbusier keeps the inhabited floors dead level, so as the hillside drops the building comes down to meet it on reinforced-concrete pilotis of increasing height. On the uphill side the columns are stubby; on the downhill side they lengthen into tall legs, and the whole cloister appears to float clear of the slope. It is Villa Savoye's lesson — separate the level box from the uneven earth — pushed to a heroic, hillside scale.
2. Cells, loggias and the rhythm of the facade
The two upper floors are given over to individual cells — around a hundred of them — one narrow room per friar, each opening onto its own private loggia, a small recessed concrete balcony. Ranked side by side, these loggias form the top two bands of the facade: a long, even file of deep shadowed openings that reads as pure rhythm, the repetition of the monastic day made visible. Le Corbusier sized the cell to the human body using his Modulor proportioning system, the same figure that governs the Unité d'Habitation.
Where the Unité stacked family apartments, La Tourette stacks solitude. The cell is deliberately spare — a bed, a desk, a washbasin, and the loggia's slot of sky and landscape — and the loggia's concrete parapet frames the view while shielding the friar from his neighbours. The banded facade of identical loggias over the more freely composed lower floors sets up the building's essential tension: relentless order above, incident and light below.
3. Light and rhythm — the ondulatoires and the light cannons
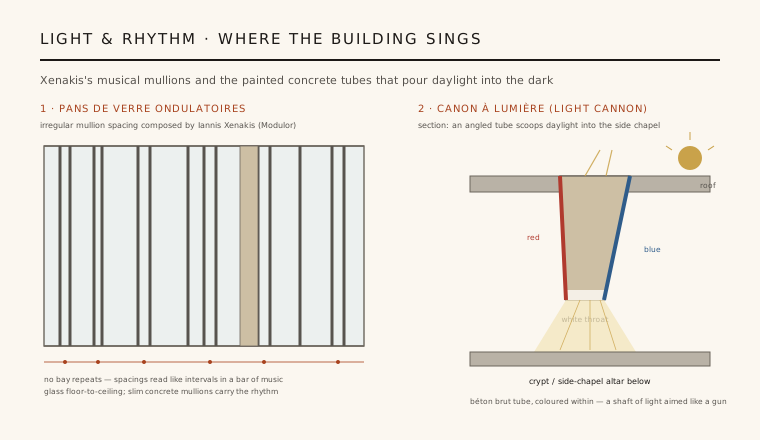
Along the cloister walks and public rooms Le Corbusier ran floor-to-ceiling glazing he called the pans de verre ondulatoires — 'undulating glass panes.' Their vertical concrete mullions are not evenly spaced; the intervals expand and contract in a restless, un-repeating pattern. That rhythm was worked out by Iannis Xenakis, then an engineer in Le Corbusier's atelier and already a composer, who set the spacings using Modulor ratios exactly as he was building glissandi from mathematical proportion in his music. It is the clearest crossover of architecture and music in the modern canon — the Modulor turned into visual sound.
The dim lower crypt and side chapel are lit by the famous canons à lumière, or 'light cannons': angled concrete tubes that puncture the roof and scoop daylight down onto the altars, their inner throats painted red, blue and white so the raw grey concrete glows with colour where the sun strikes. Elsewhere light is rationed to slots, gargoyle-like spouts and the horizontal band of the church. Against the acoustic and spiritual austerity of the bare concrete, these engineered shafts of light do the emotional work that stained glass once did.
4. Béton brut and the discipline of raw concrete
Every surface is béton brut — 'raw concrete' — left exactly as it came out of the timber formwork, its board-marks, seams and casting flaws frankly on show. Le Corbusier had pioneered this rough, honest concrete at the Unité d'Habitation in Marseille, and La Tourette is its monastic counterpart: no render, no facing, no ornament, the material's poverty offered as a kind of vow. The conduits — covered concrete walkways that cross the courtyard in a low cross, linking church to refectory — are pure structure and circulation, corridors of shadow and light with nothing added.
This austerity is programmatic, not merely stylistic. A Dominican priory is a machine for contemplation, and Le Corbusier — an agnostic working closely with the reforming Father Marie-Alain Couturier — read the brief as one of silence, plainness and endurance. The hard, resonant concrete surfaces even shape the sound of the space; the church is a bare acoustic vessel tuned to the spoken office and to quiet. Raw concrete here is less a look than a theology of the essential.
5. Why it matters — a monastery that changed concrete
La Tourette became one of the founding monuments of Brutalism, the movement that took its very name from béton brut, and it showed a generation that raw concrete could carry deep feeling rather than only economy. Its influence runs straight through the work of Louis Kahn, Tadao Ando and countless post-war institutions that borrowed its sober, top-lit, board-marked rooms. Above all, through Xenakis's ondulatoires it stands as the rare building where the disciplines of architecture and music were composed by the same hand at the same moment.
It is also, still, alive. La Tourette remains a working Dominican community and a retreat open to guests, so the corridors and cells are used more or less as intended rather than preserved as a museum. In 2016 it was inscribed on the UNESCO World Heritage List within the transnational serial listing of Le Corbusier's work — recognition that a small hillside priory near Lyon is one of the essential buildings of the twentieth century.
Every top-lit concrete chapel, retreat and gallery that trusts raw board-marked walls and a single engineered shaft of daylight to carry the emotion — from Tadao Ando's churches to Peter Zumthor's Bruder Klaus — is still working the language La Tourette set out, and its Xenakis facade remains the model whenever architects reach for mathematics to compose a rhythm you can see.
References & further reading
- 01Le Corbusier (1965). Œuvre complète, Volume 7: 1957–1965 (incl. Sainte-Marie de La Tourette). Les Éditions d'Architecture, Zurich.
- 02Potié, P. (2001). Le Corbusier: Le Couvent Sainte-Marie de La Tourette / The Monastery of Sainte-Marie de La Tourette. Fondation Le Corbusier / Birkhäuser, Basel.
- 03Curtis, W. J. R. (1996). Modern Architecture Since 1900. Phaidon Press, London, 3rd ed..
- 04Sterken, S. (2007). Music as an Art of Space: Interactions between Music and Architecture in the Work of Iannis Xenakis. in M. W. Muecke & M. S. Zach (eds), Resonance: Essays on the Intersection of Music and Architecture, Culicidae Architectural Press.
- 05UNESCO World Heritage Centre (2016). The Architectural Work of Le Corbusier (World Heritage List, no. 1321). UNESCO, Paris. https://whc.unesco.org/en/list/1321
Last verified 2026-07-09. Ancient and vernacular works often have no single architect or firm date; dates are given as widely accepted approximations and the builder-culture is named where no individual designer is known.