
8 · Medieval Europe — Romanesque to GothicNo. 08 in era
Sainte-Chapelle
Consecrated in 1248, Sainte-Chapelle takes the Gothic dream of a dissolved wall to its absolute limit — a glasshouse of stone and light raised by King Louis IX not as a church so much as a monumental reliquary for the Crown of Thorns. In the upper chapel the wall all but vanishes: fifteen stained-glass windows some fifteen metres tall stand almost edge to edge, and the only masonry between them is a cage of slender piers, laced together against the wind by a hidden iron corset.
1. The wall abolished: a reliquary of light
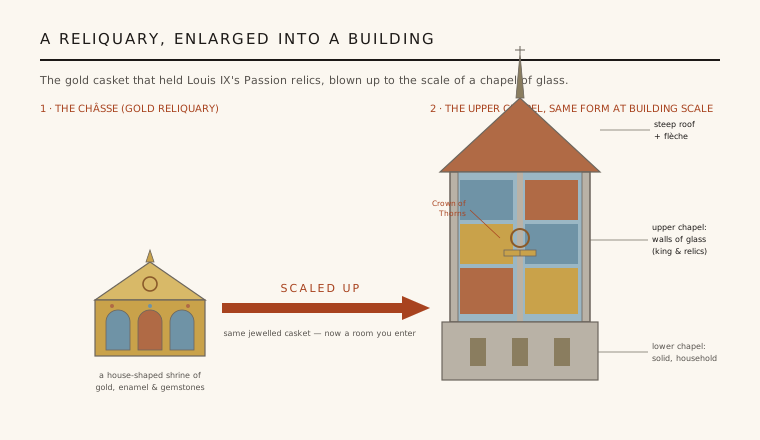
Sainte-Chapelle was not built to be a church in the ordinary sense. Louis IX raised it inside his palace on the Île de la Cité to house the most precious objects in Christendom — the Crown of Thorns and other relics of Christ's Passion — and its whole architecture is that of a reliquary casket enlarged to the size of a building. The idea shows most completely in the upper chapel, the royal level, where the Gothic ambition to replace solid wall with glass is carried to its absolute conclusion. Here the wall is, for all practical purposes, abolished.
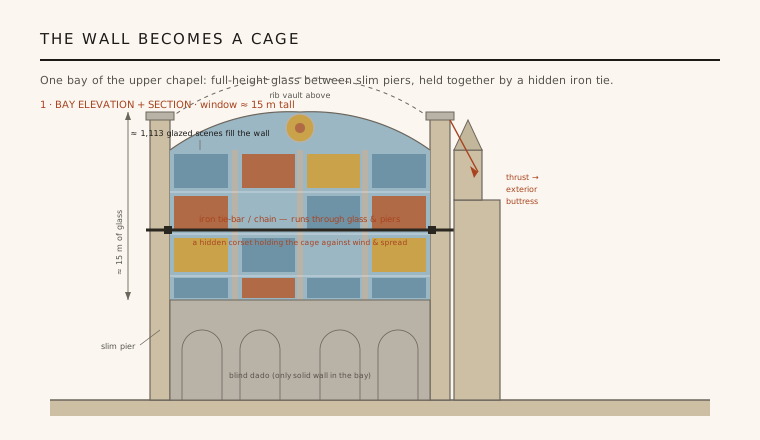
Around the upper chapel run fifteen towering stained-glass windows, each roughly fifteen metres tall, standing almost edge to edge so that glass occupies something like three-quarters of the enclosure. Between the windows survives only a cage of slender stone piers and the thin tracery that frames the glass; there is scarcely any blind wall except a low dado near the floor. Where an earlier Romanesque church was a mass of stone pierced by windows, Sainte-Chapelle inverts the relationship — it is a mass of glass held in the barest possible skeleton of stone.
2. The hidden iron corset
Reducing the wall to a glass cage created an obvious structural problem: what stops the fragile envelope from being pushed apart by the outward thrust of the stone vault, or racked by the wind? Part of the answer is external — the vault's thrust is gathered by buttresses set outside each pier, so the load travels down through the frame rather than through any wall. But the more remarkable device is hidden. Running horizontally through the windows at roughly mid-height, threaded through the piers, are iron tie-bars — in effect chains — that lace the whole cage together.
These iron chains work like a concealed corset, holding the piers against spreading and bracing the vast areas of glass against wind pressure. They are among the earliest large-scale uses of iron as a working structural element in a great medieval building, and they are essential: without them the glasshouse would not stand. The result is a piece of thirteenth-century engineering that deliberately pares the stone back to the minimum that will carry the roof, and hands the rest of the job to glass, tracery and hidden metal — structural daring disguised as pure decoration.
3. A casket the size of a chapel
The relics themselves explain the building. In 1239 Louis IX acquired the Crown of Thorns from Baldwin II, the cash-strapped Latin emperor of Constantinople, who had pawned it to Venetian bankers; over the next few years the king redeemed the Crown and a growing collection of Passion relics. The sums were staggering — the relics are reported to have cost far more than the chapel built to house them, perhaps several times as much — which tells you the true priorities of the project. Sainte-Chapelle is, in the most literal sense, an extravagant setting for a jewel.
So the architecture borrows the form of a goldsmith's châsse — the gabled, gem-encrusted casket in which medieval relics were kept — and swells it to the scale of a room you can walk into: a jewelled box of gold, colour and glass under a steep roof and a slender spire. The plan is stacked in two storeys. A lower chapel, darker and more solid, served the palace household; above it the luminous upper chapel was reserved for the king and his relics, reached directly from the royal apartments — a hierarchy of access built into the section, with the sacred cargo enshrined on a raised tribune at the top.
4. A lantern of coloured light
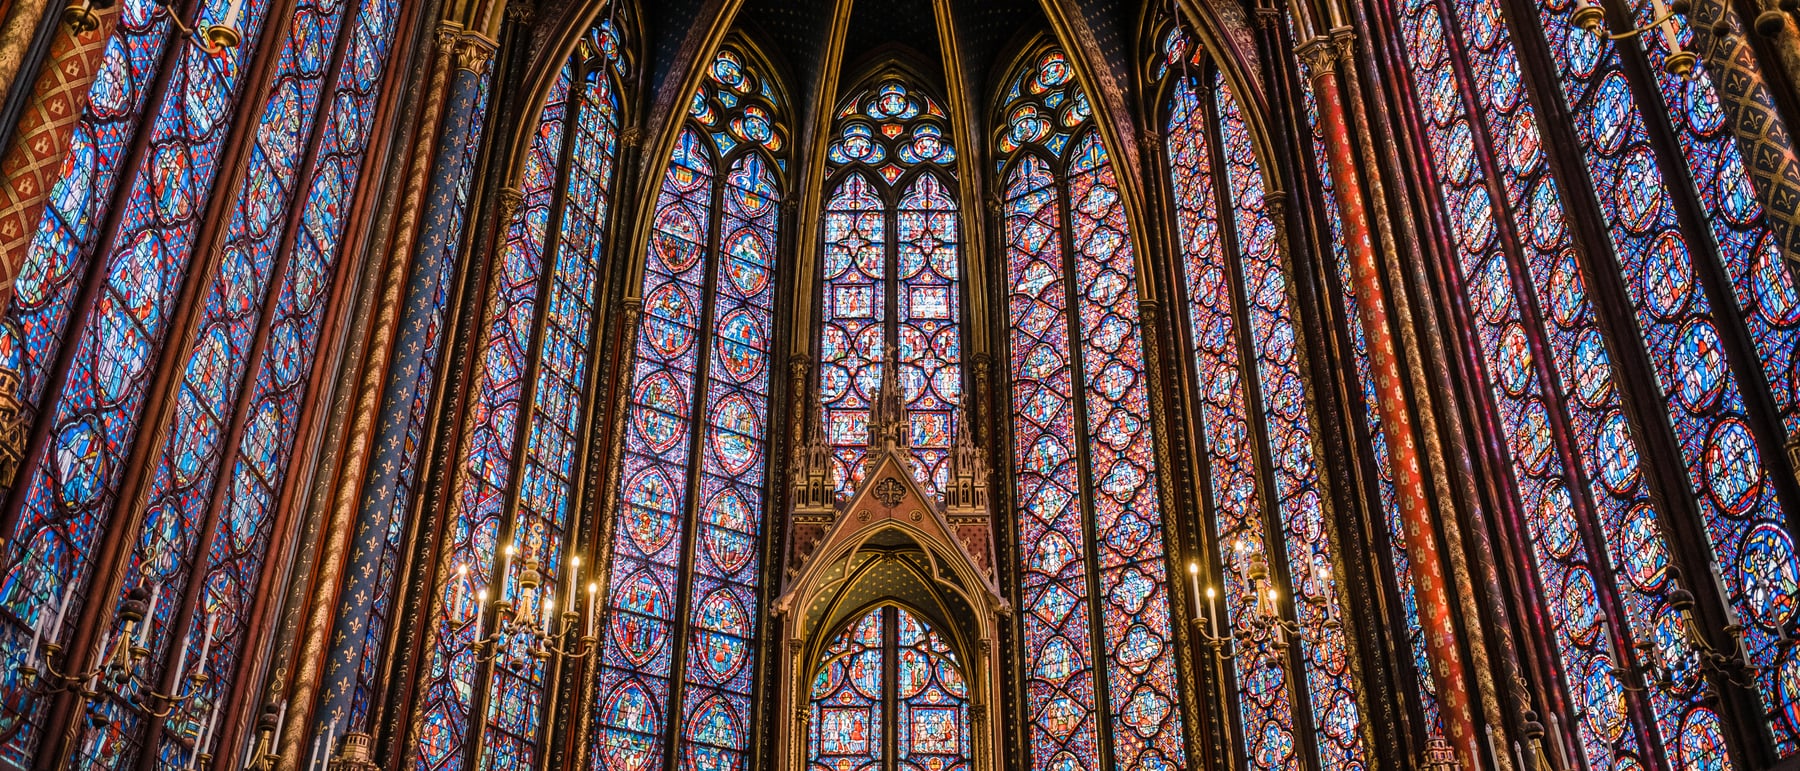
Standing in the finished upper chapel is less like being in a building than inside a lantern of coloured light. The fifteen windows carry on the order of 1,113 individual glazed scenes, a near-continuous band of narrative running around the room, and because the glass reaches almost from floor to vault there is little neutral surface to rest the eye — the whole envelope glows. Deep blues and reds dominate, so that on a bright day the interior swims in shifting, saturated colour, and the architecture reads as immersive colour rather than as mass.
This is the essential invention of Rayonnant Gothic, the mid-thirteenth-century phase named for the radiating bars of its rose windows: the reduction of architecture to a thin frame for glass. Structure, sculpture and colour are fused into a single luminous membrane, and the building's real material becomes light itself. Sainte-Chapelle is the supreme demonstration of this glasshouse idea — the point at which the long Gothic campaign to open up the wall finally arrives at a wall that is almost entirely window.
5. Honest restoration, and the glasshouse legacy
It is worth being honest about how much of what we see is medieval. Sainte-Chapelle was badly used during the French Revolution — turned into a store, its spire taken down, some glass lost — and then given a thorough restoration between the 1840s and 1860s by architects including Félix Duban, Jean-Baptiste Lassus, Eugène Viollet-le-Duc and Émile Boeswillwald, who rebuilt the flèche and reset much of the fabric. Even so, roughly two-thirds of the stained glass is original thirteenth-century work; the remainder is nineteenth-century restoration and replacement, so the glasshouse we admire is genuinely medieval in substance, if not untouched.
The traditional attribution of the design to Pierre de Montreuil is unproven, and the true architect is in fact unknown — a reminder of how little we often know about the makers of even the most celebrated medieval buildings. What is not in doubt is the chapel's place in the discipline. As the most complete realisation of the Gothic ambition to dissolve the wall into glass, Sainte-Chapelle became a reference point for later court chapels and for every architecture that dreams of building with light rather than with mass.
Every all-glass room since — from the curtain-walled tower to the frameless glass cube of a flagship store, its structure spirited into hidden steel and glass fins — chases the same seemingly impossible idea Sainte-Chapelle reached first: a building whose walls are simply light.
References & further reading
- 01Cohen, M. (2015). The Sainte-Chapelle and the Construction of Sacral Monarchy: Royal Architecture in Thirteenth-Century Paris. Cambridge University Press, Cambridge.
- 02Jordan, A. A. (2002). Visualizing Kingship in the Windows of the Sainte-Chapelle. Brepols / International Center of Medieval Art, Turnhout.
- 03Frankl, P. & Crossley, P. (2000). Gothic Architecture. Yale University Press (Pelican History of Art), New Haven, rev. ed..
- 04Wilson, C. (1992). The Gothic Cathedral: The Architecture of the Great Church 1130–1530. Thames & Hudson, London, rev. ed..
- 05UNESCO World Heritage Centre (1991). Paris, Banks of the Seine — World Heritage List, ref. 600. UNESCO, Paris. https://whc.unesco.org/en/list/600
Last verified 2026-07-06. Ancient and vernacular works often have no single architect or firm date; dates are given as widely accepted approximations and the builder-culture is named where no individual designer is known.